Skip main navigation
Sold for $380,000
  • $380,000

    1396 Johnnycake Ln, Harpers Ferry, WV 25425

    3beds
    2,242sqft
    Single Family Residence
    Built in 2004
    1.55 Acres Lot
    $375,700 Zestimate®
    $169/sqft
    $2,225 Estimated rent

    Home value

    $375,700

    $331,000 - $425,000

    $2,225/mo

    Zestimate® history
    Loading
    Loading...

    Owner options

    List your home for rent

    $2,225/mo

    Rent Zestimate®

    Find your next renter with Zillow Rental Manager. Plus, with online applications, you can quickly screen prospective tenants – for free.

    Learn more

    $2,225/mo

    Rent Zestimate®

    Refinance and save

    $2,241/mo

    Est. payment

    Refinancing to a lower rate could help reduce your monthly payments and save thousands over the life of the loan.

    See today's rates

    $2,241/mo

    Est. payment

    Explore your selling options

    Work with a Zillow partner agent

    Leverage their expertise and Zillow's premium Showcase listings to get your home seen by more buyers.

    Get started

    List with your own agent

    Get your home in front of millions of buyers by listing it on Zillow.

    Learn how to do it

    Sell it yourself

    Take full control of how buyers see your home on Zillow by listing For Sale by Owner (FSBO).

    List your home

    What's special

    Refrigerator with ice makerFinished basementPrimary suitePicnic areaTall wooden privacy fenceSurrounded by treesSide deck
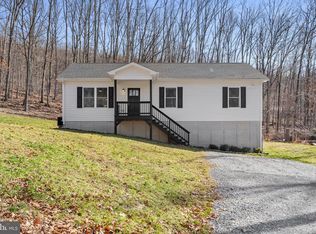
    A Private Retreat with Room to Live, Grow, and Breathe. If you’ve been craving a little more space, a little more peace, and a lot more connection with the outdoors, this 3-bedroom, 3-bath ranch-style home in the wooded Shannondale community of Harpers Ferry might just be your perfect match. Set on a private lot surrounded by trees and wrapped in a tall wooden privacy fence, this move-in ready home has been lovingly cared for and offers a lifestyle that blends simplicity with possibility. Whether you’re tending the garden, collecting fresh eggs from your backyard chickens, or relaxing by the firepit under the stars, life feels a little fuller here. Inside, the main level welcomes you with hardwood floors in the living room and an eat-in kitchen complete with stainless steel appliances, a double convection oven, and a refrigerator with ice maker. Down the hall are two bedrooms, a full bath, and a primary suite with an ensuite featuring a soaking tub and walk-in shower—your own quiet retreat at the end of the day. The finished basement offers even more living space, featuring a large rec room with tile flooring, a pellet stove, a full bathroom with dual showerheads in the walk-in shower, a built-in desk, and access to the backyard through two French doors. You’ll also find a spacious laundry area with a folding station and utility sink, plus unfinished storage and pantry space to keep life organized. The backyard is a true highlight—with room for chickens, rabbits, a vegetable garden, and even future pool plans. A side deck, picnic area, and hammock posts make it easy to enjoy every square foot. Located within reach of Harpers Ferry National Historical Park, Lake Shannondale, and miles of trails, this home is ideal for anyone looking to enjoy the natural beauty and calm that comes with mountain living—all while staying close to schools, commuter routes, and local conveniences. A brand-new HVAC system installed July 2025 for added peace of mind. Come see how this one-of-a-kind property combines privacy, comfort, and the freedom to live your way. Schedule your tour today.

    Zillow last checked:

    Listing updated:

    Listed by:

    Tracy Kable 304-725-1918,

    Real Broker, LLC,

    Co-Listing Agent: Natasha Lenee Fogle 304-620-2225,

    Real Broker, LLC

    Bought with:

    Javier Mena, 5021587

    Samson Properties

    Source: Bright MLS,MLS#: WVJF2018382MLS Logo

    Facts & features

    Interior

    Bedrooms & bathrooms
    • Bedrooms: 3
    • Bathrooms: 3
    • Full bathrooms: 3
    • Main level bathrooms: 2
    • Main level bedrooms: 3
    Rooms
    • Room types: Living Room, Primary Bedroom, Bedroom 2, Bedroom 3, Kitchen, Laundry, Other, Recreation Room, Primary Bathroom, Full Bath
    Primary bedroom
    • Features: Ceiling Fan(s), Flooring - HardWood
    • Level: Main
    • Area: 208 Square Feet
    • Dimensions: 16 x 13
    Bedroom 2
    • Features: Ceiling Fan(s), Flooring - HardWood
    • Level: Main
    • Area: 120 Square Feet
    • Dimensions: 10 x 12
    Bedroom 3
    • Features: Flooring - HardWood, Ceiling Fan(s)
    • Level: Main
    • Area: 110 Square Feet
    • Dimensions: 11 x 10
    Primary bathroom
    • Features: Soaking Tub, Bathroom - Walk-In Shower, Countertop(s) - Solid Surface, Flooring - Luxury Vinyl Plank
    • Level: Main
    Other
    • Features: Bathroom - Tub Shower, Flooring - Luxury Vinyl Plank, Lighting - Wall sconces
    • Level: Main
    Other
    • Features: Bathroom - Walk-In Shower, Flooring - Ceramic Tile, Lighting - Wall sconces
    • Level: Lower
    Kitchen
    • Features: Breakfast Bar, Countertop(s) - Solid Surface, Double Sink, Kitchen - Electric Cooking, Recessed Lighting, Pantry, Dining Area, Eat-in Kitchen, Flooring - Luxury Vinyl Plank
    • Level: Main
    • Area: 200 Square Feet
    • Dimensions: 20 x 10
    Laundry
    • Features: Flooring - Tile/Brick
    • Level: Lower
    • Area: 90 Square Feet
    • Dimensions: 9 x 10
    Living room
    • Features: Flooring - HardWood, Lighting - Pendants
    • Level: Main
    • Area: 195 Square Feet
    • Dimensions: 13 x 15
    Other
    • Features: Flooring - Concrete
    • Level: Lower
    • Area: 195 Square Feet
    • Dimensions: 13 x 15
    Other
    • Features: Flooring - Concrete
    • Level: Lower
    • Area: 210 Square Feet
    • Dimensions: 10 x 21
    Recreation room
    • Features: Flooring - Tile/Brick, Built-in Features, Wood Stove, Recessed Lighting
    • Level: Lower
    • Area: 682 Square Feet
    • Dimensions: 31 x 22
    Heating
    • Heat Pump, Electric
    Cooling
    • Central Air, Electric
    Appliances
    • Included: Microwave, Dishwasher, Dryer, Refrigerator, Washer, Ice Maker, Double Oven, Oven/Range - Electric, Stainless Steel Appliance(s), Cooktop, Water Heater, Water Treat System, Electric Water Heater
    • Laundry: In Basement, Washer In Unit, Dryer In Unit, Laundry Room
    Features
    • Built-in Features, Pantry, Attic, Soaking Tub, Bathroom - Tub Shower, Ceiling Fan(s), Combination Kitchen/Dining, Entry Level Bedroom, Dining Area, Floor Plan - Traditional, Eat-in Kitchen, Primary Bath(s), Recessed Lighting, Dry Wall
    • Flooring: Hardwood, Luxury Vinyl, Ceramic Tile, Concrete, Wood
    • Windows: Double Hung, Double Pane Windows, Screens, Vinyl Clad
    • Basement: Connecting Stairway,Partial,Heated,Interior Entry,Exterior Entry,Partially Finished,Concrete,Rear Entrance,Shelving,Space For Rooms,Windows,Walk-Out Access
    • Has fireplace: No
    • Fireplace features: Pellet Stove
    Interior area
    • Total structure area: 2,242
    • Total interior livable area: 2,242 sqft
    • Finished area above ground: 1,352
    • Finished area below ground: 890

    Property

    Parking
    • Total spaces: 6
    • Parking features: Gravel, Driveway
    • Uncovered spaces: 6
    Accessibility
    • Accessibility features: None
    Features
    • Levels: One
    • Stories: 1
    • Patio & porch: Deck, Porch
    • Exterior features: Extensive Hardscape, Lighting
    • Pool features: None
    • Fencing: Wood
    Lot
    • Size: 1.55 Acres
    • Features: Backs to Trees, Front Yard, Landscaped, Private, Rear Yard, Sloped, Wooded, Vegetation Planting
    Details
    • Additional structures: Above Grade, Below Grade, Outbuilding
    • Parcel number: 02 23A017200000000
    • Zoning: 101
    • Special conditions: Standard

    Construction

    Type & style
    • Home type: SingleFamily
    • Architectural style: Ranch/Rambler
    • Property subtype: Single Family Residence
    Materials
    • Vinyl Siding, Stick Built, Concrete
    • Foundation: Permanent, Concrete Perimeter
    • Roof: Shingle,Asphalt
    Condition
    • New construction: No
    • Year built: 2004

    Utilities & green energy

    • Electric: 120/240V
    • Sewer: On Site Septic
    • Water: Well

    Community & HOA

    Community
    • Subdivision: Shannondale
    HOA
    • Has HOA: No
    Location
    • Region: Harpers Ferry
    • Municipality: Charles Town

    Financial & listing details

    • Price per square foot: $169/sqft
    • Tax assessed value: $247,000
    • Annual tax amount: $2,012
    • Date on market: 7/11/2025
    • Listing agreement: Exclusive Right To Sell
    • Listing terms: Cash,Conventional,FHA,USDA Loan,VA Loan
    • Ownership: Fee Simple

    Price history

    DateEventPrice
    9/30/2025Sold$380,000+0%$169/sqft
    Source: Bright MLS #WVJF2018382 Report a problem
    9/16/2025Pending sale$379,900$169/sqft
    Source: Bright MLS #WVJF2018382 Report a problem
    8/6/2025Listed for sale$379,900$169/sqft
    Source: Bright MLS #WVJF2018382 Report a problem
    7/28/2025Pending sale$379,900$169/sqft
    Source: Bright MLS #WVJF2018382 Report a problem
    7/25/2025Price change$379,900-2.6%$169/sqft
    Source: Bright MLS #WVJF2018382 Report a problem
    7/19/2025Price change$390,000-2.5%$174/sqft
    Source: Bright MLS #WVJF2018382 Report a problem
    7/11/2025Listed for sale$400,000+18.3%$178/sqft
    Source: Bright MLS #WVJF2018382 Report a problem
    11/17/2022Sold$338,000-3.4%$151/sqft
    Source: Bright MLS #WVJF2005666 Report a problem
    10/17/2022Pending sale$349,900$156/sqft
    Source: RE/MAX International #WVJF2005666 Report a problem
    10/17/2022Contingent$349,900$156/sqft
    Source: Bright MLS #WVJF2005666 Report a problem
    9/29/2022Listed for sale$349,900+5898.6%$156/sqft
    Source: Bright MLS #WVJF2005666 Report a problem
    5/10/2012Sold$5,833$3/sqft
    Source: Public Record Report a problem

    Public tax history

    YearProperty taxesTax assessment
    2025$2,405 +5.1%$207,000 +5.9%
    2024$2,289 -47.8%$195,500 +4.3%
    2023$4,380 +24%$187,500 +26.5%
    2022$3,532 $148,200 +8.1%
    2021-- $137,100 -0.3%
    2020-- $137,500 +5.1%
    2019$1,517 +12.9%$130,800 +14.3%
    2018$1,344 +4.1%$114,400 +4.1%
    2017$1,291 +1.5%$109,900 +1.2%
    2016$1,272 +3.3%$108,600 +3.8%
    2015$1,232 +5.3%$104,600 +5.1%
    2014$1,170 -10.7%$99,500 +0.6%
    2013$1,310 $98,900 -4.5%
    2012$1,310 -1.9%$103,600 -12.1%
    2011$1,336 +2%$117,900
    2010$1,310 -3.2%$117,900 -6.6%
    2009$1,353 -15.9%$126,200 -14.4%
    2008$1,609 +89%$147,400 +93.7%
    2007$851 -7.2%$76,100
    2006$918 -3.7%$76,100 +0.2%
    2005$953 $75,960 +1878.1%
    2004-- $3,840 +540%
    2003-- $600
    2002-- $600
    2001-- $600
    Find assessor info on the county website

    Neighborhood: Shannondale

    Nearby schools

    GreatSchools rating
    Schools provided by the listing agent
    • District: Jefferson County Schools

    Source: Bright MLS. This data may not be complete. We recommend contacting the local school district to confirm school assignments for this home.

    Get a cash offer in 3 minutes
    Find out how much your home could sell for in as little as 3 minutes with a no-obligation cash offer.
    Estimated market value
    $375,700
    Get a cash offer in 3 minutes
    Find out how much your home could sell for in as little as 3 minutes with a no-obligation cash offer.
    Estimated market value
    $375,700