End-unit townhome in the desirable Townes at Tate Manor community offers the perfect blend of modern design and everyday comfort. Built in 2023, this spacious home features 3 bedrooms, 3 full bathrooms, and 1 half bath across a thoughtfully designed floor plan. The open-concept main level is filled with natural light and provides an ideal setting for both entertaining and daily living. The well-appointed kitchen features stainless steel appliances, ample cabinetry, and a large center island with seating, creating a seamless flow into the adjoining living and dining areas. The spacious primary suite serves as a private retreat with a walk-in closet and an ensuite bath featuring dual vanities, a soaking tub, and a separate shower. Generously sized secondary bedrooms and multiple full baths offer flexibility for family, guests, or a home office. Ideally situated near commuter routes to Virginia and Maryland, this home is just minutes from shopping, dining, entertainment, and historic downtown Charles Town. Enjoy the convenience of nearby parks, recreation, and local attractions while living in a newer community designed for today's lifestyle. Photos coming today
Pending
Price cut: $7K (7/31)
$299,999
12 Orchard Green Dr, Charles Town, WV 25414
3beds
1,747sqft
:
Get pre-qualified$1,908/mo
Townhouse
Built in 2023
3,049 Square Feet Lot
$299,900 Zestimate®
$172/sqft
$50/mo HOA
What's special
Private retreatSoaking tubOpen-concept main levelThoughtfully designed floor planSeparate showerEnd-unit townhomeFilled with natural light
- 39 days |
- 510 |
- 33 |
Zillow last checked:
Listing updated:
Listed by:
Shawna Moore 703-581-7994,
Long & Foster Real Estate, Inc.
Source: Bright MLS,MLS#: WVJF2024918
Facts & features
Interior
Bedrooms & bathrooms
- Bedrooms: 3
- Bathrooms: 4
- Full bathrooms: 3
- 1/2 bathrooms: 1
- Main level bathrooms: 1
Basement
- Area: 427
Heating
- Heat Pump, Electric
Cooling
- Central Air, Electric
Appliances
- Included: Microwave, Dishwasher, Disposal, Ice Maker, Oven/Range - Electric, Refrigerator, Stainless Steel Appliance(s), Electric Water Heater
Features
- 9'+ Ceilings, Dry Wall
- Flooring: Carpet, Engineered Wood
- Basement: Full,Finished,Interior Entry,Exterior Entry,Walk-Out Access
- Has fireplace: No
Interior area
- Total structure area: 1,747
- Total interior livable area: 1,747 sqft
- Finished area above ground: 1,320
- Finished area below ground: 427
Property
Parking
- Total spaces: 2
- Parking features: Driveway, On Street
- Uncovered spaces: 2
Accessibility
- Accessibility features: None
Features
- Levels: Three
- Stories: 3
- Pool features: None
Lot
- Size: 3,049 Square Feet
Details
- Additional structures: Above Grade, Below Grade
- Parcel number: 03 13000100700000
- Zoning: R
- Special conditions: Standard
Construction
Type & style
- Home type: Townhouse
- Architectural style: Colonial
- Property subtype: Townhouse
Materials
- Vinyl Siding
- Foundation: Slab
- Roof: Architectural Shingle
Condition
- Good
- New construction: No
- Year built: 2023
Details
- Builder model: YORK II
- Builder name: DRB Homes
Utilities & green energy
- Sewer: Public Sewer
- Water: Public
Community & HOA
Community
- Security: Smoke Detector(s)
- Subdivision: Townes At Tate Manor
HOA
- Has HOA: Yes
- Services included: Common Area Maintenance, Snow Removal
- HOA fee: $150 quarterly
- HOA name: TOWNES AT TATE MANOR
Location
- Region: Charles Town
- Municipality: Charles Town
Financial & listing details
- Price per square foot: $172/sqft
- Tax assessed value: $154,400
- Annual tax amount: $4,287
- Date on market: 6/30/2026
- Listing agreement: Exclusive Right To Sell
- Listing terms: Cash,Conventional,FHA,VA Loan
- Ownership: Fee Simple
Estimated market value
$299,900
$285,000 - $315,000
$1,983/mo
Price history
| Date | Event | Price |
|---|---|---|
| 8/3/2026 | Pending sale | $299,999$172/sqft |
Source:  Bright MLS #WVJF2024918 Report a problem Bright MLS #WVJF2024918 Report a problem | ||
| 7/31/2026 | Price change | $299,999-2.3%$172/sqft |
Source: Bright MLS #WVJF2024918 Report a problem | ||
| 7/22/2026 | Listed for sale | $307,000$176/sqft |
Source: Bright MLS #WVJF2024918 Report a problem | ||
| 7/4/2026 | Contingent | $307,000$176/sqft |
Source: Bright MLS #WVJF2024918 Report a problem | ||
| 7/1/2026 | Price change | $307,000+0.7%$176/sqft |
Source: Bright MLS #WVJF2024918 Report a problem | ||
| 6/30/2026 | Listed for sale | $305,000$175/sqft |
Source: Bright MLS #WVJF2024918 Report a problem | ||
| 6/17/2026 | Listing removed | $305,000$175/sqft |
Source: Bright MLS #WVJF2021884 Report a problem | ||
| 5/28/2026 | Price change | $305,000-1.6%$175/sqft |
Source: Bright MLS #WVJF2021884 Report a problem | ||
| 4/29/2026 | Price change | $310,000-4.3%$177/sqft |
Source: Bright MLS #WVJF2021884 Report a problem | ||
| 4/21/2026 | Price change | $323,900-0.3%$185/sqft |
Source: Bright MLS #WVJF2021884 Report a problem | ||
| 3/30/2026 | Price change | $324,900-7.2%$186/sqft |
Source: Bright MLS #WVJF2021884 Report a problem | ||
| 3/11/2026 | Price change | $350,000-4.1%$200/sqft |
Source: Bright MLS #WVJF2021884 Report a problem | ||
| 2/13/2026 | Listed for sale | $365,000$209/sqft |
Source: Bright MLS #WVJF2021884 Report a problem | ||
Public tax history
| Year | Property taxes | Tax assessment |
|---|---|---|
| 2025 | $4,289 +208.7% | $154,400 +56.3% |
| 2024 | $1,389 +105.2% | $98,800 +310% |
| 2023 | $677 | $24,100 |
Find assessor info on the county website
Monthly payment
Est. payment
Payment breakdown
Explore the cost of this home by adjusting the details. Changes won't be saved.Climate risks
Neighborhood: 25414
Nearby schools
GreatSchools rating
- 5/10Wright Denny Intermediate SchoolGrades: 3-5Distance: 0.9 mi
- 5/10Charles Town Middle SchoolGrades: 6-8Distance: 0.2 mi
- 3/10Washington High SchoolGrades: 9-12Distance: 2.3 mi
Schools provided by the listing agent
- High: Washington
- District: Jefferson County Schools
Source: Bright MLS. This data may not be complete. We recommend contacting the local school district to confirm school assignments for this home.
- $347,6003 bd3 ba1.7k sqft16 Orchard Green Dr, Charles Town, WV 25414Off Market
- $123,100-- bd-- ba-- sqftBelvedere Dr, Charles town, WV 25414Off Market
- $319,9003 bd4 ba2k sqft20 Orchard Green Dr, Charles Town, WV 25414Sold

- $309,0003 bd4 ba1.6k sqft188 Tate Manor Dr, Charles Town, WV 25414Sold
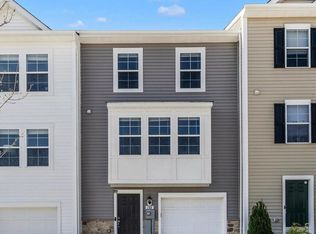
- $311,5003 bd4 ba1.8k sqft192 Tate Manor Dr, Charles Town, WV 25414Sold
- $308,4003 bd4 ba1.5k sqft184 Tate Manor Dr, Charles Town, WV 25414Off Market
- $1,8003 bd3 ba1.4k sqft11 Orchard Green Dr, Charles Town, WV 25414For Rent
- $281,1003 bd2 ba1.4k sqft15 Orchard Green Dr, Charles Town, WV 25414Off Market
A local agent can set up tours, give advice and negotiate with sellers.
Similar homes
- $339,9003 bd3 ba1.4k sqft275 Colston Rd, Charles Town, WV 25414For Sale

 MLS ID #WVJF2025442, Rob Krop, Keller Williams Realty Centre. Bright MLS
 - $317,9903 bd3 ba1.7k sqft14 Valegro St, Charles Town, WV 25414New Construction
 Bright MLS
 - $319,9903 bd3 ba1.7k sqft30 Valegro St, Charles Town, WV 25414New ConstructionBright MLS
- $345,0003 bd4 ba1.9k sqft52 Telluride Way, Charles Town, WV 25414For Sale
 MLS ID #WVJF2025500, Ashley Santer, Pearson Smith Realty, LLC. Bright MLS
 - $324,9903 bd3 ba1.7k sqft34 Valegro St, Charles Town, WV 25414New ConstructionBright MLS
- $375,0003 bd4 ba2.1k sqft41 Extrovert Dr, Charles Town, WV 25414For SaleMLS ID #WVJF2025270, Jon Villeda, Keller Williams Realty. Bright MLS
- $425,0003 bd3 ba2k sqft180 Euclid Ave, Charles Town, WV 25414For SaleMLS ID #WVJF2025626, Erica Williams, Samson Properties. Bright MLS
- $425,0003 bd3 ba1.7k sqft61 Hughs Rd, Charles Town, WV 25414For SaleMLS ID #WVJF2025752, Rebecca Haughian, Redfin Corporation. Bright MLS
- $346,0523 bd4 ba2.1k sqftAbigail St Homesite 739, Charles Town, WV 25414New ConstructionBright MLS
- $299,9903 bd4 ba1.3k sqft248 Swan Field Ave, Ranson, WV 25438New ConstructionBright MLS
- $319,9904 bd4 ba2k sqftHuntwell West Ave Homesite 23, Ranson, WV 25438New ConstructionMLS ID #WVJF2024342, Jimmy Thomas, New Home Star Virginia, LLC. Bright MLS
- $324,9994 bd4 ba2k sqftHuntwell West Ave Homesite 68, Ranson, WV 25438New ConstructionMLS ID #WVJF2024350, Jimmy Thomas, New Home Star Virginia, LLC. Bright MLS
- $329,9994 bd4 ba2k sqftHuntwell West Ave Homesite 132, Ranson, WV 25438New ConstructionMLS ID #WVJF2024348, Jimmy Thomas, New Home Star Virginia, LLC. Bright MLS
- $299,9003 bd3 ba1.6k sqft34 Bibury St, Martinsburg, WV 25405For SaleMLS ID #WVBE2053390, Drew Peters, Burch Real Estate Group, LLC. Bright MLS
- $328,2903 bd4 ba1.7k sqft371 Short Br, Ranson, WV 25438New ConstructionBright MLS
- $289,9002 bd3 ba1.3k sqft186 Coolidge Ave, Ranson, WV 25438For SaleMLS ID #WVJF2022740, Alison Roberts, Roberts Realty Group, LLC. Bright MLS
- $289,9902 bd3 ba1.3k sqft36 Democracy Mews #474, Ranson, WV 25438New ConstructionMLS ID #WVJF2025620, Dick Bryan, The Bryan Group Real Estate, LLC. Bright MLS
- $341,2903 bd4 ba1.7k sqft379 Short Br, Ranson, WV 25438New ConstructionBright MLS
- from $314,9903 bd3 ba1.9k sqftSt Paul Plan, Huntwell West, Ranson, WV 25438New ConstructionMaronda Homes
- $339,9003 bd4 ba1.7k sqft267 Sandy Bottom Cir, Ranson, WV 25438For SaleMLS ID #WVJF2023924, Michael Oates, Exit Success Realty. Bright MLS
