Some homes don’t just welcome you—they speak to you. From the moment you arrive at this beautifully upgraded Magnolia Springs residence, you can feel that it was designed for living well, gathering often, and creating memories that last. Built in 2022 and lovingly enhanced with thoughtful upgrades, this 4‑bedroom, 2.5‑bath home blends modern convenience with a sense of warmth that’s hard to find. Sunlight pours through the windows as you step inside, guiding you through a layout that feels open, connected, and effortlessly comfortable. The family room sits just off the kitchen, inviting you to imagine movie nights, holiday mornings, and quiet evenings spent unwinding with the people who matter most. And then there’s the kitchen—the true heart of the home. Completely reimagined with brand‑new cabinetry, high‑quality appliances, a stone‑accented island, and soft pendant lighting, it’s the kind of space where conversations linger long after dinner is done. Every detail feels intentional, from the upgraded countertops to the generous pantry that keeps everything within reach. Upstairs, four spacious bedrooms offer room to grow, rest, and dream. The primary suite feels like a private retreat, elevated by a fully remodeled bathroom with floor‑to‑ceiling tile, glass shower doors, and mirrored cabinetry. Custom shelving in the closets adds a sense of order and ease to everyday life—small touches that make a big difference. The upgrades continue throughout the home: luxury vinyl flooring in the flex room, a beautifully finished under‑stair closet, an expanded laundry room with new cabinets and a sink, and smart‑home features that bring peace of mind. But the magic doesn’t stop at the back door. Step outside and you’ll find a 16' x 32' stamped concrete patio that feels like an outdoor living room—perfect for morning coffee, weekend barbecues, or evenings spent under the stars. A 6‑foot privacy fence surrounds the yard, while a natural line of pine trees creates a serene backdrop. The gardens, thoughtfully landscaped and supported by an irrigation system, add color and life to every season. A 6' x 12' shed provides extra storage, keeping the space tidy and ready for play or relaxation. And then there’s the community. Magnolia Springs is the kind of neighborhood where people wave as they pass, where kids ride bikes on quiet streets, and where the sense of belonging is just as real as the beautiful homes. With nearby schools, easy access to downtown shopping and dining, and a friendly atmosphere, it’s a place where life feels a little easier—and a lot more connected. This isn’t just a house. It’s a place to build a life, to grow into your next chapter, and to feel truly at home. Come see it for yourself. Your story might just begin here.
Sold for $475,000
$475,000
160 Bar Harbor Ter, Charles Town, WV 25414
4beds
2,148sqft
Single Family Residence
Built in 2022
0.25 Acres Lot
$476,500 Zestimate®
$221/sqft
$2,371 Estimated rent
Home value
$476,500
$419,000 - $538,000
$2,371/mo
Zestimate® history
Owner options
List your home for rent
$2,371/mo
Rent Zestimate®
Find your next renter with Zillow Rental Manager. Plus, with online applications, you can quickly screen prospective tenants – for free.
$2,371/mo
Rent Zestimate®
Refinance and save
$2,288/mo
Est. payment
Refinancing to a lower rate could help reduce your monthly payments and save thousands over the life of the loan.
$2,288/mo
Est. payment
Explore your selling options
Work with a Zillow partner agent
Leverage their expertise and Zillow's premium Showcase listings to get your home seen by more buyers.
Get startedList with your own agent
Get your home in front of millions of buyers by listing it on Zillow.
Learn how to do itSell it yourself
Take full control of how buyers see your home on Zillow by listing For Sale by Owner (FSBO).
List your homeWhat's special
Stone finishPrimary suiteFloor-to-ceiling tileGlass shower doorsAdjoins open spaceSpacious islandModern vanity
Zillow last checked:
Listing updated:
Listed by:
Paula Miller 304-671-1404,
Coldwell Banker Premier,
Listing Team: The Miller Team, Co-Listing Team: The Miller Team,Co-Listing Agent: Adam Miller 304-582-3606,
Coldwell Banker Premier
Bought with:
Lisa Cox
Colony Realty
Source: Bright MLS,MLS#: WVJF2019196
Facts & features
Interior
Bedrooms & bathrooms
- Bedrooms: 4
- Bathrooms: 3
- Full bathrooms: 2
- 1/2 bathrooms: 1
- Main level bathrooms: 1
Rooms
- Room types: Living Room, Primary Bedroom, Bedroom 2, Bedroom 3, Bedroom 4, Kitchen, Great Room, Laundry, Bathroom 2, Primary Bathroom, Half Bath
Primary bedroom
- Level: Upper
Bedroom 2
- Level: Upper
Bedroom 3
- Level: Upper
Bedroom 4
- Level: Upper
Primary bathroom
- Level: Upper
Bathroom 2
- Level: Upper
Great room
- Level: Main
Half bath
- Level: Main
Kitchen
- Level: Main
Laundry
- Level: Upper
Living room
- Level: Main
Heating
- Heat Pump, Electric
Cooling
- Central Air, Heat Pump, Electric
Appliances
- Included: Microwave, Dishwasher, Disposal, Dryer, Refrigerator, Cooktop, Washer, Washer/Dryer Stacked, Water Heater, Electric Water Heater
- Laundry: Laundry Room
Features
- Combination Kitchen/Living, Dining Area, Family Room Off Kitchen, Open Floorplan, Kitchen Island, Pantry, Upgraded Countertops
- Flooring: Carpet, Laminate, Luxury Vinyl
- Has basement: No
- Has fireplace: No
Interior area
- Total structure area: 2,148
- Total interior livable area: 2,148 sqft
- Finished area above ground: 2,148
Property
Parking
- Total spaces: 6
- Parking features: Garage Faces Front, Garage Door Opener, Attached, Driveway, On Street
- Attached garage spaces: 2
- Uncovered spaces: 4
- Details: Garage Sqft: 400
Accessibility
- Accessibility features: Accessible Entrance
Features
- Levels: Two
- Stories: 2
- Patio & porch: Patio, Porch
- Exterior features: Extensive Hardscape, Storage
- Pool features: None
Lot
- Size: 0.25 Acres
- Features: Adjoins - Open Space, No Thru Street
Details
- Additional structures: Above Grade, Outbuilding
- Parcel number: 10F 0060 0000 0000
- Zoning: RESIDENTIAL
- Special conditions: Standard
Construction
Type & style
- Home type: SingleFamily
- Architectural style: Colonial,Traditional
- Property subtype: Single Family Residence
Materials
- Vinyl Siding
- Foundation: Slab
- Roof: Architectural Shingle
Condition
- Excellent
- New construction: No
- Year built: 2022
Details
- Builder model: Penwell
Utilities & green energy
- Sewer: Public Sewer
- Water: Public
- Utilities for property: Underground Utilities, DSL, Cable
Community & HOA
Community
- Subdivision: Magnolia Springs
HOA
- Has HOA: Yes
- HOA fee: $62 monthly
Location
- Region: Charles Town
Financial & listing details
- Price per square foot: $221/sqft
- Tax assessed value: $242,000
- Annual tax amount: $2,741
- Date on market: 8/28/2025
- Listing agreement: Exclusive Right To Sell
- Ownership: Fee Simple
Price history
| Date | Event | Price |
|---|---|---|
| 2/26/2026 | Sold | $475,000-2.1%$221/sqft |
Source:  Bright MLS #WVJF2019196 Report a problem Bright MLS #WVJF2019196 Report a problem | ||
| 1/20/2026 | Contingent | $485,000$226/sqft |
Source: Bright MLS #WVJF2019196 Report a problem | ||
| 11/21/2025 | Listed for sale | $485,000$226/sqft |
Source: Bright MLS #WVJF2019196 Report a problem | ||
| 11/19/2025 | Contingent | $485,000$226/sqft |
Source: Bright MLS #WVJF2019196 Report a problem | ||
| 11/15/2025 | Price change | $485,000-3%$226/sqft |
Source: Bright MLS #WVJF2019196 Report a problem | ||
| 8/29/2025 | Listed for sale | $499,900-7.4%$233/sqft |
Source: Bright MLS #WVJF2019196 Report a problem | ||
| 7/21/2025 | Listing removed | $540,000$251/sqft |
Source: Bright MLS #WVJF2016432 Report a problem | ||
| 4/17/2025 | Listed for sale | $540,000+22.5%$251/sqft |
Source: Bright MLS #WVJF2016432 Report a problem | ||
| 10/27/2022 | Sold | $440,990$205/sqft |
Source: Bright MLS #WVJF2005292 Report a problem | ||
| 8/19/2022 | Pending sale | $440,990$205/sqft |
Source: Bright MLS #WVJF2005292 Report a problem | ||
| 8/19/2022 | Listed for sale | $440,990$205/sqft |
Source: Bright MLS #WVJF2005292 Report a problem | ||
| 8/17/2022 | Pending sale | $440,990$205/sqft |
Source: Bright MLS #WVJF2005266 Report a problem | ||
Public tax history
| Year | Property taxes | Tax assessment |
|---|---|---|
| 2025 | $2,812 -1.5% | $242,000 -0.8% |
| 2024 | $2,855 +64.9% | $243,900 +229.1% |
| 2023 | $1,731 | $74,100 |
Find assessor info on the county website
Neighborhood: 25414
Nearby homes
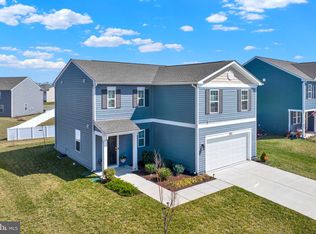
- $430,0004 bd3 ba1.9k sqft152 Bar Harbor Ter, Charles Town, WV 25414Sold
- $419,0004 bd3 ba2.2k sqft115 Bell Tower Ln, Charles Town, WV 25414For Sale

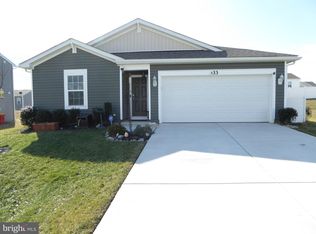
- $377,0004 bd2 ba1.5k sqft33 Bell Tower Ln, Charles Town, WV 25414Sold
- $411,0004 bd3 ba2.1k sqft111 Bar Harbor Ter, Charles Town, WV 25414Sold

- $422,8003 bd2 ba2.1k sqft87 Bell Tower Ln, Charles Town, WV 25414Off Market
- $384,9904 bd3 ba1.9k sqft145 Bell Tower Ln, Charles Town, WV 25414Sold
- $416,4004 bd2 ba2.1k sqft85 Bar Harbor Ter, Charles Town, WV 25414Off Market
- $425,0004 bd3 ba1.9k sqft128 Centergate Dr, Charles Town, WV 25414For Sale
Nearby schools
GreatSchools rating
- 5/10Wright Denny Intermediate SchoolGrades: 3-5Distance: 0.9 mi
- 5/10Charles Town Middle SchoolGrades: 6-8Distance: 0.4 mi
- 3/10Washington High SchoolGrades: 9-12Distance: 2.5 mi
Schools provided by the listing agent
- District: Jefferson County Schools
Source: Bright MLS. This data may not be complete. We recommend contacting the local school district to confirm school assignments for this home.
Get a cash offer in 3 minutes
Find out how much your home could sell for in as little as 3 minutes with a no-obligation cash offer.
Estimated market value
$476,500
Get a cash offer in 3 minutes
Find out how much your home could sell for in as little as 3 minutes with a no-obligation cash offer.
Estimated market value
$476,500
- West Virginia
- Jefferson County
- Charles Town
- 25414
- 160 Bar Harbor Ter
Nearby cities
Nearby zip codes
Other Charles Town Topics
