Welcome to this beautifully maintained 4-bedroom, 2.5-bath home in the sought-after Magnolia Springs community. Built in 2024, this nearly new home features a modern open-concept layout with luxury vinyl plank flooring throughout the main level. Thoughtful upgrades include soft-close kitchen hardware, pantry shelving, in-line water filter, main-level paint (2025), exterior LED lighting, garage door insulation, ceiling fans, motion-sensor lighting, under-cabinet kitchen lighting, a primary bath glass shower door (2026), and a custom patio with pergola (2025). The stylish kitchen is the heart of the home, offering granite countertops, stainless steel appliances, and a spacious island perfect for entertaining and everyday living. Enjoy smart home features with integrated controls for the garage door, front door lock, thermostat, and lighting. Upstairs offers four spacious bedrooms and two full bathrooms. Step outside to a fully fenced backyard with mountain views, a tree-lined setting for added privacy, and a beautiful patio and pergola ideal for relaxing or entertaining. Conveniently located near Routes 9 and 340, just minutes from downtown Charles Town and within 30 minutes of Leesburg, VA and Frederick, MD. High-speed internet is available, making work and streaming seamless. This move-in ready home combines modern upgrades, scenic surroundings, and an unbeatable location.
Under contract
$425,000
128 Centergate Dr, Charles Town, WV 25414
4beds
1,947sqft
:
Get pre-qualified$2,706/mo
Single Family Residence
Built in 2024
8,759 Square Feet Lot
$424,200 Zestimate®
$218/sqft
$74/mo HOA
What's special
In-line water filterSoft-close kitchen hardwareModern open-concept layoutGarage door insulationMotion-sensor lightingExterior led lightingCeiling fans
- 59 days |
- 45 |
- 0 |
Zillow last checked:
Listing updated:
Listed by:
Bryan Smith 571-239-1719,
Compass
Source: Bright MLS,MLS#: WVJF2023942
Facts & features
Interior
Bedrooms & bathrooms
- Bedrooms: 4
- Bathrooms: 3
- Full bathrooms: 2
- 1/2 bathrooms: 1
- Main level bathrooms: 1
Basement
- Area: 0
Heating
- Heat Pump, Electric
Cooling
- Central Air, Heat Pump, Electric
Appliances
- Included: Microwave, Dishwasher, Disposal, Dryer, Oven/Range - Electric, Refrigerator, Cooktop, Washer, Water Heater, Electric Water Heater
- Laundry: Dryer In Unit, Washer In Unit
Features
- Attic, Bathroom - Walk-In Shower, Bathroom - Tub Shower, Ceiling Fan(s), Combination Dining/Living, Combination Kitchen/Dining, Family Room Off Kitchen, Primary Bath(s), Pantry, Walk-In Closet(s), Dry Wall
- Flooring: Carpet, Luxury Vinyl
- Windows: Double Hung, Double Pane Windows, Window Treatments
- Has basement: No
- Has fireplace: No
Interior area
- Total structure area: 1,947
- Total interior livable area: 1,947 sqft
- Finished area above ground: 1,947
- Finished area below ground: 0
Property
Parking
- Total spaces: 2
- Parking features: Garage Faces Front, Garage Door Opener, Attached
- Attached garage spaces: 2
Accessibility
- Accessibility features: None
Features
- Levels: Two
- Stories: 2
- Patio & porch: Patio, Screened
- Exterior features: Extensive Hardscape, Lighting
- Pool features: None
- Fencing: Privacy,Wood,Full
- Has view: Yes
- View description: Mountain(s)
Lot
- Size: 8,759 Square Feet
- Features: Adjoins - Open Space, Backs - Open Common Area, Corner Lot
Details
- Additional structures: Above Grade, Below Grade
- Parcel number: 02 10F016900000000
- Zoning: 101
- Special conditions: Standard
- Other equipment: None
Construction
Type & style
- Home type: SingleFamily
- Architectural style: Contemporary
- Property subtype: Single Family Residence
Materials
- Aluminum Siding
- Foundation: Slab
- Roof: Asphalt,Shingle
Condition
- Very Good
- New construction: No
- Year built: 2024
Utilities & green energy
- Electric: 200+ Amp Service
- Sewer: Public Sewer
- Water: Public
- Utilities for property: Electricity Available, Cable
Community & HOA
Community
- Subdivision: Magnolia Springs
HOA
- Has HOA: Yes
- Amenities included: Tot Lots/Playground
- Services included: Trash, Snow Removal, Reserve Funds, Management, Common Area Maintenance
- HOA fee: $74 monthly
- HOA name: MAGNOLIA SPRINGS HOA
Location
- Region: Charles Town
- Municipality: Charles Town
Financial & listing details
- Price per square foot: $218/sqft
- Tax assessed value: $224,400
- Annual tax amount: $2,607
- Date on market: 5/28/2026
- Listing agreement: Exclusive Right To Sell
- Listing terms: Cash,Conventional,FHA,VA Loan
- Inclusions: Pergola, Ring Doorbell, Exterior House Lighting
- Exclusions: Personal Effects
- Ownership: Fee Simple
- Road surface type: Black Top
Estimated market value
$424,200
$403,000 - $445,000
$2,287/mo
Price history
| Date | Event | Price |
|---|---|---|
| 6/17/2026 | Contingent | $425,000$218/sqft |
Source:  Bright MLS #WVJF2023942 Report a problem Bright MLS #WVJF2023942 Report a problem | ||
| 5/28/2026 | Listed for sale | $425,000$218/sqft |
Source: Bright MLS #WVJF2023942 Report a problem | ||
Public tax history
Tax history is unavailable.
Monthly payment
Est. payment
Payment breakdown
Explore the cost of this home by adjusting the details. Changes won't be saved.Climate risks
Neighborhood: 25414
Nearby schools
GreatSchools rating
- 5/10Wright Denny Intermediate SchoolGrades: 3-5Distance: 0.9 mi
- 5/10Charles Town Middle SchoolGrades: 6-8Distance: 0.4 mi
- 3/10Washington High SchoolGrades: 9-12Distance: 2.5 mi
Schools provided by the listing agent
- District: Jefferson County Schools
Source: Bright MLS. This data may not be complete. We recommend contacting the local school district to confirm school assignments for this home.
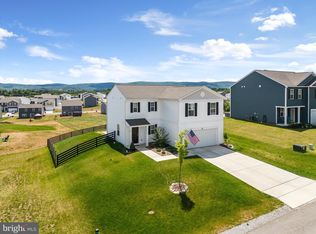
- $425,0004 bd3 ba1.9k sqft31 Olander Ct, Charles Town, WV 25414Sold
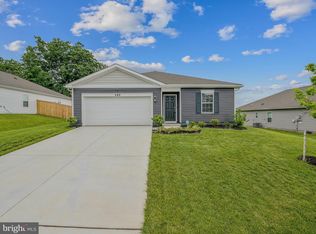
- $365,0003 bd2 ba1.3k sqft121 Centergate Dr, Charles Town, WV 25414Sold
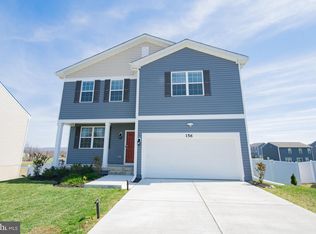
- $485,0005 bd4 ba3k sqft156 Centergate Dr, Charles Town, WV 25414Sold
- $405,0004 bd3 ba2.1k sqft411 Gatehouse Pl, Charles Town, WV 25414Sold

- $374,5003 bd2 ba1.3k sqft831 Citizens Way, Charles Town, WV 25414Off Market
- $405,2004 bd3 ba1.9k sqft173 Bell Tower Ln, Charles Town, WV 25414Off Market
- $417,7003 bd3 ba2.1k sqft451 Gatehouse Pl, Charles Town, WV 25414Off Market
- $419,0004 bd3 ba2.2k sqft115 Bell Tower Ln, Charles Town, WV 25414For Sale
A local agent can set up tours, give advice and negotiate with sellers.
Similar homes
- $419,0004 bd3 ba2.2k sqft115 Bell Tower Ln, Charles Town, WV 25414For Sale

 MLS ID #WVJF2025218, Erla Reyes, Samson Properties. Bright MLS
 - $414,9003 bd3 ba2.2k sqft5487 Summit Point Rd, Charles Town, WV 25414For Sale
 MLS ID #WVJF2024900, Meredith Smith, Samson Properties. Bright MLS
 - $475,0004 bd3 ba2.8k sqft314 Centergate Dr, Charles Town, WV 25414For Sale
 MLS ID #WVJF2022610, Liz Seitz, Dandridge Realty Group, LLC. Bright MLS
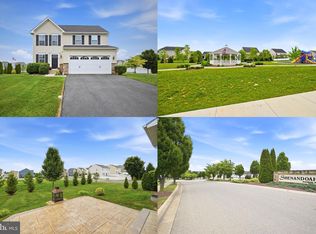
 - $450,0003 bd4 ba2.2k sqft229 Mountain Laurel Blvd, Ranson, WV 25438For Sale
 MLS ID #WVJF2025424, Michele Bonner, Keller Williams Realty Advantage. Bright MLS
 - $375,0003 bd2 ba1.8k sqft1545 Tuscawilla Dr, Charles Town, WV 25414For SaleMLS ID #WVJF2023370, Chris Getto, Keller Williams Realty Advantage. Bright MLS
- $419,9004 bd2 ba2.6k sqft71 Thumper Dr, Ranson, WV 25438For SaleMLS ID #WVJF2025146, Flavia Yuch, Redfin Corporation. Bright MLS
- $499,0004 bd4 ba2.8k sqft195 Hughs Rd, Charles Town, WV 25414For SaleMLS ID #WVJF2023806, Tracy Kable, Real Broker. Bright MLS
- $375,0003 bd4 ba2.1k sqft41 Extrovert Dr, Charles Town, WV 25414For SaleMLS ID #WVJF2025270, Jon Villeda, Keller Williams Realty. Bright MLS
- $307,0003 bd4 ba1.7k sqft12 Orchard Green Dr, Charles Town, WV 25414For SaleMLS ID #WVJF2024918, Shawna Moore, Long & Foster Real Estate, Inc.. Bright MLS
- $450,0004 bd3 ba2.3k sqft75 Barlow Ct, Martinsburg, WV 25403For SaleMLS ID #WVBE2052786, Olivia Turner, Samson Properties. Bright MLS
- $415,0003 bd2 ba2.1k sqft1442 Johnnycake Ln, Harpers Ferry, WV 25425For SaleMLS ID #WVJF2024706, Tracy Kable, Real Broker. Bright MLS
- $444,9004 bd3 ba2.3k sqft354 National St, Ranson, WV 25438For SaleMLS ID #WVJF2025078, James Amick, RE/MAX Roots. Bright MLS
- $420,0004 bd3 ba2k sqft80 Thyme Way, Bunker Hill, WV 25413For SaleMLS ID #WVBE2050370, Kristin Higy, Dandridge Realty Group, LLC. Bright MLS
- $473,9904 bd3 ba2.7k sqft519 Buckeye Dr, Shenandoah Junction, WV 25442New ConstructionBright MLS
- $449,9003 bd3 ba1.9k sqft80 Merkaba Way, Martinsburg, WV 25404For SaleMLS ID #WVBE2052104, Matt Ridgeway, RE/MAX Real Estate Group. Bright MLS
- $424,9003 bd3 ba1.7k sqft54 Larimar Ln, Inwood, WV 25428For SaleMLS ID #WVBE2051502, Gina Chatham, Century 21 Redwood Realty. Bright MLS
- $405,0003 bd3 ba1.9k sqft73 Hopkins St, Ranson, WV 25438For SaleMLS ID #WVJF2023194, RoxAnn Grimes, RE/MAX Roots. Bright MLS
- $350,0003 bd2 ba1.4k sqft140 Peter Rabbit Dr, Ranson, WV 25438For SaleMLS ID #WVJF2024534, Romina Porter, Dandridge Realty Group, LLC. Bright MLS
- $535,0004 bd3 ba2.2k sqft561 Chickamauga Dr, Harpers Ferry, WV 25425For SaleMLS ID #WVJF2024564, Louise McDonald, Dandridge Realty Group, LLC. Bright MLS
- $329,9994 bd4 ba2k sqftHuntwell West Ave Homesite 132, Ranson, WV 25438New ConstructionMLS ID #WVJF2024348, Jimmy Thomas, New Home Star Virginia, LLC. Bright MLS
