OPEN HOUSE CANCELED! PROPERTY UNDER CONTRACT! Welcome to 121 Centergate Drive, a location that perfectly combines convenience and comfort! Only five minutes from the MARC railway and the exciting Hollywood Casino. With easy access to Rt. 9 and US 340, this location offers seamless connectivity for all commuting needs. Nestled in beautiful Jefferson County, this home is just under two hours from Washington, D.C., and Baltimore, Maryland. It's the best of both worlds, enjoy the tranquility of small-town living while being close to exceptional amenities and activities. The inviting home is thoughtfully designed for modern living and features three bedrooms, two baths, and a spacious two-car garage. The layout offers privacy with ample storage & gathering spaces. The primary suite is located at the rear of the home, providing a serene and private retreat. Also included in the primary suite is a walk-in closet that offers generous storage & a handsomely designed full bath. The heart of the Boardwalk home is the open-concept kitchen and great room. The kitchen, equipped with modern appliances and plenty of counter space, overlooks the spacious living room. This design allows for effortless interaction and makes it easy to entertain family and friends. Whether hosting a dinner party or enjoying a quiet night, this space is perfect for any occasion. You'll find two additional bedrooms at the front of the home that share a well-appointed full bath. Perfect for additional family, guests, or home office. Also included in this home is D.R. Horton's Home is Connected® package, an industry-leading smart home product that will keep you connected with the people and places you value the most. The technology will allow you to monitor and control your home from the couch or across the globe. Don’t miss the opportunity to own a beautiful home in Jefferson County! A home that offers the perfect blend of convenience and charm.
Sold for $365,000
$365,000
121 Centergate Dr, Charles Town, WV 25414
3beds
1,385sqft
Single Family Residence
Built in 2023
8,276 Square Feet Lot
$377,600 Zestimate®
$264/sqft
$1,874 Estimated rent
Home value
$377,600
$359,000 - $396,000
$1,874/mo
Zestimate® history
Owner options
List your home for rent
$1,874/mo
Rent Zestimate®
Find your next renter with Zillow Rental Manager. Plus, with online applications, you can quickly screen prospective tenants – for free.
$1,874/mo
Rent Zestimate®
Refinance and save
$2,225/mo
Est. payment
Refinancing to a lower rate could help reduce your monthly payments and save thousands over the life of the loan.
$2,225/mo
Est. payment
Explore your selling options
Work with a Zillow partner agent
Leverage their expertise and Zillow's premium Showcase listings to get your home seen by more buyers.
Get startedList with your own agent
Get your home in front of millions of buyers by listing it on Zillow.
Learn how to do itSell it yourself
Take full control of how buyers see your home on Zillow by listing For Sale by Owner (FSBO).
List your homeWhat's special
Zillow last checked:
Listing updated:
Listed by:
Stacey Lee 304-279-7644,
Samson Properties,
Co-Listing Agent: James Craig Lee 304-279-7653,
Samson Properties
Bought with:
Carolyn Young, WV0022361
Samson Properties
Mrs. MARILYN BROWN, RSR005993
Samson Properties
Source: Bright MLS,MLS#: WVJF2012234
Facts & features
Interior
Bedrooms & bathrooms
- Bedrooms: 3
- Bathrooms: 2
- Full bathrooms: 2
- Main level bathrooms: 2
- Main level bedrooms: 3
Rooms
- Room types: Living Room, Primary Bedroom, Bedroom 2, Bedroom 3, Kitchen, Laundry
Heating
- Heat Pump, Electric
Cooling
- Central Air, Electric
Appliances
- Included: Microwave, Dishwasher, Disposal, Dryer, Ice Maker, Oven/Range - Electric, Refrigerator, Stainless Steel Appliance(s), Electric Water Heater
- Laundry: Dryer In Unit, Main Level, Washer In Unit, Laundry Room
Features
- Combination Dining/Living, Combination Kitchen/Living, Dry Wall
- Flooring: Carpet, Luxury Vinyl
- Doors: Sliding Glass
- Windows: Double Pane Windows
- Has basement: No
- Has fireplace: No
Interior area
- Total structure area: 1,385
- Total interior livable area: 1,385 sqft
- Finished area above ground: 1,385
Property
Parking
- Total spaces: 2
- Parking features: Garage Faces Front, Garage Door Opener, Inside Entrance, Concrete, Attached, Driveway
- Attached garage spaces: 2
- Has uncovered spaces: Yes
Accessibility
- Accessibility features: None
Features
- Levels: One
- Stories: 1
- Exterior features: Sidewalks
- Pool features: None
- Has view: Yes
- View description: Garden
Lot
- Size: 8,276 Square Feet
- Features: Landscaped, Rear Yard
Details
- Additional structures: Above Grade
- Parcel number: 02 10F018800000000
- Zoning: RESIDENTIAL
- Special conditions: Standard
Construction
Type & style
- Home type: SingleFamily
- Architectural style: Ranch/Rambler
- Property subtype: Single Family Residence
Materials
- Vinyl Siding
- Foundation: Slab
- Roof: Architectural Shingle
Condition
- Excellent
- New construction: No
- Year built: 2023
Details
- Builder model: BOARDWALK
- Builder name: DR HORTON
Utilities & green energy
- Sewer: Public Sewer
- Water: Public
- Utilities for property: Cable Available, Cable
Community & HOA
Community
- Security: Exterior Cameras, Smoke Detector(s)
- Subdivision: Magnolia Springs
HOA
- Has HOA: Yes
- Amenities included: None
- Services included: Common Area Maintenance, Road Maintenance, Snow Removal
- HOA fee: $60 monthly
- HOA name: MAGNOLIA SPRINGS
Location
- Region: Charles Town
Financial & listing details
- Price per square foot: $264/sqft
- Tax assessed value: $112,167
- Annual tax amount: $1,572
- Date on market: 5/29/2024
- Listing agreement: Exclusive Right To Sell
- Listing terms: Cash,Conventional,FHA,USDA Loan,VA Loan
- Ownership: Fee Simple
- Road surface type: Paved
Price history
| Date | Event | Price |
|---|---|---|
| 7/22/2024 | Sold | $365,000+1.4%$264/sqft |
Source:  Bright MLS #WVJF2012234 Report a problem Bright MLS #WVJF2012234 Report a problem | ||
| 6/23/2024 | Pending sale | $360,000$260/sqft |
Source: Bright MLS #WVJF2012234 Report a problem | ||
| 6/19/2024 | Price change | $360,000-2.2%$260/sqft |
Source: Bright MLS #WVJF2012234 Report a problem | ||
| 6/11/2024 | Price change | $368,000-1.9%$266/sqft |
Source: Bright MLS #WVJF2012234 Report a problem | ||
| 5/29/2024 | Listed for sale | $375,000+8.4%$271/sqft |
Source: Bright MLS #WVJF2012234 Report a problem | ||
| 7/14/2023 | Sold | $345,990-1.1%$250/sqft |
Source: Bright MLS #WVJF2007518 Report a problem | ||
| 6/5/2023 | Pending sale | $349,990$253/sqft |
Source: Bright MLS #WVJF2007518 Report a problem | ||
| 6/2/2023 | Price change | $349,990-5.4%$253/sqft |
Source: Bright MLS #WVJF2007518 Report a problem | ||
| 5/4/2023 | Price change | $369,990-4.8%$267/sqft |
Source: Bright MLS #WVJF2007518 Report a problem | ||
| 4/21/2023 | Price change | $388,802+0.2%$281/sqft |
Source:  DR Horton Report a problem DR Horton Report a problem | ||
| 4/13/2023 | Listed for sale | $387,990$280/sqft |
Source: Bright MLS #WVJF2007518 Report a problem | ||
Public tax history
| Year | Property taxes | Tax assessment |
|---|---|---|
| 2025 | $2,266 -2.7% | $195,000 -2% |
| 2024 | $2,328 +48.1% | $198,900 +195.5% |
| 2023 | $1,572 | $67,300 |
Find assessor info on the county website
Neighborhood: 25414
Nearby homes
- $425,0004 bd3 ba1.9k sqft128 Centergate Dr, Charles Town, WV 25414For Sale

- $405,0004 bd3 ba2.1k sqft411 Gatehouse Pl, Charles Town, WV 25414Sold

- $425,0004 bd3 ba1.9k sqft31 Olander Ct, Charles Town, WV 25414Sold
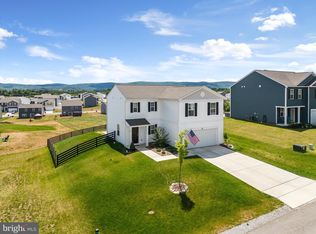
- $485,0005 bd4 ba3k sqft156 Centergate Dr, Charles Town, WV 25414Sold
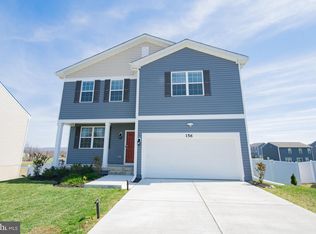
- $407,2004 bd3 ba1.9k sqft173 Bell Tower Ln, Charles Town, WV 25414Off Market
- $374,5003 bd2 ba1.3k sqft831 Citizens Way, Charles Town, WV 25414Off Market
- $389,8003 bd3 ba3.1k sqft76 Belvedere Farm Ct, Charles Town, WV 25414Off Market
- $535,6002 bd2 ba1.7k sqft76 Belvedere Farm Ln, Charles Town, WV 25414Off Market
Nearby schools
GreatSchools rating
- 5/10Wright Denny Intermediate SchoolGrades: 3-5Distance: 0.9 mi
- 5/10Charles Town Middle SchoolGrades: 6-8Distance: 0.4 mi
- 3/10Washington High SchoolGrades: 9-12Distance: 2.5 mi
Schools provided by the listing agent
- District: Jefferson County Schools
Source: Bright MLS. This data may not be complete. We recommend contacting the local school district to confirm school assignments for this home.
Get a cash offer in 3 minutes
Find out how much your home could sell for in as little as 3 minutes with a no-obligation cash offer.
Estimated market value
$377,600
Get a cash offer in 3 minutes
Find out how much your home could sell for in as little as 3 minutes with a no-obligation cash offer.
Estimated market value
$377,600
- West Virginia
- Jefferson County
- Charles Town
- 25414
- 121 Centergate Dr
Nearby cities
Nearby zip codes
Other Charles Town Topics
