NOW OFFERED AT $369,900! This beautifully designed tri-level home offers a refreshing take on traditional split-level living, with soaring ceilings, abundant natural light, and striking modern farmhouse design creating an unforgettable first impression. Thoughtfully designed to offer a fresh take on traditional split-level living, the open, airy layout lives much larger than expected while blending style, comfort, and functionality. The open-concept main level is ideal for both everyday living and entertaining, featuring luxury vinyl plank flooring, a spacious living room with dramatic vaulted ceilings, and a beautifully appointed kitchen with an oversized center island, quartz countertops, subway tile backsplash, stainless steel appliances, and abundant cabinetry. The adjoining dining area opens to the rear patio and backyard, making indoor and outdoor entertaining a breeze. The private primary suite offers a walk-in closet and en-suite bath, while two additional bedrooms and a full hall bath provide comfortable space for family, guests, or a home office. The finished lower level offers flexible living space, and the oversized two-car garage provides exceptional room for vehicles, storage, hobbies, or a workshop. An additional finished storage room offers even more organization space. Situated on a spacious lot in an established neighborhood with mature trees, you'll enjoy the charm of an established community with the benefits and peace of mind of newer construction. Conveniently located just minutes from I-81, Route 11, shopping, dining, and everyday amenities, this move-in ready home is ready to welcome its next owners.
Under contract
Price cut: $30K (8/9)
$369,900
195 Still Meadow Dr, Martinsburg, WV 25405
3beds
1,870sqft
Single Family Residence
Built in 2023
10,201 Square Feet Lot
$367,900 Zestimate®
$198/sqft
$13/mo HOA
What's special
En-suite bathPrivate primary suiteFull hall bathSpacious lotOpen-concept main levelStriking modern farmhouse designRear patio and backyard
- 40 days
- 886
- 69
Likely to sell faster than
Zillow last checked:
Listing updated:
Listed by:
Tammi Tulloch 301-547-9181,
Burch Real Estate Group, LLC
Source: Bright MLS,MLS#: WVBE2052738
Facts & features
Interior
Bedrooms & bathrooms
- Bedrooms: 3
- Bathrooms: 2
- Full bathrooms: 2
- Main level bathrooms: 2
- Main level bedrooms: 3
Rooms
- Room types: Living Room, Dining Room, Kitchen, Family Room
Dining room
- Level: Main
Family room
- Level: Lower
Kitchen
- Level: Main
Living room
- Level: Lower
Heating
- Heat Pump, Electric
Cooling
- Central Air, Electric
Appliances
- Included: Microwave, Built-In Range, Dishwasher, Ice Maker, Refrigerator, Water Heater, Electric Water Heater
- Laundry: Hookup, Main Level
Features
- Bathroom - Stall Shower, Open Floorplan, Recessed Lighting, Walk-In Closet(s), Bathroom - Walk-In Shower, Combination Kitchen/Dining, Eat-in Kitchen, Kitchen Island, Primary Bath(s), Upgraded Countertops, Dry Wall
- Flooring: Ceramic Tile, Luxury Vinyl
- Windows: Screens, Window Treatments
- Basement: Other
- Has fireplace: No
Interior area
- Total structure area: 1,870
- Total interior livable area: 1,870 sqft
- Finished area above ground: 1,626
- Finished area below ground: 244
Property
Parking
- Total spaces: 6
- Parking features: Garage Faces Front, Inside Entrance, Attached, Driveway
- Attached garage spaces: 2
- Uncovered spaces: 4
Accessibility
- Accessibility features: None
Features
- Levels: Split Foyer,Three
- Stories: 3
- Pool features: None
- Has view: Yes
- View description: Mountain(s), Pasture, Street, Trees/Woods
- Frontage type: Road Frontage
Lot
- Size: 10,201 Square Feet
- Features: Front Yard, Level, No Thru Street, Rear Yard, Wooded, Suburban
Details
- Additional structures: Above Grade, Below Grade
- Parcel number: 01 10E001700000000
- Zoning: 101
- Special conditions: Standard
Construction
Type & style
- Home type: SingleFamily
- Architectural style: Traditional
- Property subtype: Single Family Residence
Materials
- Stick Built, Vinyl Siding
- Foundation: Concrete Perimeter, Slab
- Roof: Architectural Shingle
Condition
- Excellent
- New construction: No
- Year built: 2023
Utilities & green energy
- Electric: 200+ Amp Service
- Sewer: Public Sewer
- Water: Public
- Utilities for property: Cable Available, Electricity Available, Phone Available, Sewer Available, Water Available, Cable
Community & HOA
Community
- Subdivision: Pike View Acres
HOA
- Has HOA: Yes
- HOA fee: $150 annually
- HOA name: PIKEVIEW ACRES HOMEOWNER ASSOCIATION
Location
- Region: Martinsburg
- Municipality: Arden District
Financial & listing details
- Price per square foot: $198/sqft
- Tax assessed value: $167,040
- Annual tax amount: $2,031
- Date on market: 7/24/2026
- Listing agreement: Exclusive Right To Sell
- Listing terms: Cash,Conventional,FHA,USDA Loan,VA Loan
- Ownership: Fee Simple
- Road surface type: Black Top
Estimated market value
$367,900
$350,000 - $386,000
$2,398/mo
Price history
| Date | Event | Price |
|---|---|---|
| 8/14/2026 | Contingent | $369,900$198/sqft |
Source:  Bright MLS #WVBE2052738 Report a problem Bright MLS #WVBE2052738 Report a problem | ||
| 8/9/2026 | Price change | $369,900-7.5%$198/sqft |
Source: Bright MLS #WVBE2052738 Report a problem | ||
| 7/24/2026 | Listed for sale | $399,900+17.8%$214/sqft |
Source: Bright MLS #WVBE2052738 Report a problem | ||
| 8/4/2023 | Sold | $339,500$182/sqft |
Source: Bright MLS #WVBE2017888 Report a problem | ||
| 7/5/2023 | Pending sale | $339,500$182/sqft |
Source: Bright MLS #WVBE2017888 Report a problem | ||
| 6/30/2023 | Listed for sale | $339,500$182/sqft |
Source: Bright MLS #WVBE2017888 Report a problem | ||
| 6/20/2023 | Pending sale | $339,500$182/sqft |
Source: Bright MLS #WVBE2017888 Report a problem | ||
| 6/14/2023 | Listed for sale | $339,500$182/sqft |
Source: Bright MLS #WVBE2017888 Report a problem | ||
| 4/24/2023 | Pending sale | $339,500$182/sqft |
Source: Bright MLS #WVBE2017888 Report a problem | ||
| 4/13/2023 | Listed for sale | $339,500$182/sqft |
Source: Bright MLS #WVBE2017888 Report a problem | ||
| 3/11/2023 | Listing removed | -- |
Source:  Exit Realty Report a problem Exit Realty Report a problem | ||
| 12/10/2022 | Listed for sale | $339,500+793.4%$182/sqft |
Source: Bright MLS #WVBE2015050 Report a problem | ||
| 5/26/2022 | Sold | $38,000-5%$20/sqft |
Source: Bright MLS #WVBE2009496 Report a problem | ||
| 5/18/2022 | Pending sale | $40,000$21/sqft |
Source: Bright MLS #WVBE2009496 Report a problem | ||
| 5/11/2022 | Listed for sale | $40,000$21/sqft |
Source: Bright MLS #WVBE2009496 Report a problem | ||
Public tax history
| Year | Property taxes | Tax assessment |
|---|---|---|
| 2025 | $2,031 +2.2% | $167,040 +3.1% |
| 2024 | $1,988 +210.6% | $162,000 +539.8% |
| 2023 | $640 -47.6% | $25,320 -75.9% |
| 2022 | $1,222 | $105,000 +4.8% |
| 2021 | -- | $100,200 +4.4% |
| 2020 | -- | $95,940 +3.1% |
| 2019 | $1,100 +1.4% | $93,060 +1.6% |
| 2018 | $1,085 +0.8% | $91,620 +1.5% |
| 2017 | $1,076 +17.9% | $90,300 +19% |
| 2016 | $913 +1.1% | $75,900 +3.8% |
| 2015 | $903 +0.1% | $73,140 +0.4% |
| 2014 | $902 +5.7% | $72,840 +2.8% |
| 2013 | $854 | $70,860 +2.5% |
| 2012 | $854 -14.1% | $69,120 -14.7% |
| 2011 | $994 -12.8% | $81,000 -14.9% |
| 2010 | $1,139 +1% | $95,220 -5.4% |
| 2009 | $1,128 -9.9% | $100,680 -11.3% |
| 2008 | $1,252 -0.3% | $113,520 |
| 2007 | $1,255 +14.8% | $113,520 +18.3% |
| 2006 | $1,094 +18.5% | $95,940 +25.1% |
| 2005 | $922 | $76,680 +16.3% |
| 2004 | -- | $65,940 +3.4% |
| 2003 | -- | $63,780 +16.9% |
| 2002 | -- | $54,540 |
| 2001 | -- | $54,540 |
Find assessor info on the county website
Monthly payment
Est. payment
Payment breakdown
Explore the cost of this home by adjusting the details. Changes won't be saved.Climate risks
Neighborhood: 25405
Nearby schools
Schools provided by the listing agent
- Elementary: Orchard View
- Middle: Martinsburg North
- High: Martinsburg
- District: Berkeley County Schools
Source: Bright MLS. This data may not be complete. We recommend contacting the local school district to confirm school assignments for this home.
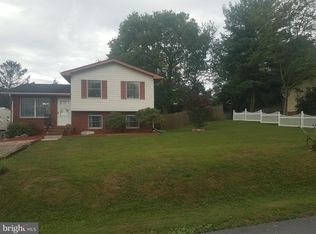
Similar homes
- $365,0003 bd2 ba1.5k sqft43 Elstow Way, Martinsburg, WV 25405For Sale

 MLS ID #WVBE2053300, Sonja Bushue, Samson Properties. Bright MLS
 - $389,9003 bd2 ba1.7k sqft77 Alnwick Ln, Martinsburg, WV 25405For Sale
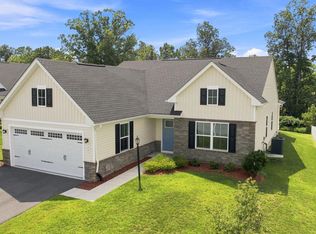 MLS ID #WVBE2053802, Larry DeMarco, Century 21 Modern Realty Results. Bright MLS
 - $309,0003 bd2 ba1.3k sqft65 Live Oak Ct, Martinsburg, WV 25405For Sale
 MLS ID #WVBE2052480, Leah Clowser, RE/MAX Roots. Bright MLS
 - $379,9004 bd3 ba2.3k sqft168 Clifford Dr, Martinsburg, WV 25404For Sale
 MLS ID #WVBE2053988, Andrew Fultz, Samson Properties. Bright MLS
 - $389,9003 bd2 ba1.5k sqft292 Hydro Rd, Inwood, WV 25428For SaleMLS ID #WVBE2053942, Adam Miller, Coldwell Banker Premier. Bright MLS
- $349,9003 bd3 ba1.7k sqft126 Kennedy Cir, Martinsburg, WV 25404For SaleMLS ID #WVBE2052890, Lisa Gill, ERA Oakcrest Realty, Inc.. Bright MLS
- $375,0003 bd2 ba1.2k sqft3153 Charles Town Rd, Kearneysville, WV 25430For SaleMLS ID #WVBE2052334, Kristie Edwards, Samson Properties. Bright MLS
- $341,0004 bd4 ba1.9k sqft195 Truth Way, Martinsburg, WV 25405For SaleMLS ID #WVBE2053564, Romina Porter, Dandridge Realty Group, LLC. Bright MLS
- $299,9003 bd2 ba1.9k sqft119 N Delaware Ave, Martinsburg, WV 25401For SaleMLS ID #WVBE2051504, Jordan Butts, Burch Real Estate Group, LLC. Bright MLS
- $355,0003 bd2 ba1.3k sqft301 Rushbrook Rd, Martinsburg, WV 25403For SaleMLS ID #WVBE2053406, Will Smoot, Freedom Real Estate Group, LLC.. Bright MLS
- $375,0003 bd3 ba1.6k sqft223 Luxor Ct, Bunker Hill, WV 25413For SaleMLS ID #WVBE2053206, Angela Horner, RE/MAX Distinctive Real Estate. Bright MLS
- $339,9003 bd2 ba1.4k sqft312 Brookdale Ave, Martinsburg, WV 25401New ConstructionMLS ID #WVBE2053958, Sara Phelps, Pearson Smith Realty, LLC. Bright MLS
- $419,9004 bd2 ba1.7k sqft67 Election Ct, Martinsburg, WV 25405For SaleMLS ID #WVBE2053490, Richard Fletcher, Samson Properties. Bright MLS
- $385,0005 bd3 ba2.2k sqft400 Salida Trl, Martinsburg, WV 25403For SaleMLS ID #WVBE2053256, Jennifer Fortson, Charis Realty Group. Bright MLS
- $392,0003 bd2 ba1.7k sqft469 Perspective Pl, Hedgesville, WV 25427For SaleMLS ID #WVBE2052082, Stuart Sinclair, Coldwell Banker Premier. Bright MLS
- $279,9993 bd3 ba1.8k sqft181 Dunrobin Dr, Martinsburg, WV 25405For SaleMLS ID #WVBE2053248, Jennifer Fortson, Charis Realty Group. Bright MLS
- $389,9003 bd3 ba2k sqft15 Grainfield Ct, Martinsburg, WV 25404For SaleMLS ID #WVBE2053258, Ashley Billman, Real Estate Teams, LLC. Bright MLS
- $425,0004 bd3 ba2k sqft304 Richwood Hall Rd, Kearneysville, WV 25430For SaleMLS ID #WVBE2054006, Jeni Spagnoli, Pearson Smith Realty, LLC. Bright MLS
- $379,0004 bd2 ba2.3k sqft8757 Hedgesville Rd, Hedgesville, WV 25427For SaleMLS ID #WVBE2051856, Gabe McDonald, Touchstone Realty, LLC. Bright MLS
- $365,0003 bd2 ba1.2k sqft729 Rippon Village Dr, Charles Town, WV 25414For SaleMLS ID #WVJF2026012, Lisette B. Turner, Century 21 Redwood Realty. Bright MLS
