Welcome to this beautiful 2021-built home in the sought-after Magnolia Springs community in Charles Town. Conveniently located near shopping, restaurants, schools, Hollywood Casino at Charles Town Races, and offering an ideal commuter location for Northern Virginia and Washington, DC. This spacious home features over 1,700 square feet with 4 bedrooms and 2.5 baths. The family room and kitchen showcase the luxury vinyl plank flooring, a breakfast bar, stainless steel appliances, granite countertops, stylish backsplash, and pantry storage. Upstairs offers plush carpeting, a convenient laundry room, and a thoughtfully designed layout. The primary suite includes a walk-in closet, double vanity sinks, and a walk-in shower. Three additional bedrooms and a full bath provide plenty of space for family, guests, or a home office. Enjoy outdoor living on the lovely rear patio with fenced backyard. Additional features include a 2-car garage and a small mechanical/storage area upstairs. Move-in ready and conveniently located this home combines comfort, style, and convenience in one exceptional package.
For sale
Price cut: $5K (7/27)
$405,000
88 Gumspring Dr, Charles Town, WV 25414
4beds
1,750sqft
:
Get pre-qualified$2,567/mo
Single Family Residence
Built in 2021
7,701 Square Feet Lot
$403,000 Zestimate®
$231/sqft
$60/mo HOA
What's special
Walk-in showerDouble vanity sinksStylish backsplashFenced backyardThoughtfully designed layoutLovely rear patioBreakfast bar
- 67 days |
- 676 |
- 45 |
Zillow last checked:
Listing updated:
Listed by:
Greg Graham 304-671-3068,
ERA Liberty Realty
Source: Bright MLS,MLS#: WVJF2024226
Facts & features
Interior
Bedrooms & bathrooms
- Bedrooms: 4
- Bathrooms: 3
- Full bathrooms: 2
- 1/2 bathrooms: 1
- Main level bathrooms: 1
Rooms
- Room types: Living Room, Primary Bedroom, Bedroom 2, Bedroom 3, Bedroom 4, Kitchen, Laundry
Primary bedroom
- Features: Bathroom - Walk-In Shower, Ceiling Fan(s), Flooring - Carpet, Walk-In Closet(s), Double Sink
- Level: Upper
- Area: 182 Square Feet
- Dimensions: 13 X 14
Bedroom 2
- Features: Ceiling Fan(s), Flooring - Carpet
- Level: Upper
- Area: 110 Square Feet
- Dimensions: 10 X 11
Bedroom 3
- Features: Flooring - Carpet
- Level: Upper
- Area: 110 Square Feet
- Dimensions: 10 X 11
Bedroom 4
- Features: Flooring - Carpet
- Level: Upper
- Area: 110 Square Feet
- Dimensions: 10 X 11
Kitchen
- Features: Breakfast Bar, Granite Counters, Flooring - Luxury Vinyl Plank, Eat-in Kitchen, Recessed Lighting, Pantry
- Level: Main
- Area: 169 Square Feet
- Dimensions: 13 X 13
Laundry
- Features: Flooring - Luxury Vinyl Plank
- Level: Upper
- Area: 30 Square Feet
- Dimensions: 6 X 5
Living room
- Features: Ceiling Fan(s), Flooring - Luxury Vinyl Plank
- Level: Main
- Area: 210 Square Feet
- Dimensions: 14 X 15
Heating
- Heat Pump, Electric
Cooling
- Ceiling Fan(s), Heat Pump, Electric
Appliances
- Included: Microwave, Dishwasher, Oven/Range - Electric, Refrigerator, Stainless Steel Appliance(s), Electric Water Heater
- Laundry: Upper Level, Laundry Room
Features
- Bathroom - Walk-In Shower, Ceiling Fan(s), Combination Kitchen/Living, Open Floorplan, Eat-in Kitchen, Pantry, Recessed Lighting, Walk-In Closet(s), 9'+ Ceilings, Dry Wall
- Flooring: Carpet, Luxury Vinyl
- Has basement: No
- Has fireplace: No
Interior area
- Total structure area: 1,750
- Total interior livable area: 1,750 sqft
- Finished area above ground: 1,750
- Finished area below ground: 0
Property
Parking
- Total spaces: 2
- Parking features: Garage Faces Front, Inside Entrance, Attached, Driveway
- Attached garage spaces: 2
- Has uncovered spaces: Yes
Accessibility
- Accessibility features: None
Features
- Levels: Two
- Stories: 2
- Patio & porch: Patio, Porch
- Exterior features: Sidewalks
- Pool features: None
- Fencing: Partial,Vinyl,Back Yard
Lot
- Size: 7,701 Square Feet
Details
- Additional structures: Above Grade, Below Grade
- Parcel number: 02 10F014100000000
- Zoning: 101
- Special conditions: Standard
Construction
Type & style
- Home type: SingleFamily
- Architectural style: Colonial
- Property subtype: Single Family Residence
Materials
- Aluminum Siding
- Foundation: Permanent
- Roof: Architectural Shingle
Condition
- Very Good
- New construction: No
- Year built: 2021
Utilities & green energy
- Electric: 220 Volts
- Sewer: Public Sewer
- Water: Public
- Utilities for property: Electricity Available, Water Available, DSL
Community & HOA
Community
- Subdivision: Magnolia Springs
HOA
- Has HOA: Yes
- HOA fee: $60 monthly
Location
- Region: Charles Town
- Municipality: Charles Town
Financial & listing details
- Price per square foot: $231/sqft
- Tax assessed value: $213,300
- Annual tax amount: $2,478
- Date on market: 5/28/2026
- Listing agreement: Exclusive Right To Sell
- Listing terms: Cash,Conventional,FHA,FMHA,USDA Loan,VA Loan
- Ownership: Fee Simple
Estimated market value
$403,000
$383,000 - $423,000
$2,335/mo
Price history
| Date | Event | Price |
|---|---|---|
| 7/27/2026 | Price change | $405,000-1.2%$231/sqft |
Source:  Bright MLS #WVJF2024226 Report a problem Bright MLS #WVJF2024226 Report a problem | ||
| 7/1/2026 | Price change | $410,000-1.2%$234/sqft |
Source: Bright MLS #WVJF2024226 Report a problem | ||
| 6/22/2026 | Price change | $415,000-1.2%$237/sqft |
Source: Bright MLS #WVJF2024226 Report a problem | ||
| 5/28/2026 | Listed for sale | $420,000+14.8%$240/sqft |
Source: Bright MLS #WVJF2024226 Report a problem | ||
| 1/21/2022 | Sold | $365,990$209/sqft |
Source: Bright MLS #WVJF2001178 Report a problem | ||
| 10/19/2021 | Pending sale | $365,990$209/sqft |
Source: Bright MLS #WVJF2001178 Report a problem | ||
| 10/8/2021 | Price change | $365,990-3.9%$209/sqft |
Source: Bright MLS #WVJF2001178 Report a problem | ||
| 10/6/2021 | Price change | $380,990+0.8%$218/sqft |
Source: Bright MLS #WVJF2001178 Report a problem | ||
| 9/23/2021 | Price change | $377,990+0.8%$216/sqft |
Source:  DR Horton Report a problem DR Horton Report a problem | ||
| 9/19/2021 | Listed for sale | $374,990$214/sqft |
Source: Bright MLS #WVJF2001178 Report a problem | ||
Public tax history
| Year | Property taxes | Tax assessment |
|---|---|---|
| 2025 | $2,479 -1.5% | $213,300 -0.7% |
| 2024 | $2,516 +0.2% | $214,900 |
| 2023 | $2,510 +62% | $214,900 +230.6% |
| 2022 | $1,549 | $65,000 |
Find assessor info on the county website
Monthly payment
Est. payment
Payment breakdown
Explore the cost of this home by adjusting the details. Changes won't be saved.Climate risks
Neighborhood: 25414
Nearby schools
GreatSchools rating
- 5/10Wright Denny Intermediate SchoolGrades: 3-5Distance: 1.1 mi
- 5/10Charles Town Middle SchoolGrades: 6-8Distance: 0.5 mi
- 3/10Washington High SchoolGrades: 9-12Distance: 2.6 mi
Schools provided by the listing agent
- Middle: Charles Town
- High: Washington
- District: Jefferson County Schools
Source: Bright MLS. This data may not be complete. We recommend contacting the local school district to confirm school assignments for this home.
- $418,5003 bd3 ba2.4k sqft64 Gumspring Dr, Charles Town, WV 25414Sold

- $410,0004 bd3 ba1.9k sqft89 Gumspring Dr, Charles Town, WV 25414Sold
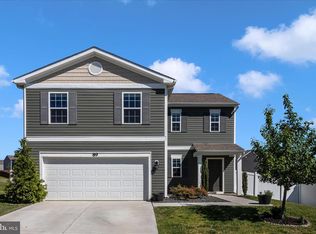
- $365,0004 bd3 ba1.7k sqft103 Gumspring Dr, Charles Town, WV 25414Sold

- $417,0004 bd3 ba-- sqft63 Gumspring Dr, Charles Town, WV 25414Sold

- $365,0004 bd2 ba1.5k sqft140 Gumspring Dr, Charles Town, WV 25414Sold
- $416,7305 bd3 ba2.5k sqft291 Centergate Dr, Charles Town, WV 25414Sold
- $382,0004 bd2 ba1.4k sqft157 Gumspring Dr, Charles Town, WV 25414Off Market
- $412,8003 bd2 ba1.5k sqft157 Brass Lantern Way, Charles Town, WV 25414Off Market
A local agent can set up tours, give advice and negotiate with sellers.
Similar homes
- $419,0004 bd3 ba2.2k sqft115 Bell Tower Ln, Charles Town, WV 25414For Sale

 MLS ID #WVJF2025218, Erla Reyes, Samson Properties. Bright MLS
 - $425,0003 bd3 ba2k sqft180 Euclid Ave, Charles Town, WV 25414For Sale
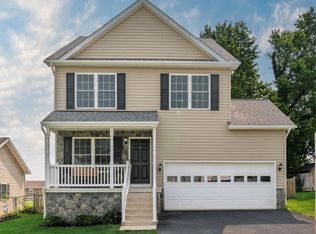 MLS ID #WVJF2025626, Erica Williams, Samson Properties. Bright MLS
 - $414,9003 bd3 ba2.2k sqft5487 Summit Point Rd, Charles Town, WV 25414For Sale
 MLS ID #WVJF2024900, Meredith Smith, Samson Properties. Bright MLS
 - $375,0003 bd2 ba1.8k sqft1545 Tuscawilla Dr, Charles Town, WV 25414For Sale
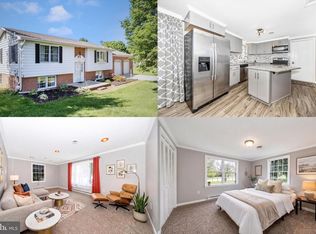 MLS ID #WVJF2023370, Chris Getto, Keller Williams Realty Advantage. Bright MLS
 - $399,9004 bd3 ba1.9k sqft98 Rex Dr, Ranson, WV 25438For SaleMLS ID #WVJF2024978, Patricia Salgado, Metas Realty Group, LLC. Bright MLS
- $394,9903 bd2 ba1.5k sqft40 Empire Ln, Charles Town, WV 25414New ConstructionMLS ID #WVJF2024176, Dick Bryan, The Bryan Group Real Estate, LLC. Bright MLS
- $399,9902 bd2 ba1.5k sqft28 Empire Rd, Charles Town, WV 25414New ConstructionMLS ID #WVJF2025092, Dick Bryan, The Bryan Group Real Estate, LLC. Bright MLS
- $375,0003 bd4 ba2.1k sqft41 Extrovert Dr, Charles Town, WV 25414For SaleMLS ID #WVJF2025270, Jon Villeda, Keller Williams Realty. Bright MLS
- $450,0003 bd4 ba2.2k sqft229 Mountain Laurel Blvd, Ranson, WV 25438For SaleMLS ID #WVJF2025424, Michele Bonner, Keller Williams Realty Advantage. Bright MLS
- $434,9903 bd2 ba1.8k sqft1026 Barksdale Drive 71 #Hs, Charles Town, WV 25414New ConstructionMLS ID #WVJF2025578, Curtis Siever, NextHome Realty Select. Bright MLS
- $395,0004 bd3 ba2k sqft428 Calvert Cir, Bunker Hill, WV 25413For SaleMLS ID #WVBE2052874, Gerrit Myers, Burch Real Estate Group, LLC. Bright MLS
- $350,0003 bd3 ba2k sqft236 Catch Release Ct, Inwood, WV 25428For SaleMLS ID #WVBE2053100, Tracey Scott, Path Realty. Bright MLS
- $345,0003 bd4 ba1.9k sqft52 Telluride Way, Charles Town, WV 25414For SaleMLS ID #WVJF2025500, Ashley Santer, Pearson Smith Realty, LLC. Bright MLS
- $350,0003 bd2 ba1.4k sqft140 Peter Rabbit Dr, Ranson, WV 25438For SaleMLS ID #WVJF2024534, Romina Porter, Dandridge Realty Group, LLC. Bright MLS
- $485,0003 bd2 ba1.9k sqftNone Available, Kearneysville, WV 25430For SaleMLS ID #WVJF2025602, Tracy Kable, Real Broker. Bright MLS
- $560,0004 bd3 ba2.2k sqft50 Lamar Ln, Shepherdstown, WV 25443For SaleMLS ID #WVJF2025516, Michael Oates, Exit Success Realty. Bright MLS
- $375,0003 bd2 ba1.6k sqft1004 Pennsylvania Ave, Winchester, VA 22601For SaleMLS ID #VAWI2011076, Traci Shoberg, Samson Properties. Bright MLS
- $450,0004 bd3 ba2k sqft98 Bennett Shade Ln, Martinsburg, WV 25403For SaleMLS ID #WVBE2052758, Bridget Byrd, RE/MAX Roots. Bright MLS
- $399,0004 bd3 ba2.3k sqft115 Jewels Ct, Martinsburg, WV 25404For SaleMLS ID #WVBE2051208, Jennifer Fortson, Charis Realty Group. Bright MLS
- $410,0004 bd3 ba2.2k sqft236 Surplus Rd, Inwood, WV 25428For SaleMLS ID #WVBE2048492, Cheryl Yates, ERA Liberty Realty. Bright MLS
