Welcome to this stunning brick Colonial set on a large lot in the highly sought-after Spruce Hill Estates community of Charles Town, WV. This home offers a versatile layout designed for comfortable everyday living and multi-generational flexibility. Featuring four bedrooms and four and a half bathrooms with a sunroom this home provides a well-balanced floor plan with room to spread out. The interior has been thoughtfully maintained with recent improvements throughout. The kitchen features granite countertops and updated appliances, while the main level was freshly painted in 2026, creating a clean and refreshed feel. Major system updates include a new roof in 2025, heat pumps replaced in 2019 and 2022, a new dishwasher in 2025, and a recently replaced hot water heater. This home is set on a beautiful, open lot with stunning views. The outdoor space offers privacy with plenty of room to enjoy. Conveniently located with easy access to Rt. 340 and Rt. 9, and just minutes from Washington High School, this property combines a peaceful setting with everyday convenience.
For sale
Price cut: $30K (6/24)
$699,900
300 Spruce Hill Way, Charles Town, WV 25414
4beds
4,386sqft
:
Get pre-qualified$4,360/mo
Single Family Residence
Built in 2004
1.01 Acres Lot
$687,000 Zestimate®
$160/sqft
$71/mo HOA
What's special
Stunning brick colonialLarge lotUpdated appliancesKitchen features granite countertops
- 68 days |
- 1,562 |
- 91 |
Likely to sell faster than
Zillow last checked:
Listing updated:
Listed by:
Flavia Yuch 301-760-8162,
Redfin Corporation
Source: Bright MLS,MLS#: WVJF2023754
Facts & features
Interior
Bedrooms & bathrooms
- Bedrooms: 4
- Bathrooms: 5
- Full bathrooms: 4
- 1/2 bathrooms: 1
- Main level bathrooms: 1
Basement
- Area: 800
Heating
- Forced Air, Electric
Cooling
- Central Air, Electric
Appliances
- Included: Dryer, Washer, Cooktop, Dishwasher, Freezer, Refrigerator, Ice Maker, Oven, Water Treat System, Electric Water Heater
- Laundry: Has Laundry
Features
- Ceiling Fan(s), Dining Area, Family Room Off Kitchen, Eat-in Kitchen, Kitchen Island, Primary Bath(s)
- Flooring: Hardwood, Carpet, Wood
- Windows: Double Pane Windows
- Basement: Finished,Interior Entry,Walk-Out Access
- Number of fireplaces: 1
Interior area
- Total structure area: 4,386
- Total interior livable area: 4,386 sqft
- Finished area above ground: 3,586
- Finished area below ground: 800
Property
Parking
- Total spaces: 7
- Parking features: Covered, Garage Faces Side, Garage Door Opener, Inside Entrance, Asphalt, Attached, Driveway
- Attached garage spaces: 3
- Uncovered spaces: 4
Accessibility
- Accessibility features: None
Features
- Levels: Three
- Stories: 3
- Patio & porch: Deck, Patio
- Exterior features: Play Area, Play Equipment
- Pool features: None
- Fencing: Back Yard,Wood
Lot
- Size: 1.01 Acres
Details
- Additional structures: Above Grade, Below Grade
- Parcel number: 06 3C002700000000
- Zoning: 101
- Special conditions: Standard
Construction
Type & style
- Home type: SingleFamily
- Architectural style: Colonial
- Property subtype: Single Family Residence
Materials
- Brick, Aluminum Siding
- Foundation: Permanent, Other
- Roof: Asphalt,Shingle
Condition
- New construction: No
- Year built: 2004
Utilities & green energy
- Sewer: On Site Septic
- Water: Well
Community & HOA
Community
- Subdivision: Spruce Hill Estates
HOA
- Has HOA: Yes
- Amenities included: Common Grounds
- Services included: Common Area Maintenance, Snow Removal
- HOA fee: $857 annually
- HOA name: SPRUCE HILL ESTATES HOA
Location
- Region: Charles Town
- Municipality: Kabletown
Financial & listing details
- Price per square foot: $160/sqft
- Tax assessed value: $348,100
- Annual tax amount: $4,044
- Date on market: 5/19/2026
- Listing agreement: Exclusive Right To Sell
- Inclusions: Fridge, Freezer And Deep Freezer In The Garage.
- Ownership: Fee Simple
Estimated market value
$687,000
$653,000 - $721,000
$3,991/mo
Price history
| Date | Event | Price |
|---|---|---|
| 6/24/2026 | Price change | $699,900-4.1%$160/sqft |
Source:  Bright MLS #WVJF2023754 Report a problem Bright MLS #WVJF2023754 Report a problem | ||
| 5/19/2026 | Listed for sale | $729,900+75.9%$166/sqft |
Source: Bright MLS #WVJF2023754 Report a problem | ||
| 3/30/2018 | Sold | $415,000+1.2%$95/sqft |
Source: Public Record Report a problem | ||
| 2/21/2018 | Pending sale | $409,900$93/sqft |
Source: Martinsburg #1005468085 Report a problem | ||
| 2/9/2018 | Listed for sale | $409,900$93/sqft |
Source: Keller Williams Realty Eastern Panhandle #1005468085 Report a problem | ||
Public tax history
| Year | Property taxes | Tax assessment |
|---|---|---|
| 2025 | $4,045 +5.4% | $348,100 +6.2% |
| 2024 | $3,837 +0.2% | $327,800 |
| 2023 | $3,829 +14.7% | $327,800 +17% |
| 2022 | $3,338 | $280,100 +9.7% |
| 2021 | -- | $255,300 +4.4% |
| 2020 | -- | $244,500 -1% |
| 2019 | $2,863 +2.4% | $246,900 +3.8% |
| 2018 | $2,795 +8.3% | $237,900 +8.2% |
| 2017 | $2,582 +2.9% | $219,800 +2.6% |
| 2016 | $2,509 +4.1% | $214,200 +4.7% |
| 2015 | $2,410 -0.8% | $204,600 -1% |
| 2014 | $2,430 +7.3% | $206,700 +9.3% |
| 2013 | $2,264 | $189,100 -4.7% |
| 2012 | $2,264 +0.7% | $198,400 |
| 2011 | $2,247 -0.7% | $198,400 -2.6% |
| 2010 | $2,264 -37.2% | $203,800 -39.4% |
| 2009 | $3,603 -1.8% | $336,100 |
| 2008 | $3,668 -2% | $336,100 +0.5% |
| 2007 | $3,742 +31.4% | $334,500 +41.7% |
| 2006 | $2,847 -50.4% | $236,100 +3.2% |
| 2005 | $5,736 | $228,840 +738.2% |
| 2004 | -- | $27,300 |
| 2003 | -- | $27,300 |
Find assessor info on the county website
Monthly payment
Est. payment
Payment breakdown
Explore the cost of this home by adjusting the details. Changes won't be saved.Climate risks
Neighborhood: 25414
Nearby schools
GreatSchools rating
- 6/10South Jefferson Elementary SchoolGrades: PK-5Distance: 2.1 mi
- 5/10Charles Town Middle SchoolGrades: 6-8Distance: 2.7 mi
- 3/10Washington High SchoolGrades: 9-12Distance: 0.6 mi
Schools provided by the listing agent
- District: Jefferson County Schools
Source: Bright MLS. This data may not be complete. We recommend contacting the local school district to confirm school assignments for this home.
- $611,4004 bd5 ba3.5k sqft340 Spruce Hill Way, Charles Town, WV 25414Off Market
- $590,1004 bd2 ba3.3k sqft287 Spruce Hill Way, Charles Town, WV 25414Off Market
- $761,9004 bd5 ba5k sqft319 Spruce Hill Way, Charles Town, WV 25414Off Market

- $649,2004 bd3 ba4.2k sqft376 Spruce Hill Way, Charles Town, WV 25414Off Market
- $604,8004 bd4 ba4.6k sqft194 Grasmere Dr, Charles Town, WV 25414Off Market
- $549,4004 bd2 ba2.7k sqft355 Spruce Hill Way, Charles Town, WV 25414Off Market
- $548,1004 bd3 ba2.5k sqft155 Grasmere Dr, Charles Town, WV 25414Off Market
- $604,1005 bd5 ba3.8k sqft428 Spruce Hill Way, Charles Town, WV 25414Off Market
A local agent can set up tours, give advice and negotiate with sellers.
Similar homes
- $569,9005 bd4 ba4.8k sqft80 Pinehurst Ct, Charles Town, WV 25414For Sale

 MLS ID #WVJF2025504, Crystal Dudurich, ERA Liberty Realty. Bright MLS
 - $585,0004 bd5 ba5.1k sqft457 Hughs Rd, Charles Town, WV 25414For Sale
 MLS ID #WVJF2023246, Lauren Seaton, Charis Realty Group. Bright MLS
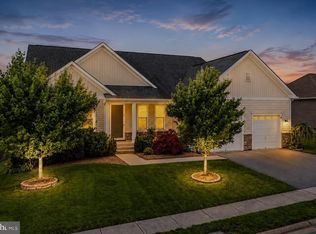
 - $649,0005 bd3 ba4.7k sqft56 Tornworth Dr, Charles Town, WV 25414For Sale
 MLS ID #WVJF2024960, Marcy Smith, Pearson Smith Realty, LLC. Bright MLS
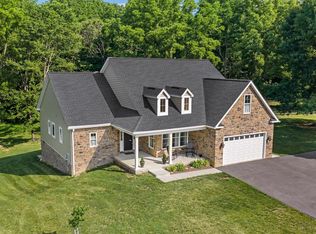
 - $774,9004 bd3 ba2.8k sqft632 Eastland Dr, Charles Town, WV 25414For Sale
 MLS ID #WVJF2024618, P. Brian Masemer, RE/MAX Real Estate Group. Bright MLS
 - $540,0004 bd4 ba4.4k sqft38 La Quinta Ct, Charles Town, WV 25414For SaleMLS ID #WVJF2024902, Katy Kidwell, Burch Real Estate Group, LLC. Bright MLS
- $569,4004 bd4 ba4.3k sqft153 Stephanie Way, Charles Town, WV 25414For SaleMLS ID #WVJF2024862, Holly Wilson, Samson Properties. Bright MLS
- $499,0004 bd4 ba2.8k sqft195 Hughs Rd, Charles Town, WV 25414For SaleMLS ID #WVJF2023806, Tracy Kable, Real Broker. Bright MLS
- $750,0005 bd3 ba3.6k sqft157 Louisa Beall Ln, Charles Town, WV 25414For SaleMLS ID #WVJF2024378, Tracy Kable, Real Broker. Bright MLS
- $475,0004 bd3 ba2.9k sqft183 Pebble Beach Dr, Charles Town, WV 25414For SaleMLS ID #WVJF2024950, Ann Jenkins, Roberts Realty Group, LLC. Bright MLS
- $570,0004 bd3 ba3.2k sqft125 Payne St, Charles Town, WV 25414For SaleMLS ID #WVJF2023914, Desmond Newman, Dream Driven Properties, LLC. Bright MLS
- $899,0004 bd5 ba5.1k sqft898 Declaration Dr, Charles Town, WV 25414For SaleMLS ID #WVJF2022216, Morgan Boyer, Hunt Country Sotheby's International Realty. Bright MLS
- $520,0004 bd3 ba3.2k sqft109 Shallow Creek Dr, Ranson, WV 25438For SaleMLS ID #WVJF2025384, Marcy Deck, Dandridge Realty Group, LLC. Bright MLS
- $725,0004 bd5 ba4.2k sqft18 Treasure Dr, Martinsburg, WV 25401For SaleMLS ID #WVBE2052184, Kimberly Teska, Coldwell Banker Premier. Bright MLS
- $695,0004 bd4 ba3.4k sqft1123 Long Farm Cir, Brunswick, MD 21716For SaleMLS ID #MDFR2085788, Esther Caulton, Potomac View Realty, LLC. Bright MLS
- $575,0004 bd3 ba3k sqft192 Matchbox Ct, Ranson, WV 25438For SaleMLS ID #WVJF2025220, Tracy Kable, Real Broker. Bright MLS
- $419,0004 bd3 ba2.2k sqft115 Bell Tower Ln, Charles Town, WV 25414For SaleMLS ID #WVJF2025218, Erla Reyes, Samson Properties. Bright MLS
- $725,0004 bd3 ba2.6k sqft17481 Tedler Cir, Round Hill, VA 20141For SaleMLS ID #VALO2131638, Keren Jayne, Pearson Smith Realty, LLC. Bright MLS
- $549,0005 bd5 ba3.6k sqft127 Cool Glen Cir, Harpers Ferry, WV 25425For SaleMLS ID #WVJF2023304, Brianna Goetting, Pearson Smith Realty, LLC. Bright MLS
- $720,0004 bd4 ba3.8k sqft2251 Hunting Ridge Rd, Winchester, VA 22603For SaleMLS ID #VAFV2042828, Janet Smith, NextHome Realty Select. Bright MLS
- $690,0004 bd5 ba4.9k sqft108 Norfolk Ct, Winchester, VA 22602For SaleMLS ID #VAFV2042724, Nicole Lewis, Coldwell Banker Premier. Bright MLS
