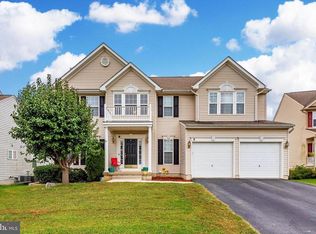
Welcome to this inviting 4-bedroom, 3.5-bath colonial in the sought-after Spruce Hill North subdivision of Charles Town. Built in 2010 and set on a .24-acre lot with peaceful views of rolling fields and trees, this home offers space to grow, modern updates, and everyday comfort in a quiet community setting. Inside, you’ll find a mix of hardwood, ceramic tile, and carpeting that defines each space while creating a warm, livable flow. The heart of the home centers around the kitchen and family room—featuring granite countertops, newer appliances, and a fireplace perfect for cozy evenings. Just off the kitchen, the sunroom is a standout space—lined with windows, filled with light, and offering serene backyard views year-round. Upstairs, the spacious primary suite includes two walk-in closets and an en suite bath with a soaking tub, walk-in shower, and double vanity. Three additional bedrooms and a convenient second-floor laundry room provide flexibility for family, guests, or remote work. The walkout basement expands your options with two large finished rooms, a full bath, and French doors leading to the fenced backyard. A separate storage area provides plenty of room to keep things organized without sacrificing living space. Additional highlights include a bay window at the front of the home, crown molding, vaulted ceilings, a two-car garage, and a white vinyl fence. With a prime location near commuter routes, shopping, and the charm of historic Charles Town, this home is ready to welcome its next chapter.
Sold for $490,000
$490,000
403 Hughs Rd, Charles Town, WV 25414
4beds
4,283sqft
Single Family Residence
Built in 2010
10,498 Square Feet Lot
$490,700 Zestimate®
$114/sqft
$3,056 Estimated rent
Home value
$490,700
$427,000 - $564,000
$3,056/mo
Zestimate® history
Owner options
List your home for rent
$3,056/mo
Rent Zestimate®
Find your next renter with Zillow Rental Manager. Plus, with online applications, you can quickly screen prospective tenants – for free.
$3,056/mo
Rent Zestimate®
Refinance and save
$2,696/mo
Est. payment
Refinancing to a lower rate could help reduce your monthly payments and save thousands over the life of the loan.
$2,696/mo
Est. payment
Explore your selling options
Work with a Zillow partner agent
Leverage their expertise and Zillow's premium Showcase listings to get your home seen by more buyers.
Get startedList with your own agent
Get your home in front of millions of buyers by listing it on Zillow.
Learn how to do itSell it yourself
Take full control of how buyers see your home on Zillow by listing For Sale by Owner (FSBO).
List your homeWhat's special
Walkout basementEn suite bathDouble vanityWalk-in showerSoaking tubVaulted ceilingsFenced backyard
Zillow last checked:
Listing updated:
Listed by:
Tracy Kable 304-725-1918,
Real Broker, LLC
Bought with:
Jamie Lopez, WV0026922
ERA Liberty Realty
Source: Bright MLS,MLS#: WVJF2018494
Facts & features
Interior
Bedrooms & bathrooms
- Bedrooms: 4
- Bathrooms: 4
- Full bathrooms: 3
- 1/2 bathrooms: 1
- Main level bathrooms: 1
Rooms
- Room types: Living Room, Dining Room, Primary Bedroom, Bedroom 2, Bedroom 3, Bedroom 4, Kitchen, Game Room, Family Room, Foyer, Sun/Florida Room, Laundry, Storage Room, Bathroom 1, Bathroom 2, Bathroom 3
Primary bedroom
- Features: Flooring - Carpet, Walk-In Closet(s)
- Level: Upper
- Area: 336 Square Feet
- Dimensions: 21 x 16
Bedroom 2
- Features: Flooring - Carpet
- Level: Upper
- Area: 176 Square Feet
- Dimensions: 16 x 11
Bedroom 3
- Features: Flooring - Carpet
- Level: Upper
- Area: 165 Square Feet
- Dimensions: 15 x 11
Bedroom 4
- Features: Flooring - Carpet, Walk-In Closet(s)
- Level: Upper
- Area: 144 Square Feet
- Dimensions: 12 x 12
Bathroom 1
- Features: Flooring - Ceramic Tile, Bathroom - Walk-In Shower, Soaking Tub
- Level: Upper
Bathroom 2
- Features: Flooring - Ceramic Tile, Countertop(s) - Solid Surface, Bathroom - Tub Shower, Double Sink
- Level: Upper
Bathroom 3
- Features: Bathroom - Tub Shower, Flooring - Ceramic Tile, Track Lighting
- Level: Lower
Dining room
- Features: Flooring - Carpet, Lighting - Pendants, Chair Rail
- Level: Main
- Area: 196 Square Feet
- Dimensions: 14 x 14
Family room
- Features: Fireplace - Wood Burning, Flooring - HardWood
- Level: Main
- Area: 288 Square Feet
- Dimensions: 18 x 16
Family room
- Features: Flooring - Carpet, Lighting - Ceiling
- Level: Lower
- Area: 506 Square Feet
- Dimensions: 23 x 22
Foyer
- Features: Flooring - HardWood, Lighting - Ceiling, Cathedral/Vaulted Ceiling, Crown Molding
- Level: Main
- Area: 154 Square Feet
- Dimensions: 22 x 7
Game room
- Features: Flooring - Carpet
- Level: Lower
- Area: 320 Square Feet
- Dimensions: 16 x 20
Kitchen
- Features: Countertop(s) - Quartz, Flooring - Ceramic Tile, Kitchen Island, Double Sink, Recessed Lighting
- Level: Main
- Area: 322 Square Feet
- Dimensions: 23 x 14
Laundry
- Features: Flooring - Ceramic Tile
- Level: Upper
Living room
- Features: Flooring - Carpet
- Level: Main
- Area: 154 Square Feet
- Dimensions: 11 x 14
Storage room
- Features: Flooring - Concrete
- Level: Lower
- Area: 480 Square Feet
- Dimensions: 24 x 20
Other
- Features: Flooring - Ceramic Tile, Ceiling Fan(s)
- Level: Main
- Area: 253 Square Feet
- Dimensions: 23 x 11
Heating
- Heat Pump, Electric
Cooling
- Central Air, Ceiling Fan(s), Electric
Appliances
- Included: Microwave, Dishwasher, Disposal, Dryer, Exhaust Fan, Extra Refrigerator/Freezer, Freezer, Ice Maker, Oven/Range - Electric, Refrigerator, Stainless Steel Appliance(s), Cooktop, Washer, Water Heater, Electric Water Heater
- Laundry: Upper Level, Dryer In Unit, Washer In Unit, Hookup, Laundry Room
Features
- Soaking Tub, Bathroom - Tub Shower, Bathroom - Walk-In Shower, Breakfast Area, Ceiling Fan(s), Chair Railings, Combination Dining/Living, Combination Kitchen/Living, Crown Molding, Dining Area, Family Room Off Kitchen, Open Floorplan, Kitchen - Gourmet, Kitchen Island, Kitchen - Table Space, Primary Bath(s), Recessed Lighting, Walk-In Closet(s), Dry Wall, Vaulted Ceiling(s)
- Flooring: Carpet, Ceramic Tile, Hardwood, Wood
- Doors: French Doors, Sliding Glass
- Windows: Bay/Bow, Double Pane Windows, Screens, Vinyl Clad
- Basement: Partial,Heated,Interior Entry,Exterior Entry,Partially Finished,Concrete,Rear Entrance,Sump Pump,Walk-Out Access
- Number of fireplaces: 1
- Fireplace features: Mantel(s), Screen, Wood Burning
Interior area
- Total structure area: 4,283
- Total interior livable area: 4,283 sqft
- Finished area above ground: 3,443
- Finished area below ground: 840
Property
Parking
- Total spaces: 2
- Parking features: Garage Faces Front, Garage Door Opener, Inside Entrance, Driveway, Attached, Off Street
- Attached garage spaces: 2
- Has uncovered spaces: Yes
Accessibility
- Accessibility features: None
Features
- Levels: Two
- Stories: 2
- Patio & porch: Deck, Patio
- Exterior features: Lighting, Sidewalks
- Pool features: None
- Fencing: Vinyl,Back Yard
- Has view: Yes
- View description: Pasture, Trees/Woods, Street
Lot
- Size: 10,498 Square Feet
- Features: Front Yard, Landscaped, Rear Yard
Details
- Additional structures: Above Grade, Below Grade
- Parcel number: 03 11D002400000000
- Zoning: 101
- Special conditions: Standard
Construction
Type & style
- Home type: SingleFamily
- Architectural style: Colonial
- Property subtype: Single Family Residence
Materials
- Stick Built, Vinyl Siding
- Foundation: Concrete Perimeter, Brick/Mortar
- Roof: Architectural Shingle
Condition
- New construction: No
- Year built: 2010
Utilities & green energy
- Electric: 120/240V
- Sewer: Public Sewer
- Water: Public
- Utilities for property: Cable Available, Electricity Available, Phone Available, Sewer Available, Water Available, Cable, DSL, LTE Internet Service
Community & HOA
Community
- Security: Security System, Smoke Detector(s)
- Subdivision: Spruce Hill North
HOA
- Has HOA: Yes
- HOA fee: $400 annually
- HOA name: CLAGETT - RENEE SANDERS
Location
- Region: Charles Town
- Municipality: Charles Town
Financial & listing details
- Price per square foot: $114/sqft
- Tax assessed value: $261,000
- Annual tax amount: $3,670
- Date on market: 8/1/2025
- Listing agreement: Exclusive Right To Sell
- Listing terms: Cash,Conventional,FHA,FNMA,FHLMC,VA Loan
- Ownership: Fee Simple
Price history
| Date | Event | Price |
|---|---|---|
| 9/3/2025 | Sold | $490,000+1%$114/sqft |
Source:  Bright MLS #WVJF2018494 Report a problem Bright MLS #WVJF2018494 Report a problem | ||
| 8/5/2025 | Pending sale | $485,000$113/sqft |
Source: Bright MLS #WVJF2018494 Report a problem | ||
| 8/1/2025 | Listed for sale | $485,000+72.5%$113/sqft |
Source: Bright MLS #WVJF2018494 Report a problem | ||
| 8/24/2010 | Sold | $281,098$66/sqft |
Source: Public Record Report a problem | ||
Public tax history
| Year | Property taxes | Tax assessment |
|---|---|---|
| 2025 | $3,853 +5% | $297,400 +5.8% |
| 2024 | $3,670 +0.1% | $281,000 |
| 2023 | $3,666 +26.4% | $281,000 +26% |
| 2022 | $2,901 | $223,100 +9.3% |
| 2021 | -- | $204,100 +4.3% |
| 2020 | -- | $195,700 -0.9% |
| 2019 | $2,484 +1.2% | $197,400 +2.1% |
| 2018 | $2,454 -0.5% | $193,400 -0.9% |
| 2017 | $2,466 +4.4% | $195,100 +2.7% |
| 2016 | $2,362 -2.4% | $190,000 -1.3% |
| 2015 | $2,420 -10.6% | $192,600 -0.9% |
| 2014 | $2,707 +320.4% | $194,300 +2.4% |
| 2013 | $644 | $189,700 +4.1% |
| 2012 | $644 -64.5% | $182,300 +32.7% |
| 2011 | $1,815 | $137,400 |
Find assessor info on the county website
Neighborhood: 25414
Nearby homes
- $470,0004 bd3 ba2.3k sqft389 Hughs Rd, Charles Town, WV 25414For Sale

- $516,8004 bd2 ba3.5k sqft419 Hughs Rd, Charles Town, WV 25414Off Market
- $564,1004 bd4 ba5.2k sqft377 Hughs Rd, Charles Town, WV 25414Off Market
- $479,0004 bd4 ba2.7k sqft431 Hughs Rd, Charles Town, WV 25414Off Market
- $588,0005 bd6 ba4.5k sqft404 Hughs Rd, Charles Town, WV 25414Off Market
- $465,0004 bd4 ba3.4k sqft418 Hughs Rd, Charles Town, WV 25414Sold
- $503,8004 bd3 ba3.4k sqft392 Hughs Rd, Charles Town, WV 25414Off Market
- $398,0004 bd3 ba1.6k sqft378 Hughs Rd, Charles Town, WV 25414Off Market
Nearby schools
GreatSchools rating
- 9/10South Jefferson Elementary SchoolGrades: PK-5Distance: 2.2 mi
- 6/10Charles Town Middle SchoolGrades: 6-8Distance: 2.5 mi
- 5/10Washington High SchoolGrades: 9-12Distance: 0.6 mi
Schools provided by the listing agent
- District: Jefferson County Schools
Source: Bright MLS. This data may not be complete. We recommend contacting the local school district to confirm school assignments for this home.
Get a cash offer in 3 minutes
Find out how much your home could sell for in as little as 3 minutes with a no-obligation cash offer.
Estimated market value
$490,700
Get a cash offer in 3 minutes
Find out how much your home could sell for in as little as 3 minutes with a no-obligation cash offer.
Estimated market value
$490,700
- West Virginia
- Jefferson County
- Charles Town
- 25414
- 403 Hughs Rd
