SEPTEMBER 2026 DELIVERY! Welcome to the Quincy floorplan in Red Clover Meadows, offering approximately 1,277 square feet of thoughtfully designed living space with 2 bedrooms, 2 full baths, 2 half baths, and a 1-car garage. This modern townhome combines functional design with stylish finishes, making it ideal for comfortable everyday living. The entry level features an additional bedroom and a full bathroom, perfect for overnight guests! Upstairs, the open-concept main level seamlessly connects the spacious great room, dining area, and contemporary kitchen, creating the perfect setting for both entertaining and daily life. The kitchen is appointed with White Ornamental granite countertops and a stainless steel appliance package, including a side-by-side refrigerator, electric range, built-in microwave, and dishwasher. Step outside to the rear deck, providing the perfect setting for morning coffee or evening relaxation. The upper level offers two well-appointed bedrooms, including a spacious owner's suite with a generous walk-in closet and a private, spa-inspired bath. A secondary bedroom, full hall bath, and conveniently located laundry area complete the top floor, providing a functional and well-designed layout for today's lifestyle. Additional features include ceiling fan pre-wiring in all bedrooms and the Great Room, Ring Video Doorbell Pro, and Schlage Encode smart deadbolt. Located in Red Clover Meadows residents enjoy a convenient location approximately two miles from shopping, dining, and recreation, with easy access to Routes 9 and 340, Duffields MARC station, historic Harpers Ferry, outdoor recreation, and commuter routes to Maryland, Virginia, and Washington, D.C. Community amenities include a tot lot. Photos are for illustrative purposes only and may depict a similar home. Features, dimensions, prices, and availability are subject to change.
Under contract
$297,990
406 17th Ave #Hs-216, Ranson, WV 25438
3beds
1,277sqft
Townhouse
Built in 2026
-- sqft lot
$297,600 Zestimate®
$233/sqft
$34/mo HOA
What's special
Electric rangeBuilt-in microwaveFull hall bathWhite ornamental granite countertopsSpacious great roomStainless steel appliance packageContemporary kitchen
- 54 days
- 11
- 2
Zillow last checked:
Listing updated:
Listed by:
Curtis Siever 540-667-9097,
NextHome Realty Select
Source: Bright MLS,MLS#: WVJF2025568
Facts & features
Interior
Bedrooms & bathrooms
- Bedrooms: 3
- Bathrooms: 4
- Full bathrooms: 3
- 1/2 bathrooms: 1
- Main level bathrooms: 1
- Main level bedrooms: 1
Rooms
- Room types: Dining Room, Primary Bedroom, Bedroom 2, Kitchen, Great Room, Laundry, Recreation Room, Bathroom 2, Primary Bathroom, Half Bath
Primary bedroom
- Level: Upper
Bedroom 2
- Level: Upper
Primary bathroom
- Level: Upper
Bathroom 2
- Level: Upper
Dining room
- Level: Upper
Great room
- Level: Upper
Half bath
- Level: Upper
Half bath
- Level: Main
Kitchen
- Level: Upper
Laundry
- Level: Upper
Recreation room
- Level: Main
Heating
- Heat Pump, Programmable Thermostat, Electric
Cooling
- Central Air, Heat Pump, Programmable Thermostat, Electric
Appliances
- Included: Microwave, Dishwasher, Disposal, Oven/Range - Electric, Refrigerator, Ice Maker, Water Heater, Washer, Dryer, Electric Water Heater
- Laundry: Upper Level, Laundry Room
Features
- 9'+ Ceilings
- Flooring: Carpet, Ceramic Tile, Luxury Vinyl
- Windows: Double Pane Windows, Low Emissivity Windows, Screens
- Basement: Full,Partially Finished
- Has fireplace: No
Interior area
- Total structure area: 1,277
- Total interior livable area: 1,277 sqft
- Finished area above ground: 1,277
Video & virtual tour
Property
Parking
- Total spaces: 2
- Parking features: Garage Door Opener, Garage Faces Rear, Concrete, Attached, Driveway
- Attached garage spaces: 1
- Uncovered spaces: 1
Accessibility
- Accessibility features: None
Features
- Levels: Three
- Stories: 3
- Patio & porch: Deck
- Pool features: None
Lot
- Features: Rear Yard
Details
- Additional structures: Above Grade
- Parcel number: NO TAX RECORD
- Zoning: RESIDENTIAL
- Special conditions: Standard
Construction
Type & style
- Home type: Townhouse
- Architectural style: Colonial
- Property subtype: Townhouse
Materials
- Frame, Vinyl Siding
- Foundation: Concrete Perimeter
- Roof: Architectural Shingle
Condition
- Excellent
- New construction: Yes
- Year built: 2026
Details
- Builder model: Quincy
- Builder name: Lennar
Utilities & green energy
- Electric: 200+ Amp Service
- Sewer: Public Sewer
- Water: Public
- Utilities for property: Cable Available, Underground Utilities, Cable
Community & HOA
Community
- Security: Smoke Detector(s), Carbon Monoxide Detector(s)
- Subdivision: Red Clover Meadows
HOA
- Has HOA: Yes
- Amenities included: Tot Lots/Playground, Common Grounds
- HOA fee: $34 monthly
- HOA name: RED CLOVER MEADOWS HOMEOWNERS ASSOCIATION, INC
Location
- Region: Ranson
Financial & listing details
- Price per square foot: $233/sqft
- Date on market: 7/21/2026
- Listing agreement: Exclusive Right To Sell
- Listing terms: Cash,FHA,Conventional,USDA Loan,VA Loan
- Ownership: Fee Simple
Estimated market value
$297,600
$283,000 - $312,000
$2,066/mo
Price history
| Date | Event | Price |
|---|---|---|
| 8/8/2026 | Contingent | $297,990$233/sqft |
Source:  Bright MLS #WVJF2025568 Report a problem Bright MLS #WVJF2025568 Report a problem | ||
| 7/22/2026 | Listed for sale | $297,990$233/sqft |
Source: Bright MLS #WVJF2025568 Report a problem | ||
Public tax history
Tax history is unavailable.
Monthly payment
Est. payment
Payment breakdown
Explore the cost of this home by adjusting the details. Changes won't be saved.Climate risks
Neighborhood: 25438
Nearby schools
Schools provided by the listing agent
- Elementary: T A Lowery
- Middle: Wildwood
- High: Jefferson
- District: Jefferson County Schools
Source: Bright MLS. This data may not be complete. We recommend contacting the local school district to confirm school assignments for this home.
- $298,3902 bd4 ba1.3k sqft402 17th Ave #HS-218, Ranson, WV 25438New Construction
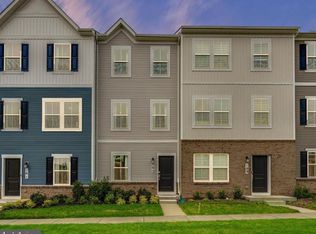
- $289,9902 bd4 ba1.3k sqft409 Silver Birch Dr LOT 236, Ranson, WV 25438New Construction
- $334,9903 bd4 ba2.1k sqft407 Silver Birch Drive 237 #HS, Ranson, WV 25438New Construction

- $347,3143 bd3 ba1.7k sqft415 Silver Birch Drive 233 #HS, Ranson, WV 25438Sold
Similar homes
- $298,9903 bd3 ba1.7k sqft1006 Destrier St, Ranson, WV 25438New Construction
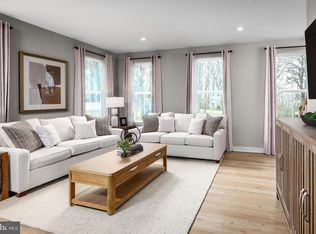
 MLS ID #WVJF2026116, Erica Stevenson, NVR, INC.. Bright MLS
 - $294,9903 bd3 ba1.8k sqft1067 Jovial Dr, Ranson, WV 25438New Construction
 MLS ID #WVJF2026216, Erica Stevenson, NVR, INC.. Bright MLS
 - $294,9902 bd3 ba1.3k sqft16 Democracy Mews #479, Ranson, WV 25438New Construction
 MLS ID #WVJF2026144, Dick Bryan, The Bryan Group Real Estate, LLC. Bright MLS
 - $311,9703 bd3 ba1.7k sqftLOT-77C Destrier St, Ranson, WV 25438New ConstructionMLS ID #WVJF2025772, Erica Stevenson, NVR, INC.. Bright MLS
- $289,9902 bd3 ba1.3k sqft36 Democracy Mews #474, Ranson, WV 25438New ConstructionMLS ID #WVJF2025620, Dick Bryan, The Bryan Group Real Estate, LLC. Bright MLS
- $274,9902 bd3 ba1.3k sqft372 Anthem St, Ranson, WV 25438New ConstructionMLS ID #WVJF2026284, Dick Bryan, The Bryan Group Real Estate, LLC. Bright MLS
- $279,9902 bd3 ba1.3k sqft24 Democracy Mews, Ranson, WV 25438New ConstructionMLS ID #WVJF2026138, Dick Bryan, The Bryan Group Real Estate, LLC. Bright MLS
- $299,9903 bd4 ba1.3k sqft248 Swan Field Ave, Ranson, WV 25438New ConstructionBright MLS
- $324,9903 bd3 ba1.7k sqft32 Democracy Mews, Ranson, WV 25438New ConstructionBright MLS
- $326,9903 bd3 ba1.7k sqft20 Democracy Mews, Ranson, WV 25438New ConstructionMLS ID #WVJF2026142, Dick Bryan, The Bryan Group Real Estate, LLC. Bright MLS
- $324,9903 bd3 ba1.7k sqft483 Presidents Pointe Ave, Ranson, WV 25438New ConstructionMLS ID #WVJF2025262, Dick Bryan, The Bryan Group Real Estate, LLC. Bright MLS
- $274,9902 bd3 ba1.3k sqft28 Democracy Mews #476, Ranson, WV 25438New ConstructionMLS ID #WVJF2025622, Dick Bryan, The Bryan Group Real Estate, LLC. Bright MLS
- $319,9903 bd3 ba1.7k sqft31 United Mews, Ranson, WV 25438New ConstructionMLS ID #WVJF2024106, Dick Bryan, The Bryan Group Real Estate, LLC. Bright MLS
- $334,9903 bd3 ba1.7k sqft467 Presidents Pointe Ave, Ranson, WV 25438New ConstructionMLS ID #WVJF2025248, Dick Bryan, The Bryan Group Real Estate, LLC. Bright MLS
- $334,9903 bd3 ba1.7k sqft471 Presidents Pointe Ave, Ranson, WV 25438New ConstructionMLS ID #WVJF2025252, Dick Bryan, The Bryan Group Real Estate, LLC. Bright MLS
- $323,2903 bd4 ba1.7k sqft379 Short Br, Ranson, WV 25438New ConstructionMLS ID #WVJF2025288, Curtis Siever, NextHome Realty Select. Bright MLS
- $359,9903 bd3 ba1.7k sqft487 Presidents Pointe Ave, Ranson, WV 25438New ConstructionBright MLS
- $365,9903 bd3 ba1.8k sqft12 Democracy Mews #480, Ranson, WV 25438New ConstructionMLS ID #WVJF2026148, Dick Bryan, The Bryan Group Real Estate, LLC. Bright MLS
