Skip main navigation
New construction
  • $289,990

    409 Silver Birch Dr Lot 236, Ranson, WV 25438

    2beds
    1,277sqft
    : 
    Loading
    Get pre-qualified
    Townhouse
    Built in 2025
    -- sqft lot
    $-- Zestimate®
    $227/sqft
    $34/mo HOA

    What's special

    Electric rangeBuilt-in microwaveFull hall bathSpacious great roomStainless steel appliance packageOpen-concept main levelSide-by-side refrigerator
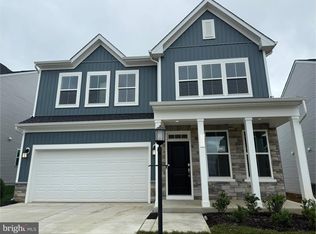
    AUGUST 2026 DELIVERY! Welcome to the Quincy floorplan in Red Clover Meadows, offering approximately 1,277 square feet of thoughtfully designed living space with 2 bedrooms, 2 full baths, 1 half bath, and a 1-car garage. The entry level features a versatile recreation room with a convenient powder room, ideal for a home office, media room, exercise space, or additional living area. Upstairs, the open-concept main level seamlessly connects the spacious Great Room, dining area, and modern kitchen, creating an inviting space for everyday living and entertaining. The kitchen features granite countertops and a stainless steel appliance package including a side-by-side refrigerator, electric range, and built-in microwave. The top floor offers two bedrooms, including a spacious owner’s suite with a private spa-inspired bath and generous walk-in closet. A secondary bedroom and full hall bath complete the upper level. Additional features include ceiling fan pre-wiring in all bedrooms and the Great Room, Ring Video Doorbell Pro, and Schlage Encode smart deadbolt. Located in Red Clover Meadows in Ranson, WV, residents enjoy a convenient location approximately two miles from shopping, dining, and recreation, with easy access to Routes 9 and 340, Duffields MARC station, historic Harpers Ferry, outdoor recreation, and commuter routes to Maryland, Virginia, and Washington, D.C. Community amenities include a tot lot. Photos are for illustrative purposes only and may depict a similar home. Features, dimensions, prices, and availability are subject to change.
    1 day
    |
    47
    |
    3
    |

    Zillow last checked:

    Listing updated:

    Listed by:

    Curtis Siever 540-667-9097,

    NextHome Realty Select

    Source: Bright MLS,MLS#: WVJF2025324MLS Logo

    Loading...

      Facts & features

      Interior

      Bedrooms & bathrooms
      • Bedrooms: 2
      • Bathrooms: 4
      • Full bathrooms: 2
      • 1/2 bathrooms: 2
      • Main level bathrooms: 1
      Rooms
      • Room types: Dining Room, Primary Bedroom, Bedroom 2, Kitchen, Great Room, Laundry, Recreation Room, Bathroom 2, Primary Bathroom, Half Bath
      Primary bedroom
      • Level: Upper
      Bedroom 2
      • Level: Upper
      Primary bathroom
      • Level: Upper
      Bathroom 2
      • Level: Upper
      Dining room
      • Level: Upper
      Great room
      • Level: Upper
      Half bath
      • Level: Upper
      Half bath
      • Level: Main
      Kitchen
      • Level: Upper
      Laundry
      • Level: Upper
      Recreation room
      • Level: Main
      Heating
      • Heat Pump, Programmable Thermostat, Electric
      Cooling
      • Central Air, Heat Pump, Programmable Thermostat, Electric
      Appliances
      • Included: Microwave, Dishwasher, Disposal, Oven/Range - Electric, Refrigerator, Ice Maker, Water Heater, Washer, Dryer, Electric Water Heater
      • Laundry: Upper Level, Laundry Room
      Features
      • 9'+ Ceilings
      • Flooring: Carpet, Ceramic Tile, Luxury Vinyl
      • Windows: Double Pane Windows, Low Emissivity Windows, Screens
      • Basement: Full,Partially Finished
      • Has fireplace: No
      Interior area
      • Total structure area: 1,277
      • Total interior livable area: 1,277 sqft
      • Finished area above ground: 1,277

      Property

      Parking
      • Total spaces: 1
      • Parking features: Garage Door Opener, Garage Faces Rear, Concrete, Attached
      • Attached garage spaces: 1
      • Has uncovered spaces: Yes
      Accessibility
      • Accessibility features: None
      Features
      • Levels: Three
      • Stories: 3
      • Patio & porch: Deck
      • Pool features: None
      Lot
      • Features: Rear Yard
      Details
      • Additional structures: Above Grade
      • Parcel number: NO TAX RECORD
      • Zoning: RESIDENTIAL
      • Special conditions: Standard

      Construction

      Type & style
      • Home type: Townhouse
      • Architectural style: Colonial
      • Property subtype: Townhouse
      Materials
      • Frame, Vinyl Siding
      • Foundation: Concrete Perimeter
      • Roof: Architectural Shingle
      Condition
      • Excellent
      • New construction: Yes
      • Year built: 2025
      Details
      • Builder model: Quincy
      • Builder name: Lennar Homes

      Utilities & green energy

      • Electric: 200+ Amp Service
      • Sewer: Public Sewer
      • Water: Public
      • Utilities for property: Cable Available, Underground Utilities, Cable

      Community & HOA

      Community
      • Security: Smoke Detector(s), Carbon Monoxide Detector(s)
      • Subdivision: Red Clover Meadows
      HOA
      • Has HOA: Yes
      • Amenities included: Tot Lots/Playground
      • HOA fee: $34 monthly
      Location
      • Region: Ranson

      Financial & listing details

      • Price per square foot: $227/sqft
      • Date on market: 7/10/2026
      • Listing agreement: Exclusive Right To Sell
      • Listing terms: Cash,FHA,Conventional,USDA Loan,VA Loan
      • Ownership: Fee Simple

        Estimated market value

        Not available

        Estimated sales range

        Not available

        Not available

        Price history

        DateEventPrice
        7/10/2026Listed for sale$289,990$227/sqft
        Source: Bright MLS #WVJF2025324 Report a problem

        Public tax history

        Tax history is unavailable.

        Monthly payment

        Est. payment

        Payment breakdown

        Explore the cost of this home by adjusting the details. Changes won't be saved.
        All calculations are estimates and provided by Zillow, Inc. for informational purposes only. Actual amounts may vary.
        HOA fees may include property taxes on listings classified as Co-Ops. Contact the listing agent and/or owner for fee details.
        Mortgage interest rates are dependent on a number of factors, including credit score, down payment, and repayment length. Interest rate data provided by Zillow Group Marketplace, Inc. as of 1/1/1970 from various mortgage lenders with which we have lead or other similar arrangements; the Estimated Payment is an average of those rates.
        See how much you could borrow to make a competitive offer.

        Climate risks

        Neighborhood: 25438

        Getting around

        14 / 100
        Car-Dependent
        22 / 100
        Somewhat Bikeable

        Nearby schools

        GreatSchools rating
        Schools provided by the listing agent
        • Elementary: T A Lowery
        • Middle: Wildwood
        • High: Jefferson
        • District: Jefferson County Schools

        Source: Bright MLS. This data may not be complete. We recommend contacting the local school district to confirm school assignments for this home.

        A local agent can set up tours, give advice and negotiate with sellers.

        Browse local experts

        Similar homes