Welcome to this beautifully designed 3-bedroom, 3-bathroom townhouse offering 1,296 square feet of thoughtfully planned living space in a desirable Kearneysville location. This modern home combines comfort, functionality, and style—perfect for homeowners seeking flexible living options. The entry level features a private bedroom and full bathroom, ideal for guests, a home office, or multigenerational living. The main level offers an inviting open-concept layout with a bright living area filled with natural light. The kitchen overlooks the living space and features modern appliances, sleek countertops, and ample cabinet storage—perfect for everyday living and entertaining. Upstairs, you’ll find two generously sized bedrooms, each with its own ensuite bathroom for maximum privacy and convenience. The primary suite provides a comfortable retreat with a spacious layout, a well-appointed bathroom, and a walk-in closet. Located in a growing community in Kearneysville with easy access to commuter routes, shopping, and dining, this nearly new townhouse offers low-maintenance living with a functional and versatile floor plan.
Pending
$252,000
208 White Violet Way, Kearneysville, WV 25430
3beds
1,296sqft
:
Get pre-qualified$1,581/mo
Townhouse
Built in 2024
1,585 Square Feet Lot
$249,800 Zestimate®
$194/sqft
$20/mo HOA
What's special
Inviting open-concept layoutSleek countertopsAmple cabinet storage
- 54 days |
- 429 |
- 22 |
Zillow last checked:
Listing updated:
Listed by:
Mercedes Prohaska 304-264-1832,
Coldwell Banker Premier
Source: Bright MLS,MLS#: WVBE2051758
Facts & features
Interior
Bedrooms & bathrooms
- Bedrooms: 3
- Bathrooms: 3
- Full bathrooms: 3
- Main level bathrooms: 2
- Main level bedrooms: 2
Basement
- Area: 0
Heating
- Central, Electric
Cooling
- Central Air, Electric
Appliances
- Included: Microwave, Dishwasher, Dryer, Washer, Refrigerator, Stainless Steel Appliance(s), Electric Water Heater
Features
- Has basement: No
- Has fireplace: No
Interior area
- Total structure area: 1,296
- Total interior livable area: 1,296 sqft
- Finished area above ground: 1,296
- Finished area below ground: 0
Property
Parking
- Parking features: Parking Lot
Accessibility
- Accessibility features: None
Features
- Levels: Two
- Stories: 2
- Pool features: None
Lot
- Size: 1,585 Square Feet
Details
- Additional structures: Above Grade, Below Grade
- Parcel number: 01 17G002900000000
- Zoning: 101
- Special conditions: Standard
Construction
Type & style
- Home type: Townhouse
- Architectural style: Traditional
- Property subtype: Townhouse
Materials
- Aluminum Siding
- Foundation: Slab
Condition
- New construction: No
- Year built: 2024
Utilities & green energy
- Sewer: Public Septic
- Water: Public
Community & HOA
Community
- Subdivision: None Available
HOA
- Has HOA: Yes
- HOA fee: $20 monthly
Location
- Region: Kearneysville
- Municipality: Arden District
Financial & listing details
- Price per square foot: $194/sqft
- Tax assessed value: $126,540
- Annual tax amount: $1,538
- Date on market: 6/10/2026
- Listing agreement: Exclusive Right To Sell
- Listing terms: Cash,Conventional,FHA,USDA Loan,VA Loan
- Ownership: Fee Simple
Estimated market value
$249,800
$237,000 - $262,000
$1,706/mo
Price history
| Date | Event | Price |
|---|---|---|
| 7/27/2026 | Pending sale | $252,000$194/sqft |
Source:  Bright MLS #WVBE2051758 Report a problem Bright MLS #WVBE2051758 Report a problem | ||
| 6/10/2026 | Listed for sale | $252,000$194/sqft |
Source: Bright MLS #WVBE2051758 Report a problem | ||
| 6/3/2026 | Listing removed | $252,000$194/sqft |
Source: Bright MLS #WVBE2048948 Report a problem | ||
| 5/12/2026 | Listed for sale | $252,000$194/sqft |
Source: Bright MLS #WVBE2048948 Report a problem | ||
| 4/27/2026 | Contingent | $252,000$194/sqft |
Source: Bright MLS #WVBE2048948 Report a problem | ||
| 4/5/2026 | Price change | $252,000-1.2%$194/sqft |
Source: Bright MLS #WVBE2048948 Report a problem | ||
| 3/17/2026 | Listed for sale | $255,000+10.9%$197/sqft |
Source: Bright MLS #WVBE2048948 Report a problem | ||
| 3/1/2024 | Sold | $229,995-2.1%$177/sqft |
Source: Bright MLS #WVBE2023716 Report a problem | ||
| 11/14/2023 | Contingent | $235,000$181/sqft |
Source: Bright MLS #WVBE2023716 Report a problem | ||
| 10/28/2023 | Price change | $235,000+2.2%$181/sqft |
Source: Bright MLS #WVBE2023716 Report a problem | ||
| 10/20/2023 | Listed for sale | $229,995$177/sqft |
Source: Bright MLS #WVBE2023716 Report a problem | ||
Public tax history
Tax history is unavailable.
Monthly payment
Est. payment
Payment breakdown
Explore the cost of this home by adjusting the details. Changes won't be saved.Climate risks
Neighborhood: 25430
Nearby schools
GreatSchools rating
- NABerkeley Heights Elementary SchoolGrades: PK-2Distance: 4.4 mi
- 5/10Martinsburg South Middle SchoolGrades: 6-8Distance: 4.7 mi
- 6/10Martinsburg High SchoolGrades: 9-12Distance: 4.7 mi
Schools provided by the listing agent
- District: Berkeley County Schools
Source: Bright MLS. This data may not be complete. We recommend contacting the local school district to confirm school assignments for this home.
- $252,5003 bd3 ba1.2k sqft204 White Violet Way, Kearneysville, WV 25430Sold
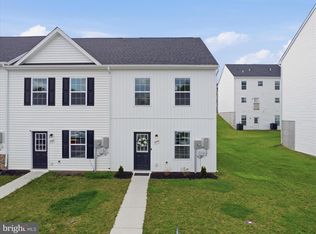
- $250,0003 bd3 ba1.2k sqft220 White Violet Way, Kearneysville, WV 25430Sold
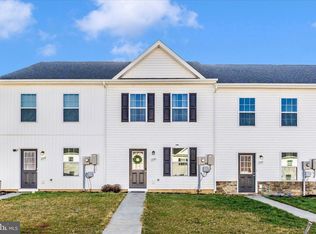
- $1,8003 bd3 ba1.4k sqft231 White Violet Way, Kearneysville, WV 25430For Rent
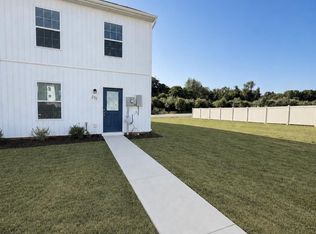
- $235,0003 bd3 ba1.2k sqft212 White Violet Way, Kearneysville, WV 25430Sold
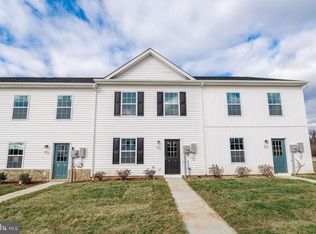
- $285,0003 bd4 ba1.8k sqft190 White Violet Way, Kearneysville, WV 25430Sold
- $235,0003 bd3 ba1.2k sqft216 White Violet Way, Martinsburg, WV 25405Sold
- $285,0003 bd4 ba1.8k sqft186 White Violet Way, Kearneysville, WV 25430Sold
- $280,0003 bd4 ba1.8k sqft194 White Violet Way, Kearneysville, WV 25430Sold
A local agent can set up tours, give advice and negotiate with sellers.
Similar homes
- $240,0003 bd3 ba1.4k sqft196 Topaz Ln, Inwood, WV 25428For Sale

 MLS ID #WVBE2052910, Jay Day, LPT Realty, LLC. Bright MLS
 - $269,0002 bd1 ba850 sqft170 Kearneysville Pike, Kearneysville, WV 25430For Sale
 MLS ID #WVJF2024710, Gabe McDonald, Touchstone Realty, LLC. Bright MLS
 - $249,9003 bd3 ba1.3k sqft164 Scotch Pine Dr, Bunker Hill, WV 25413For Sale
 MLS ID #WVBE2053020, William Hardy, Real Property Solutions, LLC. Bright MLS
 - $275,0003 bd3 ba1.7k sqft153 Kensington Ter, Martinsburg, WV 25405For Sale
 MLS ID #WVBE2049072, Chris Fleming, Samson Properties. Bright MLS
 - $270,0003 bd3 ba1.2k sqft19 Loblolly Dr, Bunker Hill, WV 25413For SaleMLS ID #WVBE2052816, Tracy Kable, Real Broker. Bright MLS
- $265,0003 bd3 ba1.4k sqft19 Ontario Dr, Falling Waters, WV 25419For SaleMLS ID #WVBE2052378, David Tolson, Pearson Smith Realty, LLC. Bright MLS
- $--3 bd2 ba1.2k sqft5 Peking Ln, Martinsburg, WV 25403AuctionAuction.com 2
- $265,0003 bd3 ba1.2k sqft176 Scotch Pine Dr, Bunker Hill, WV 25413For SaleMLS ID #WVBE2052404, Stephanie Feltner, Realty ONE Group Old Towne. Bright MLS
- $280,0003 bd2 ba1.5k sqft142 Tammy Ln, Martinsburg, WV 25405For SaleMLS ID #WVBE2053058, Terry Walker, Coldwell Banker Premier. Bright MLS
- $290,0004 bd2 ba1.9k sqft44 Teal Rd, Martinsburg, WV 25405For SaleMLS ID #WVBE2053278, Wes Smith, Pearson Smith Realty, LLC. Bright MLS
- $248,0003 bd3 ba1.4k sqft55 Thornberry Dr, Martinsburg, WV 25403For SaleMLS ID #WVBE2048512, Val Nicole Clark, Realty FC, LLC. Bright MLS
- $250,0004 bd2 ba1.6k sqft624 Knightsbridge Dr, Hagerstown, MD 21740For SaleMLS ID #MDWA2038704, Sarah Reynolds, Keller Williams Realty. Bright MLS
- $279,9903 bd3 ba1.6k sqftHuntwell West Ave Homesite 499, Ranson, WV 25438New ConstructionMLS ID #WVJF2024626, Jimmy Thomas, New Home Star Virginia, LLC. Bright MLS
- $274,9003 bd3 ba1.7k sqft127 Brashear Ct, Martinsburg, WV 25403For SaleMLS ID #WVBE2052386, Adam Shively, Samson Properties. Bright MLS
- $319,0003 bd2 ba1.2k sqft331 Crestview Dr, Martinsburg, WV 25405For SaleMLS ID #WVBE2053042, Gabe McDonald, Touchstone Realty, LLC. Bright MLS
- $249,0003 bd2 ba1.2k sqft17904 Hickory Ln, Hagerstown, MD 21740For SaleMLS ID #MDWA2038254, Cynthia Sullivan, Berkshire Hathaway HomeServices Homesale Realty. Bright MLS
- $265,0003 bd3 ba1.4k sqftL48 Recife Ct, Martinsburg, WV 25403New ConstructionMLS ID #WVBE2053064, Shawn Craig, ERA Liberty Realty. Bright MLS
- $268,3833 bd3 ba1.2k sqftHopkins Ct Homesite 72, Martinsburg, WV 25404New ConstructionBright MLS
- $322,5003 bd2 ba1.3k sqft65 Live Oak Ct, Martinsburg, WV 25405For SaleMLS ID #WVBE2052480, Leah Clowser, RE/MAX Roots. Bright MLS
- $310,0003 bd4 ba1.7k sqft45 Ryan Ct, Shepherdstown, WV 25443For SaleMLS ID #WVJF2025168, Tara Lowe, Samson Properties. Bright MLS
