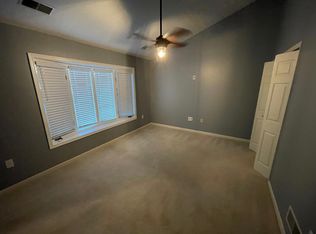
THE COVETED WOODS RESORT! With 1,368 sq. ft. of thoughtfully designed space, this home features an inviting open floor plan, in split bedroom style, perfect for entertaining and convenient living. The great room, with exposed decorative beams and vaulted ceiling is the perfect spot to relax, with a gas fireplace and 8-foot slider door to the screened back porch, with access to the patio and backyard. The kitchen includes stainless steel appliances, modern white cabinetry with a built-in pantry and peninsula with countertop overhang for additional seating. A separate dining area, open to the kitchen and overlooking the backyard is the perfect spot to share a meal. The primary bedroom includes a walk-in closet and en-suite bathroom with a double sink vanity, shower and linen closet. The second bedroom has easy access to another full bath, complete with tub/shower combo and extra-long vanity. The convenient laundry room includes space for a full-sized washer and dryer, as well as shelving and an over-sized closet for storage. The home also offers a one-car, attached garage with added shelving and a driveway for ample extra parking. The well-maintained grounds and included services such as lawn care and trash collection enhance your easy lifestyle. Enjoy the benefits of community living with amenity memberships available for pools (two), tennis/pickleball courts, clubhouse with gym and golf course... With special details like brand new LVP flooring and carpet, fresh paint, updated lighting and casement windows, this property is ready to welcome you home. One year home warranty included!
For sale
$267,000
155 Arrowhead Rdg, Hedgesville, WV 25427
2beds
1,368sqft
Single Family Residence
Built in 1998
5,662 Square Feet Lot
$264,900 Zestimate®
$195/sqft
$67/mo HOA
What's special
Gas fireplaceWell-maintained groundsInviting open floor planSplit bedroom styleFresh paintUpdated lightingCasement windows
- 3 days
- 407
- 32
Likely to sell faster than
Zillow last checked:
Listing updated:
Listed by:
Michelle Hodos 240-446-5333,
Long & Foster Real Estate, Inc.
Source: Bright MLS,MLS#: WVBE2051118
Facts & features
Interior
Bedrooms & bathrooms
- Bedrooms: 2
- Bathrooms: 2
- Full bathrooms: 2
- Main level bathrooms: 2
- Main level bedrooms: 2
Rooms
- Room types: Dining Room, Primary Bedroom, Bedroom 2, Kitchen, Family Room, Primary Bathroom
Primary bedroom
- Features: Flooring - Carpet
- Level: Main
- Area: 180 Square Feet
- Dimensions: 12 X 15
Bedroom 2
- Features: Flooring - Carpet
- Level: Main
- Area: 154 Square Feet
- Dimensions: 11 X 14
Primary bathroom
- Level: Main
Dining room
- Features: Flooring - Vinyl
- Level: Main
- Area: 132 Square Feet
- Dimensions: 11 X 12
Family room
- Features: Fireplace - Gas, Flooring - Carpet
- Level: Main
- Area: 288 Square Feet
- Dimensions: 16 X 18
Kitchen
- Features: Flooring - Vinyl
- Level: Main
- Area: 121 Square Feet
- Dimensions: 11 X 11
Screened porch
- Level: Main
Heating
- Heat Pump, Electric
Cooling
- Central Air, Electric
Appliances
- Included: Dishwasher, Disposal, Dryer, Exhaust Fan, Ice Maker, Oven/Range - Electric, Range Hood, Refrigerator, Water Heater, Electric Water Heater
- Laundry: Main Level
Features
- Attic, Ceiling Fan(s), Combination Kitchen/Dining, Open Floorplan, Kitchen Island, Recessed Lighting, Bathroom - Tub Shower, Bathroom - Stall Shower, Walk-In Closet(s)
- Flooring: Carpet
- Has basement: No
- Number of fireplaces: 1
- Fireplace features: Glass Doors, Gas/Propane
Interior area
- Total structure area: 1,368
- Total interior livable area: 1,368 sqft
- Finished area above ground: 1,368
- Finished area below ground: 0
Property
Parking
- Total spaces: 1
- Parking features: Storage, Garage Faces Front, Garage Door Opener, Attached, Driveway
- Attached garage spaces: 1
- Has uncovered spaces: Yes
Accessibility
- Accessibility features: None
Features
- Levels: One
- Stories: 1
- Patio & porch: Screened, Screened Porch
- Exterior features: Lighting
- Pool features: Community
Lot
- Size: 5,662 Square Feet
- Features: Front Yard, Level, Rear Yard
Details
- Additional structures: Above Grade, Below Grade
- Parcel number: 04 19F003100000000
- Zoning: 101
- Special conditions: Standard
Construction
Type & style
- Home type: SingleFamily
- Architectural style: Other
- Property subtype: Single Family Residence
- Attached to another structure: Yes
Materials
- Masonry
- Foundation: Slab
- Roof: Architectural Shingle
Condition
- New construction: No
- Year built: 1998
Utilities & green energy
- Sewer: Public Sewer
- Water: Public
Community & HOA
Community
- Subdivision: The Woods Resort
HOA
- Has HOA: Yes
- Amenities included: Golf Course Membership Available, Pool Mem Avail
- Services included: Common Area Maintenance, Maintenance Grounds, Road Maintenance, Trash
- HOA fee: $67 monthly
- HOA name: WHOA
Location
- Region: Hedgesville
- Municipality: Town Of Hedgesville
Financial & listing details
- Price per square foot: $195/sqft
- Tax assessed value: $123,660
- Annual tax amount: $1,504
- Date on market: 9/22/2026
- Listing agreement: Exclusive Right To Sell
- Ownership: Fee Simple
Estimated market value
$264,900
$252,000 - $278,000
$1,685/mo
Price history
| Date | Event | Price |
|---|---|---|
| 9/22/2026 | Listed for sale | $267,000+21.4%$195/sqft |
Source:  Bright MLS #WVBE2051118 Report a problem Bright MLS #WVBE2051118 Report a problem | ||
| 4/5/2022 | Sold | $220,000$161/sqft |
Source: Bright MLS #WVBE2007334 Report a problem | ||
| 3/6/2022 | Contingent | $220,000$161/sqft |
Source: Bright MLS #WVBE2007334 Report a problem | ||
| 3/1/2022 | Listed for sale | $220,000+122.2%$161/sqft |
Source: Bright MLS #WVBE2007334 Report a problem | ||
| 6/25/2013 | Listing removed | $99,000$72/sqft |
Source: ERA Liberty Realty #BE7994569 Report a problem | ||
| 6/6/2013 | Price change | $99,000-9.2%$72/sqft |
Source: ERA Liberty Realty #BE7994569 Report a problem | ||
| 5/22/2013 | Price change | $109,000-15.5%$80/sqft |
Source: ERA Liberty Realty #BE7994569 Report a problem | ||
| 3/21/2013 | Price change | $129,000-4.4%$94/sqft |
Source: ERA Liberty Realty #BE7994569 Report a problem | ||
| 2/22/2013 | Price change | $135,000-12.8%$99/sqft |
Source: ERA Liberty Realty #BE7994569 Report a problem | ||
| 1/20/2013 | Listed for sale | $154,900$113/sqft |
Source: ERA Liberty Realty #BE7994569 Report a problem | ||
Public tax history
| Year | Property taxes | Tax assessment |
|---|---|---|
| 2025 | $1,503 +1.6% | $123,660 +2.6% |
| 2024 | $1,479 -0.4% | $120,540 +2.6% |
| 2023 | $1,485 +35.8% | $117,540 +25.1% |
| 2022 | $1,094 | $93,960 +4.5% |
| 2021 | -- | $89,940 +3.2% |
| 2020 | -- | $87,180 +2.8% |
| 2019 | $1,003 +0.4% | $84,840 +0.6% |
| 2018 | $999 +0.2% | $84,360 +0.9% |
| 2017 | $997 +0.6% | $83,640 +1.5% |
| 2016 | $991 -1.9% | $82,380 +0.7% |
| 2015 | $1,010 -9.6% | $81,780 -9.4% |
| 2014 | $1,117 +19% | $90,240 -9% |
| 2013 | $939 | $99,180 +3.2% |
| 2012 | $939 -16.1% | $96,060 -13.6% |
| 2011 | $1,120 +2.6% | $111,240 |
| 2010 | $1,092 +4.3% | $111,240 -2% |
| 2009 | $1,047 +1.6% | $113,460 |
| 2008 | $1,031 -0.3% | $113,460 |
| 2007 | $1,033 -3% | $113,460 |
| 2006 | $1,065 +13.1% | $113,460 +15.4% |
| 2005 | $942 | $98,280 +13.8% |
| 2004 | -- | $86,340 +5.6% |
| 2003 | -- | $81,780 +0.5% |
| 2002 | -- | $81,360 +8% |
| 2001 | -- | $75,360 |
Find assessor info on the county website
Monthly payment
Est. payment
Payment breakdown
Explore the cost of this home by adjusting the details. Changes won't be saved.Climate risks
Neighborhood: 25427
Nearby schools
Schools provided by the listing agent
- District: Berkeley County Schools
Source: Bright MLS. This data may not be complete. We recommend contacting the local school district to confirm school assignments for this home.
Similar homes
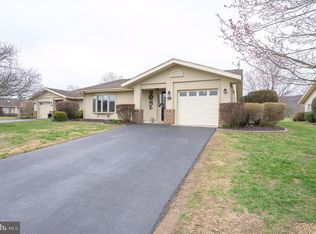
- $265,0002 bd2 ba1.5k sqft125 Arrowhead Rdg, Hedgesville, WV 25427For Sale
 MLS ID #WVBE2053868, Jeanne Martin, Pearson Smith Realty, LLC. Bright MLS
 - $325,0003 bd2 ba1.3k sqft114 Shawnee Trl, Hedgesville, WV 25427For Sale
 MLS ID #WVBE2054582, Linda Brawner, Brawner & Associates. Bright MLS
 - $250,0003 bd2 ba1.8k sqft576 Leisure Way, Hedgesville, WV 25427For Sale
 MLS ID #WVBE2054376, Bridget Byrd, RE/MAX Roots. Bright MLS
 - $367,5003 bd2 ba1.9k sqft3305 Butts Mill Rd, Hedgesville, WV 25427For Sale
 MLS ID #WVBE2054620, Vicki Clark, Berkshire Hathaway Homeservices Homesale Realty. Bright MLS
 - $240,0002 bd1 ba768 sqft156 Oneida Trl, Hedgesville, WV 25427For SaleMLS ID #WVBE2054038, Rhonda Shade, ERA Oakcrest Realty, Inc.. Bright MLS
- $324,9003 bd1 ba1.2k sqft135 Ruffed Grouse Ln, Hedgesville, WV 25427For SaleMLS ID #WVBE2054040, Lorie Poole, Potomac Valley Properties, Inc.. Bright MLS
- $389,0003 bd2 ba1.5k sqft496 Winter Camp Trl, Hedgesville, WV 25427For SaleMLS ID #WVBE2052486, Jeanne Martin, Pearson Smith Realty, LLC. Bright MLS
- $374,9002 bd2 ba1.4k sqft1027 The Woods Rd, Hedgesville, WV 25427For SaleMLS ID #WVBE2053974, Lorie Poole, Potomac Valley Properties, Inc.. Bright MLS
- $249,0003 bd1 ba1.1k sqft221 Dewdrop Ln, Hedgesville, WV 25427For SaleMLS ID #WVBE2050276, Tony Cappaert, Blue Valley Real Estate. Bright MLS
- $360,0003 bd2 ba1.6k sqft81 Nokomis Trl, Hedgesville, WV 25427For SaleMLS ID #WVBE2050756, Vicki Clark, Berkshire Hathaway Homeservices Homesale Realty. Bright MLS
- $369,9002 bd2 ba2k sqft126 Winter Camp Trl, Hedgesville, WV 25427For SaleMLS ID #WVBE2053548, Travis Davis, Burch Real Estate Group, LLC. Bright MLS
- $354,9003 bd2 ba1.3k sqft664 Tuckahoe Trl, Hedgesville, WV 25427For SaleMLS ID #WVBE2054160, Lorie Poole, Potomac Valley Properties, Inc.. Bright MLS
- $349,0003 bd2 ba1.5k sqft261 Tranquil Way, Great Cacapon, WV 25422For SaleMLS ID #WVMO2008170, Tony Cappaert, Blue Valley Real Estate. Bright MLS
- $370,0003 bd2 ba1.6k sqft196 The Woods Rd, Hedgesville, WV 25427For SaleMLS ID #WVBE2051012, Rick Urben, Redfin Corporation. Bright MLS
- $289,0004 bd3 ba1.9k sqft14 Nowhere Trl, Hedgesville, WV 25427For SaleMLS ID #WVMO2008222, Holly McKinney, Mountain Home Real Estate, LLC. Bright MLS
- $315,0003 bd2 ba1.5k sqft131 Pot Luck Rd, Hedgesville, WV 25427For SaleMLS ID #WVBE2052604, Kathy Shank, Samson Properties. Bright MLS
- $359,0003 bd2 ba1k sqft975 Tuckahoe Trl, Hedgesville, WV 25427For SaleMLS ID #WVBE2052752, Lorie Poole, Potomac Valley Properties, Inc.. Bright MLS
- $200,0002 bd3 ba1.2k sqft166 Tecumseh Trl, Hedgesville, WV 25427For SaleMLS ID #WVBE2053054, Chris Getto, Keller Williams Realty Advantage. Bright MLS
- $399,9003 bd3 ba1.5k sqft313 Mild Winter Rd, Hedgesville, WV 25427For SaleMLS ID #WVBE2049788, Rhonda Shade, ERA Oakcrest Realty, Inc.. Bright MLS
