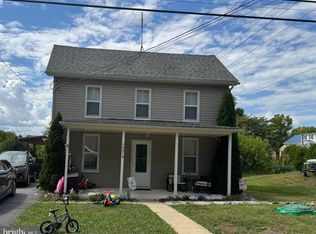
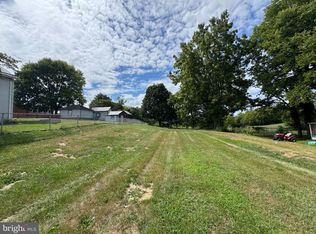
Charming home that has been redone from top to bottom! Newly renovated 2 bedroom 1 1/2 bath house. This home has a new roof, new flooring, fresh paint, remodeled kitchen with granite counter tops, new appliances, (stove, refrigerator w/ice maker, microwave), sink, faucet, new light fixtures throughout. The full bath on the upstairs level has built in laundry with a new washer and dryer. Inside attic access can be used for storage. This home comes with a deck for relaxing evenings, nice backyard, basement access is in the rear of the home. A must see!
For sale
Price cut: $5K (9/28)
$264,900
10510 Honeyfield Rd, Williamsport, MD 21795
2beds
1,036sqft
Single Family Residence
Built in 1904
8,526 Square Feet Lot
$264,100 Zestimate®
$256/sqft
$-- HOA
What's special
New washer and dryerFresh paintNew flooringNice backyardNew light fixtures throughoutNew roofDeck for relaxing evenings
- 60 days
- 566
- 56
Likely to sell faster than
Zillow last checked:
Listing updated:
Listed by:
Hubert Brown 301-748-3802,
Real Estate Teams, LLC 3016953020
Source: Bright MLS,MLS#: MDWA2038830
Facts & features
Interior
Bedrooms & bathrooms
- Bedrooms: 2
- Bathrooms: 2
- Full bathrooms: 1
- 1/2 bathrooms: 1
- Main level bathrooms: 1
Rooms
- Room types: Living Room, Dining Room, Bedroom 2, Kitchen, Basement, Bedroom 1, Laundry, Full Bath, Half Bath
Bedroom 1
- Features: Lighting - Ceiling, Flooring - Carpet
- Level: Upper
Bedroom 2
- Features: Lighting - Ceiling, Flooring - Carpet
- Level: Upper
Basement
- Features: Basement - Unfinished, Flooring - Dirt
- Level: Lower
Dining room
- Features: Lighting - Pendants, Flooring - Laminated
- Level: Main
Other
- Features: Flooring - Laminated, Bathroom - Tub Shower
- Level: Upper
Half bath
- Level: Main
Kitchen
- Features: Flooring - Laminated, Lighting - Ceiling, Double Sink
- Level: Main
Laundry
- Level: Upper
Living room
- Features: Ceiling Fan(s), Lighting - Ceiling, Flooring - Wood
- Level: Main
Heating
- Forced Air, Heat Pump, Electric
Cooling
- Central Air, Electric
Appliances
- Included: Microwave, Dishwasher, Refrigerator, Cooktop, Washer, Dryer, Electric Water Heater
- Laundry: Laundry Room
Features
- Bathroom - Tub Shower, Attic, Ceiling Fan(s), Formal/Separate Dining Room, Dry Wall
- Flooring: Wood, Laminate, Carpet
- Doors: Storm Door(s)
- Basement: Full,Exterior Entry,Unfinished
- Has fireplace: No
Interior area
- Total structure area: 1,372
- Total interior livable area: 1,036 sqft
- Finished area above ground: 1,036
- Finished area below ground: 0
Video & virtual tour
Property
Parking
- Parking features: Off Street
Accessibility
- Accessibility features: None
Features
- Levels: Three
- Stories: 3
- Patio & porch: Porch, Deck
- Pool features: None
Lot
- Size: 8,526 Square Feet
Details
- Additional structures: Above Grade, Below Grade
- Parcel number: 2202001950
- Zoning: RS
- Special conditions: Standard
Construction
Type & style
- Home type: SingleFamily
- Architectural style: Colonial
- Property subtype: Single Family Residence
Materials
- Mixed
- Foundation: Stone
- Roof: Shingle
Condition
- Excellent
- New construction: No
- Year built: 1904
- Major remodel year: 2026
Utilities & green energy
- Sewer: Septic Exists
- Water: Public
Community & HOA
Community
- Subdivision: None
HOA
- Has HOA: No
Location
- Region: Williamsport
Financial & listing details
- Price per square foot: $256/sqft
- Tax assessed value: $132,200
- Annual tax amount: $1,277
- Date on market: 8/7/2026
- Listing agreement: Exclusive Right To Sell
- Listing terms: FHA,VA Loan,Conventional,Cash
- Ownership: Fee Simple
Estimated market value
$264,100
$251,000 - $277,000
$1,539/mo
Price history
| Date | Event | Price |
|---|---|---|
| 9/28/2026 | Price change | $264,900-1.9%$256/sqft |
Source:  Bright MLS #MDWA2038830 Report a problem Bright MLS #MDWA2038830 Report a problem | ||
| 8/7/2026 | Listed for sale | $269,900+97%$261/sqft |
Source: Bright MLS #MDWA2038830 Report a problem | ||
| 12/12/2025 | Sold | $137,000-8.7%$132/sqft |
Source: Bright MLS #MDWA2031022 Report a problem | ||
| 11/17/2025 | Contingent | $150,000$145/sqft |
Source: Bright MLS #MDWA2031022 Report a problem | ||
| 11/7/2025 | Listed for sale | $150,000+15.5%$145/sqft |
Source: Bright MLS #MDWA2031022 Report a problem | ||
| 3/10/2006 | Sold | $129,900+28.6%$125/sqft |
Source: Public Record Report a problem | ||
| 12/1/2005 | Sold | $101,000+55.4%$97/sqft |
Source: Public Record Report a problem | ||
| 2/18/1997 | Sold | $65,000$63/sqft |
Source: Public Record Report a problem | ||
Public tax history
| Year | Property taxes | Tax assessment |
|---|---|---|
| 2026 | $1,375 +7.7% | $132,200 +7.7% |
| 2025 | $1,277 +8.3% | $122,800 +8.3% |
| 2024 | $1,179 +9% | $113,400 +9% |
| 2023 | $1,082 +0.7% | $104,000 |
| 2022 | $1,074 -1.2% | $104,000 +1.4% |
| 2021 | $1,088 +0.7% | $102,600 +0.7% |
| 2020 | $1,080 | $101,900 |
| 2019 | $1,080 | $101,900 |
| 2018 | $1,080 -13.4% | $101,900 -1% |
| 2017 | $1,247 -7.9% | $102,900 |
| 2016 | $1,355 | $102,900 |
| 2015 | $1,355 | $102,900 -0.8% |
| 2014 | $1,355 | $103,700 |
| 2013 | -- | $103,700 |
| 2012 | -- | $103,700 -19.2% |
| 2010 | -- | $128,360 +4.6% |
| 2009 | -- | $122,660 +4.9% |
| 2008 | -- | $116,960 +18.7% |
| 2007 | -- | $98,556 +23% |
| 2006 | -- | $80,153 +29.8% |
| 2005 | -- | $61,750 +3% |
| 2004 | -- | $59,930 +3.1% |
| 2003 | -- | $58,110 +3.2% |
| 2002 | -- | $56,290 +8.1% |
| 2001 | -- | $52,090 |
Find assessor info on the county website
Monthly payment
Est. payment
Payment breakdown
Explore the cost of this home by adjusting the details. Changes won't be saved.Climate risks
Neighborhood: 21795
Nearby schools
Schools provided by the listing agent
- High: Williamsport
- District: Washington County Public Schools
Source: Bright MLS. This data may not be complete. We recommend contacting the local school district to confirm school assignments for this home.
Similar homes
- $325,0002 bd1 ba1.2k sqft208 E Sunset Ave, Williamsport, MD 21795For Sale
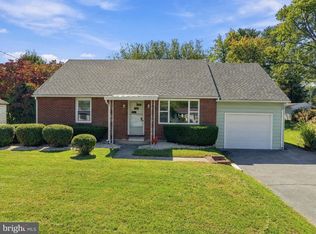
 MLS ID #MDWA2040518, Susie Miller, The KW Collective. Bright MLS
 - $285,0002 bd1 ba1.3k sqft11733 Snug Harbor Ln, Williamsport, MD 21795For Sale
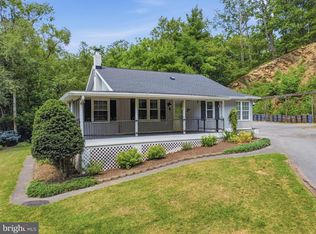 MLS ID #MDWA2038708, Jason Hose, Mackintosh, Inc.. Bright MLS
 - $265,0003 bd1 ba936 sqft17427 Lexington Ave, Hagerstown, MD 21740For Sale
 MLS ID #MDWA2040368, David Canas, Fathom Realty MD, LLC. Bright MLS
 - $262,0003 bd2 ba1.1k sqft824 Armstrong Ave, Hagerstown, MD 21740For Sale
 MLS ID #MDWA2038118, Sherry Scire, RE/MAX Results. Bright MLS
 - $244,9002 bd1 ba972 sqft7 Moller Ave, Hagerstown, MD 21740For SaleMLS ID #MDWA2040130, Chris Dickerson, The Glocker Group Realty Results. Bright MLS
- $299,9003 bd2 ba1.1k sqft10831 Rosewood Dr, Hagerstown, MD 21740For SaleMLS ID #MDWA2039592, Susie Miller, The KW Collective. Bright MLS
- $264,9003 bd2 ba1.4k sqft529 Maryland Ave, Hagerstown, MD 21740For SaleMLS ID #MDWA2040022, Chris Dickerson, The Glocker Group Realty Results. Bright MLS
- $282,5002 bd2 ba1.2k sqft306 Winding Oak Dr, Hagerstown, MD 21740For SaleMLS ID #MDWA2039822, Mary schroth, EXP Realty, LLC. Bright MLS
- $239,9004 bd2 ba1.3k sqft729 Spruce St, Hagerstown, MD 21740For SaleMLS ID #MDWA2040162, Drew Peters, Burch Real Estate Group, LLC. Bright MLS
- $259,9003 bd2 ba1.4k sqft26 Laurel St, Hagerstown, MD 21742For SaleMLS ID #MDWA2040338, Savannah Yingling, RLAH @properties. Bright MLS
- $279,0003 bd2 ba1.4k sqft1124 Sunnyside Dr, Hagerstown, MD 21742For SaleMLS ID #MDWA2039382, Larry Lessin, Save 6, Incorporated. Bright MLS
- $224,0003 bd1 ba1k sqft808 Marshall St, Hagerstown, MD 21740For SaleMLS ID #MDWA2040572, Taryn Wivell, RE/MAX Results. Bright MLS
- $250,0005 bd2 ba1.5k sqft1132 Security Rd, Hagerstown, MD 21742For SaleMLS ID #MDWA2040326, Edwin Escarraman, Compass. Bright MLS
- $315,9003 bd2 ba1.1k sqft11524 Greenberry Rd, Hagerstown, MD 21740For SaleMLS ID #MDWA2039600, Randall Wagner, Mackintosh, Inc.. Bright MLS
- $295,0003 bd1 ba1.1k sqft213 Nottingham Rd, Hagerstown, MD 21740For SaleMLS ID #MDWA2038880, Daysi Diaz, Samson Properties. Bright MLS
- $275,0003 bd2 ba936 sqft1248 Magnolia Ct, Hagerstown, MD 21742For SaleMLS ID #MDWA2039116, Julie Fritsch, Mackintosh, Inc.. Bright MLS
- $240,0003 bd1 ba1k sqft1045 Carroll Heights Blvd, Hagerstown, MD 21742For SaleMLS ID #MDWA2040000, LUKE SCHLABACH, Keller Williams Flagship. Bright MLS
- $249,0003 bd1 ba925 sqft1025 Glenwood Ave, Hagerstown, MD 21742For SaleMLS ID #MDWA2038808, Randall Wagner, Mackintosh, Inc.. Bright MLS
- $265,9003 bd2 ba1.4k sqft526 N High St, Martinsburg, WV 25404For SaleMLS ID #WVBE2054488, Yahaira Diaz, EXP Realty, LLC. Bright MLS
- $229,0003 bd1 ba1.3k sqft338 Liberty St, Hagerstown, MD 21740For SaleMLS ID #MDWA2039866, Nora Barnes, Berkshire Hathaway HomeServices Homesale Realty. Bright MLS
