Nestled in the desirable Highland Manor community, this beautifully renovated ranch-style home offers a perfect blend of modern luxury and inviting comfort. With renovations completed, this residence boasts an impressive 1,248 sq. ft. of meticulously designed living space, featuring three spacious bedrooms and two full bathrooms. Step inside to discover an open floor plan that seamlessly connects the living, dining, and kitchen areas, enhanced by abundant natural light from skylights and casement windows. Luxury vinyl plank flooring flows throughout, providing both elegance and durability. Recessed lighting adds a warm ambiance, while the entry-level bedroom offers convenience and versatility. Enjoy the wrap-around porch, ideal for morning coffee or evening relaxation. The property is situated on a low-maintenance lot, with a driveway accommodating two vehicles. Residents benefit from community amenities, including well-maintained common areas and a playground for leisure activities. This home is not just a place to live; it's a lifestyle choice, offering a serene retreat with modern conveniences in a vibrant community. Experience the perfect harmony of luxury and comfort in this exceptional Highland Manor residence.
For sale
$224,990
16207 Dundee Ct, Hagerstown, MD 21740
3beds
1,248sqft
Single Family Residence
Built in 1988
4,816 Square Feet Lot
$223,100 Zestimate®
$180/sqft
$37/mo HOA
What's special
Low-maintenance lotThree spacious bedroomsDriveway accommodating two vehicles
- 1 day
- 330
- 45
Likely to sell faster than
Zillow last checked:
Listing updated:
Listed by:
Angela Hill 301-693-7446,
Keller Williams Realty Centre 240-309-6000,
Listing Team: Bikle Metz Group
Source: Bright MLS,MLS#: MDWA2041020
Facts & features
Interior
Bedrooms & bathrooms
- Bedrooms: 3
- Bathrooms: 2
- Full bathrooms: 2
- Main level bathrooms: 2
- Main level bedrooms: 3
Basement
- Area: 0
Heating
- Forced Air, Central
Cooling
- Other, Electric
Appliances
- Included: Microwave, Dishwasher, Refrigerator, Washer, Dryer, Oven/Range - Gas, Electric Water Heater
- Laundry: Main Level, Washer In Unit, Dryer In Unit
Features
- Kitchen Island, Recessed Lighting, Open Floorplan, Entry Level Bedroom, Combination Kitchen/Dining, Vaulted Ceiling(s)
- Flooring: Luxury Vinyl
- Windows: Casement, Double Hung, Skylight(s)
- Has basement: No
- Has fireplace: No
Interior area
- Total structure area: 1,248
- Total interior livable area: 1,248 sqft
- Finished area above ground: 1,248
- Finished area below ground: 0
Property
Parking
- Total spaces: 2
- Parking features: Driveway
- Uncovered spaces: 2
Accessibility
- Accessibility features: Accessible Entrance
Features
- Levels: One
- Stories: 1
- Patio & porch: Wrap Around
- Pool features: None
- Fencing: Chain Link
Lot
- Size: 4,816 Square Feet
Details
- Additional structures: Above Grade, Below Grade
- Parcel number: 2223015900
- Zoning: RU
- Special conditions: Standard
Construction
Type & style
- Home type: SingleFamily
- Architectural style: Ranch/Rambler
- Property subtype: Single Family Residence
Materials
- Vinyl Siding
- Foundation: Crawl Space
- Roof: Shingle
Condition
- Excellent
- New construction: No
- Year built: 1988
- Major remodel year: 2026
Utilities & green energy
- Sewer: Public Sewer
- Water: Public
Community & HOA
Community
- Subdivision: Highland Manor
HOA
- Has HOA: Yes
- Amenities included: Tot Lots/Playground
- Services included: Common Area Maintenance, Trash
- HOA fee: $440 annually
- HOA name: HIGHLAND MANOR HOME OWNERS ASSOCIATION
Location
- Region: Hagerstown
Financial & listing details
- Price per square foot: $180/sqft
- Tax assessed value: $145,500
- Annual tax amount: $1,513
- Date on market: 10/22/2026
- Listing agreement: Exclusive Right To Sell
- Listing terms: Cash,Conventional,FHA
- Ownership: Fee Simple
Estimated market value
$223,100
$212,000 - $234,000
$1,796/mo
Price history
| Date | Event | Price |
|---|---|---|
| 10/22/2026 | Listed for sale | $224,990+164.7%$180/sqft |
Source:  Bright MLS #MDWA2041020 Report a problem | ||
| 7/9/2026 | Sold | $85,000-37%$68/sqft |
Source: Public Record Report a problem | ||
| 12/22/2005 | Sold | $135,000$108/sqft |
Source: Public Record Report a problem | ||
Public tax history
| Year | Property taxes | Tax assessment |
|---|---|---|
| 2026 | $1,513 +17.8% | $145,500 +17.8% |
| 2025 | $1,284 +21.7% | $123,467 +21.7% |
| 2024 | $1,055 +27.7% | $101,433 +27.7% |
| 2023 | $826 +3.9% | $79,400 |
| 2022 | $795 +2.1% | $79,400 +8.2% |
| 2021 | $778 +4.3% | $73,400 +4.3% |
| 2020 | $746 +1.6% | $70,400 |
| 2019 | $734 +1.7% | $70,400 +3.3% |
| 2018 | $722 -11.1% | $68,133 +1.7% |
| 2017 | $812 -29.9% | $67,000 |
| 2016 | $1,159 | $67,000 |
| 2015 | $1,159 | $67,000 -16.9% |
| 2014 | $1,159 | $80,600 |
| 2013 | -- | $80,600 |
| 2012 | -- | $80,600 -27.6% |
| 2011 | -- | $111,400 -0.1% |
| 2010 | -- | $111,460 |
| 2009 | -- | $111,460 -5.3% |
| 2008 | -- | $117,700 +13.2% |
| 2007 | -- | $103,932 +15.3% |
| 2006 | -- | $90,166 +18% |
| 2005 | -- | $76,400 +3.2% |
| 2004 | -- | $74,052 +3.3% |
| 2003 | -- | $71,706 +3.4% |
| 2002 | -- | $69,360 +0.5% |
| 2001 | -- | $69,016 |
Find assessor info on the county website
Monthly payment
Est. payment
Payment breakdown
Explore the cost of this home by adjusting the details. Changes won't be saved.Climate risks
Neighborhood: 21740
Nearby schools
Schools provided by the listing agent
- Elementary: Jonathan Hager
- Middle: Clear Spring
- High: Clear Spring
- District: Washington County Public Schools
Source: Bright MLS. This data may not be complete. We recommend contacting the local school district to confirm school assignments for this home.
Similar homes
- $230,0004 bd3 ba1.2k sqft202 Avon Rd, Hagerstown, MD 21740For Sale
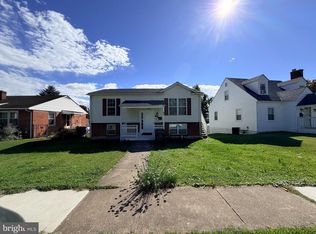
 MLS ID #MDWA2040926, Yi Wu, Hometown Elite Realty LLC. Bright MLS
- $285,0003 bd2 ba1.2k sqft1254 Pinecrest Ave, Hagerstown, MD 21740For Sale
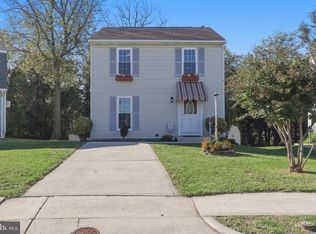 MLS ID #MDWA2040922, Amy Diggs, Bach Real Estate. Bright MLS
- $219,9003 bd1 ba1.3k sqft822 Salem Ave, Hagerstown, MD 21740For Sale
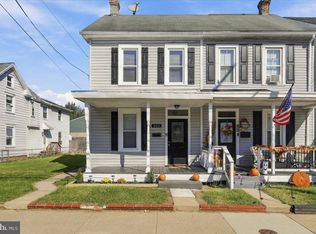 MLS ID #MDWA2040990, Corey Linthicum, AEK Real Estate, LLC. Bright MLS
- $250,0002 bd2 ba1.1k sqft1111 Sprecher Ave, Hagerstown, MD 21740For Sale
 MLS ID #MDWA2040788, Tracey Sullivan, Charis Realty Group. Bright MLS
- $229,0003 bd2 ba1.2k sqft15653 Clear Spring Rd, Williamsport, MD 21795For SaleMLS ID #MDWA2040970, Mary Llewellyn, The KW Collective. Bright MLS
- $220,0003 bd2 ba1.1k sqft403 Brown Ave, Hagerstown, MD 21740For SaleMLS ID #MDWA2040516, Tabitha Durboraw, Samson Properties. Bright MLS
- $224,0003 bd1 ba1k sqft808 Marshall St, Hagerstown, MD 21740For SaleMLS ID #MDWA2040572, Taryn Wivell, RE/MAX Results. Bright MLS
- $219,0003 bd3 ba1.4k sqft228 Winter St, Hagerstown, MD 21740For SaleMLS ID #MDWA2039554, Brian Richards, Mackintosh, Inc.. Bright MLS
- $225,0002 bd1 ba1.1k sqft1344 Salem Ave, Hagerstown, MD 21740For SaleMLS ID #MDWA2038914, Yahaira Diaz, EXP Realty, LLC. Bright MLS
- $239,9003 bd2 ba1.3k sqft92 Park Ave, Hagerstown, MD 21740For SaleMLS ID #MDWA2039476, Carolyn Young, Samson Properties. Bright MLS
- $309,9002 bd2 ba1.2k sqft216 Nottingham Rd, Hagerstown, MD 21740For SaleMLS ID #MDWA2040842, Tabitha Durboraw, Samson Properties. Bright MLS
- $139,0003 bd1 ba1.1k sqft528 Chestnut St, Hagerstown, MD 21740For SaleMLS ID #MDWA2040998, Luke Coulter, Berkshire Hathaway HomeServices Homesale Realty. Bright MLS
- $324,9003 bd2 ba1.4k sqft725 Sunset Ave, Hagerstown, MD 21740For SaleMLS ID #MDWA2040828, Kristyn Martin, Kandor Real Estate. Bright MLS
- $235,0002 bd1 ba793 sqft17 Hump Rd, Hagerstown, MD 21740For SaleMLS ID #MDWA2040348, Jessica Navidad Alvarado, NextHome Envision. Bright MLS
- $128,0003 bd2 ba1k sqft16218 McGregor Dr, Hagerstown, MD 21740For SaleMLS ID #MDWA2035844, Craig Marsh, Marsh Realty. Bright MLS
- $249,0003 bd2 ba1.3k sqft803 Salem Ave, Hagerstown, MD 21740For SaleMLS ID #MDWA2038668, Paula Palmer, EXP Realty, LLC. Bright MLS
- $210,0003 bd2 ba1.2k sqft33 Westside Ave, Hagerstown, MD 21740For SaleMLS ID #MDWA2035094, Ed Baldyga, Real Estate Innovations. Bright MLS
- $205,0003 bd1 ba1.4k sqft631 S Potomac St, Hagerstown, MD 21740For SaleMLS ID #MDWA2040154, Kristin Higy, Dandridge Realty Group, LLC. Bright MLS
- $224,9002 bd2 ba1.2k sqft602 Guilford Ave, Hagerstown, MD 21740For SaleMLS ID #MDWA2038566, Kristina Granados, Berkshire Hathaway HomeServices Homesale Realty. Bright MLS
- $275,0003 bd2 ba1.5k sqft17818 Daisy Dr, Hagerstown, MD 21740AuctionMLS ID #MDWA2040172, Randall Wagner, Mackintosh, Inc.. Bright MLS
