This traditional two-story home at 15653 Clear Spring Road in Williamsport is ready for its next owner! Offering 3 bedrooms, 1 full bathroom, and 1 half bathroom, this home features a large covered wraparound porch, a fenced backyard, and convenient rear parking. The large covered wraparound porch provides plenty of space to relax and enjoy the outdoors. The front door is located along the side of the porch and opens into an entryway with the living room on one side and the dining room on the other. Just off the dining room is the kitchen, which leads into a mudroom/laundry area with cabinetry for additional storage. A full bathroom completes the main level. Upstairs, the primary bedroom features hardwood flooring, while two additional bedrooms provide space for family, guests, or a home office. One of the bedrooms offers access to a covered balcony overlooking the fenced backyard, providing another spot to enjoy the outdoors. A half bath completes the upper level. The driveway and parking area are located behind the home, with a fenced backyard offering space for outdoor activities, pets, or entertaining. Conveniently located just minutes from Williamsport and Hagerstown, with easy access to Interstate 81, shopping, dining, and everyday amenities. Whether you're looking for your first home, your next move, or a place to make your own, this property is worth a look! Schedule your showing today!
For sale
$229,000
15653 Clear Spring Rd, Williamsport, MD 21795
3beds
1,215sqft
Single Family Residence
Built in 1900
8,750 Square Feet Lot
$226,900 Zestimate®
$188/sqft
$-- HOA
What's special
Fenced backyardConvenient rear parkingDining roomLarge covered wraparound porch
- 2 days
- 348
- 46
Likely to sell faster than
Zillow last checked:
Listing updated:
Listed by:
Mary Llewellyn 301-992-5946,
The KW Collective 3017454450,
Listing Team: The Llewellyn Group, Co-Listing Team: The Llewellyn Group,Co-Listing Agent: Michelle Marie Travis 717-404-9672,
The KW Collective
Source: Bright MLS,MLS#: MDWA2040970
Facts & features
Interior
Bedrooms & bathrooms
- Bedrooms: 3
- Bathrooms: 2
- Full bathrooms: 1
- 1/2 bathrooms: 1
- Main level bathrooms: 1
Rooms
- Room types: Living Room, Dining Room, Primary Bedroom, Bedroom 2, Bedroom 3, Kitchen, Basement, Bathroom 1
Primary bedroom
- Features: Flooring - HardWood, Lighting - Ceiling
- Level: Upper
Bedroom 2
- Features: Lighting - Ceiling
- Level: Upper
Bedroom 3
- Features: Lighting - Ceiling, Balcony Access
- Level: Upper
Bathroom 1
- Features: Lighting - Ceiling, Bathroom - Tub Shower
- Level: Main
Basement
- Features: Basement - Unfinished, Lighting - Ceiling
- Level: Lower
Dining room
- Features: Ceiling Fan(s), Lighting - Ceiling
- Level: Main
Kitchen
- Features: Flooring - Vinyl, Lighting - Ceiling, Double Sink
- Level: Main
Living room
- Features: Ceiling Fan(s), Lighting - Ceiling
- Level: Main
Mud room
- Features: Built-in Features, Lighting - Ceiling
- Level: Main
Heating
- Other, Oil
Cooling
- Window Unit(s), Electric
Appliances
- Included: Electric Water Heater
- Laundry: Main Level, Mud Room
Features
- Ceiling Fan(s), Bathroom - Tub Shower, Dining Area, Floor Plan - Traditional, Kitchen - Table Space
- Basement: Connecting Stairway,Walk-Out Access,Interior Entry,Exterior Entry
- Has fireplace: No
Interior area
- Total structure area: 1,590
- Total interior livable area: 1,215 sqft
- Finished area above ground: 1,215
- Finished area below ground: 0
Property
Parking
- Total spaces: 3
- Parking features: Shared Driveway, Other, Off Street
- Has uncovered spaces: Yes
Accessibility
- Accessibility features: None
Features
- Levels: Two
- Stories: 2
- Patio & porch: Porch, Wrap Around
- Exterior features: Balcony
- Pool features: None
- Fencing: Back Yard
Lot
- Size: 8,750 Square Feet
Details
- Additional structures: Above Grade, Below Grade
- Parcel number: 2202013371
- Zoning: RV
- Special conditions: Standard
Construction
Type & style
- Home type: SingleFamily
- Architectural style: Traditional
- Property subtype: Single Family Residence
Materials
- Vinyl Siding
- Foundation: Other
Condition
- New construction: No
- Year built: 1900
Utilities & green energy
- Sewer: Septic Exists
- Water: Well
Community & HOA
Community
- Subdivision: Williamsport
HOA
- Has HOA: No
Location
- Region: Williamsport
Financial & listing details
- Price per square foot: $188/sqft
- Tax assessed value: $162,200
- Annual tax amount: $1,687
- Date on market: 10/22/2026
- Listing agreement: Exclusive Right To Sell
- Listing terms: Cash,Conventional,FHA 203(k)
- Ownership: Fee Simple
Estimated market value
$226,900
$216,000 - $238,000
$1,620/mo
Price history
| Date | Event | Price |
|---|---|---|
| 10/22/2026 | Listed for sale | $229,000+231.2%$188/sqft |
Source:  Bright MLS #MDWA2040970 Report a problem | ||
| 12/1/1993 | Sold | $69,150$57/sqft |
Source: Public Record Report a problem | ||
Public tax history
| Year | Property taxes | Tax assessment |
|---|---|---|
| 2026 | $1,747 +10.7% | $162,200 +11.1% |
| 2025 | $1,578 +17% | $145,967 +12.5% |
| 2024 | $1,349 +14.3% | $129,733 +14.3% |
| 2023 | $1,180 +4.6% | $113,500 |
| 2022 | $1,129 +2.8% | $113,500 +9.6% |
| 2021 | $1,098 +5% | $103,567 +5% |
| 2020 | $1,045 | $98,600 |
| 2019 | $1,045 | $98,600 |
| 2018 | $1,045 -21.3% | $98,600 -10% |
| 2017 | $1,328 +10.7% | $109,600 +2.1% |
| 2016 | $1,200 | $107,300 +2.2% |
| 2015 | $1,200 | $105,000 +2.2% |
| 2014 | $1,200 | $102,700 |
| 2013 | -- | $102,700 |
| 2012 | -- | $102,700 -26.7% |
| 2011 | -- | $140,200 0% |
| 2010 | -- | $140,220 |
| 2009 | -- | $140,220 -4.3% |
| 2008 | -- | $146,480 +17.5% |
| 2007 | -- | $124,706 +21.2% |
| 2006 | -- | $102,933 +26.8% |
| 2005 | -- | $81,160 +2.8% |
| 2004 | -- | $78,942 +2.9% |
| 2003 | -- | $76,726 +3% |
| 2002 | -- | $74,510 +4.8% |
| 2001 | -- | $71,090 |
Find assessor info on the county website
Monthly payment
Est. payment
Payment breakdown
Explore the cost of this home by adjusting the details. Changes won't be saved.Climate risks
Neighborhood: 21795
Nearby schools
Schools provided by the listing agent
- District: Washington County Public Schools
Source: Bright MLS. This data may not be complete. We recommend contacting the local school district to confirm school assignments for this home.
- $182,000-- bd1 ba1.3k sqft15651 Clear Spring Rd, Williamsport, MD 21795Off Market
- $41,800-- bd-- ba-- sqft15655 Clear Spring Rd, Williamsport, MD 21795Off Market
- $176,900-- bd1 ba1.1k sqft15655 Clear Spring Rd, Williamsport, MD 21795Off Market
- $181,600-- bd1 ba1.3k sqft15647 Clear Spring Rd, Williamsport, MD 21795Off Market
Similar homes
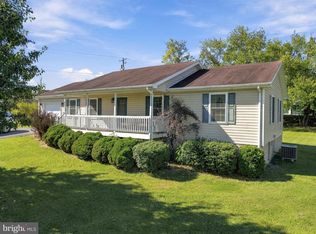
- $320,0002 bd2 ba1.2k sqft21 Left St, Falling Waters, WV 25419For Sale
 MLS ID #WVBE2055300, Rebekah Miles, Roberts Realty Group, LLC. Bright MLS
- $199,0003 bd2 ba1.2k sqft504 N High St, Martinsburg, WV 25404For Sale
 MLS ID #WVBE2055242, Nicole Renzetti, EXP Realty, LLC. Bright MLS
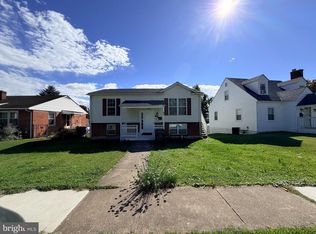
- $230,0004 bd3 ba1.2k sqft202 Avon Rd, Hagerstown, MD 21740For Sale
 MLS ID #MDWA2040926, Yi Wu, Hometown Elite Realty LLC. Bright MLS
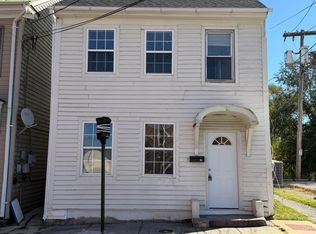
- $239,9003 bd2 ba1.4k sqft115 N Spring St, Martinsburg, WV 25401For Sale
 MLS ID #WVBE2055398, Mark Francis, Real Broker. Bright MLS
- $220,0003 bd2 ba1.1k sqft403 Brown Ave, Hagerstown, MD 21740For SaleMLS ID #MDWA2040516, Tabitha Durboraw, Samson Properties. Bright MLS
- $200,0003 bd1 ba1.2k sqft596 Hanshew Ln, Martinsburg, WV 25404For SaleMLS ID #WVBE2055046, Connie Barnhart, RE/MAX Real Estate Group. Bright MLS
- $225,0003 bd1 ba1.5k sqft446 Buchanan Trl W, Greencastle, PA 17225For SaleMLS ID #PAFL2037594, Jackie Berkstresser, The Berkstresser Realty Group. Bright MLS
- $225,0003 bd1 ba1.1k sqft13944 Heavenly Acres Rdg, Hancock, MD 21750For SaleMLS ID #MDWA2040596, Mary Llewellyn, The KW Collective. Bright MLS
- $225,0002 bd1 ba1.1k sqft1344 Salem Ave, Hagerstown, MD 21740For SaleMLS ID #MDWA2038914, Yahaira Diaz, EXP Realty, LLC. Bright MLS
- $224,0003 bd1 ba1k sqft808 Marshall St, Hagerstown, MD 21740For SaleMLS ID #MDWA2040572, Taryn Wivell, RE/MAX Results. Bright MLS
- $241,9003 bd2 ba1.7k sqft10 W Wilson Blvd, Hagerstown, MD 21740For SaleMLS ID #MDWA2037794, Bob Speelman, Berkshire Hathaway HomeServices Homesale Realty. Bright MLS
- $279,9003 bd2 ba1.5k sqft2027 Buchanan Trl E, Greencastle, PA 17225For SaleMLS ID #PAFL2038444, Erin Beardsley, Samson Properties. Bright MLS
- $270,0003 bd2 ba1.1k sqft7464 Martinsburg Pike, Shepherdstown, WV 25443For SaleMLS ID #WVJF2026758, Brant Lowe, Path Realty. Bright MLS
- $335,0003 bd2 ba1.3k sqft22 Colorado Ct, Falling Waters, WV 25419For SaleMLS ID #WVBE2055362, Mary Carrigan, Long & Foster Real Estate, Inc.. Bright MLS
- $249,0003 bd2 ba1.3k sqft803 Salem Ave, Hagerstown, MD 21740For SaleMLS ID #MDWA2038668, Paula Palmer, EXP Realty, LLC. Bright MLS
- $230,0006 bd3 ba1.7k sqft13714 Village Mill Dr, Maugansville, MD 21767For SaleMLS ID #MDWA2039566, Shakira Huamani, Tia Realty. LLC. Bright MLS
- $239,9002 bd1 ba972 sqft7 Moller Ave, Hagerstown, MD 21740For SaleMLS ID #MDWA2040130, Chris Dickerson, The Glocker Group Realty Results. Bright MLS
