Skip main navigation
Sold for $399,900
  • $399,900

    129 Nemacolin Trl, Hedgesville, WV 25427

    4beds
    1,863sqft
    Single Family Residence
    Built in 2006
    1.02 Acres Lot
    $414,200 Zestimate®
    $215/sqft
    $2,560 Estimated rent

    Home value

    $414,200

    $373,000 - $460,000

    $2,560/mo

    Zestimate® history
    Loading
    Loading...

    Owner options

    List your home for rent

    $2,560/mo

    Rent Zestimate®

    Find your next renter with Zillow Rental Manager. Plus, with online applications, you can quickly screen prospective tenants – for free.

    Learn more

    $2,560/mo

    Rent Zestimate®

    Refinance and save

    $2,422/mo

    Est. payment

    Refinancing to a lower rate could help reduce your monthly payments and save thousands over the life of the loan.

    See today's rates

    $2,422/mo

    Est. payment

    Explore your selling options

    Work with a Zillow partner agent

    Leverage their expertise and Zillow's premium Showcase listings to get your home seen by more buyers.

    Get started

    List with your own agent

    Get your home in front of millions of buyers by listing it on Zillow.

    Learn how to do it

    Sell it yourself

    Take full control of how buyers see your home on Zillow by listing For Sale by Owner (FSBO).

    List your home

    What's special

    Gas fireplaceUnfinished walk-out lower levelDouble bowl vanityCathedral ceilingsGarden tubFenced-in yardSeparate shower
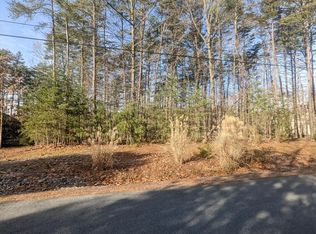
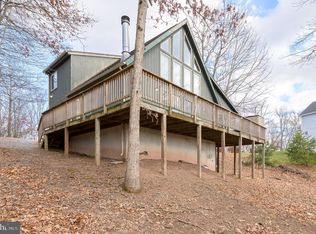
    This well-maintained Chalet-style home is nestled on a wooded 1.01-acre homesite in The Woods, offering privacy, peace, and room to grow. Recent updates include a new roof and a freshly restained 33.5 x 10 open deck, perfect for enjoying the outdoors with friends and family. Inside, the main living area features cathedral ceilings, a fixed glass window wall, and a gas fireplace for cozy evenings. Wood laminate flooring flows through the living room, dining area, and entry foyer. Two sliding glass doors open to the expansive deck with tranquil wooded views. The home offers 3 bedrooms, 2 full baths, and an open loft—ideal for a home office, den, or potential 4th bedroom. The spacious primary suite includes a large walk-in closet, garden tub, double bowl vanity, and separate shower. The unfinished walk-out lower level has rough-in plumbing for a future bathroom and offers endless possibilities for added living space. Additional features include a concrete patio, fenced-in yard, and low-maintenance vinyl siding. A Class A membership is available with a one-time $3,150 initiation fee, granting access to the community’s amenities including golf, pools, tennis, and more.

    Zillow last checked:

    Listing updated:

    Listed by:

    Dana Clowser 304-754-3358,

    Potomac Valley Properties, Inc.,

    Co-Listing Agent: Lorie J Poole 304-676-8976,

    Potomac Valley Properties, Inc.

    Bought with:

    Lisa Gill

    ERA Oakcrest Realty, Inc.

    Source: Bright MLS,MLS#: WVBE2040452MLS Logo

    Facts & features

    Interior

    Bedrooms & bathrooms
    • Bedrooms: 4
    • Bathrooms: 2
    • Full bathrooms: 2
    • Main level bathrooms: 1
    • Main level bedrooms: 2
    Rooms
    • Room types: Primary Bedroom, Bedroom 2, Bedroom 3, Kitchen, Basement, Bedroom 1, Great Room
    Primary bedroom
    • Features: Ceiling Fan(s), Flooring - Carpet, Window Treatments, Walk-In Closet(s)
    • Level: Upper
    Bedroom 1
    • Features: Ceiling Fan(s), Flooring - Carpet, Window Treatments
    • Level: Main
    Bedroom 2
    • Features: Ceiling Fan(s), Flooring - Carpet, Window Treatments
    • Level: Main
    Bedroom 3
    • Features: Recessed Lighting, Window Treatments
    • Level: Upper
    Basement
    • Features: Basement - Unfinished
    • Level: Lower
    Great room
    • Features: Cathedral/Vaulted Ceiling, Ceiling Fan(s), Fireplace - Gas, Flooring - Laminate Plank, Window Treatments
    • Level: Main
    Kitchen
    • Features: Window Treatments, Flooring - Laminate Plank
    • Level: Main
    Heating
    • Heat Pump, Electric
    Cooling
    • Central Air, Electric
    Appliances
    • Included: Microwave, Built-In Range, Dryer, Disposal, Dishwasher, Refrigerator, Washer, Electric Water Heater
    • Laundry: Has Laundry, In Basement, Dryer In Unit, Lower Level, Washer In Unit
    Features
    • Ceiling Fan(s), Combination Kitchen/Dining, Combination Dining/Living, Entry Level Bedroom, Open Floorplan, Soaking Tub, Bathroom - Stall Shower, Bathroom - Tub Shower, Walk-In Closet(s), Cathedral Ceiling(s), Dry Wall
    • Flooring: Laminate, Vinyl, Carpet
    • Doors: Storm Door(s), Insulated
    • Windows: Double Pane Windows, Skylight(s), Sliding, Window Treatments
    • Basement: Sump Pump,Rough Bath Plumb,Unfinished,Walk-Out Access,Windows
    • Number of fireplaces: 1
    • Fireplace features: Gas/Propane
    Interior area
    • Total structure area: 2,943
    • Total interior livable area: 1,863 sqft
    • Finished area above ground: 1,863
    • Finished area below ground: 0

    Property

    Parking
    • Total spaces: 4
    • Parking features: Gravel, Driveway
    • Uncovered spaces: 4
    Accessibility
    • Accessibility features: None
    Features
    • Levels: Two and One Half
    • Stories: 2.5
    • Patio & porch: Deck, Patio, Screened
    • Exterior features: Lighting, Rain Gutters, Sidewalks
    • Pool features: Community
    • Spa features: Bath
    • Fencing: Wood
    • Has view: Yes
    • View description: Mountain(s), Trees/Woods
    Lot
    • Size: 1.02 Acres
    • Features: PUD, Backs to Trees
    Details
    • Additional structures: Above Grade, Below Grade
    • Parcel number: 04 12L007800000000
    • Zoning: 101
    • Special conditions: Standard

    Construction

    Type & style
    • Home type: SingleFamily
    • Architectural style: Chalet
    • Property subtype: Single Family Residence
    Materials
    • Concrete
    • Foundation: Passive Radon Mitigation, Concrete Perimeter
    • Roof: Asphalt,Shingle
    Condition
    • Very Good
    • New construction: No
    • Year built: 2006

    Utilities & green energy

    • Electric: 200+ Amp Service
    • Sewer: Public Sewer
    • Water: Public
    • Utilities for property: Underground Utilities, DSL, LTE Internet Service

    Community & HOA

    Community
    • Features: Pool
    • Security: Exterior Cameras
    • Subdivision: The Woods
    HOA
    • Has HOA: Yes
    • Amenities included: Basketball Court, Fitness Center, Golf Course Membership Available, Golf Course, Spa/Hot Tub, Laundry, Newspaper Service, Meeting Room, Indoor Pool, Pool, Pool Mem Avail, Putting Green, Racquetball, Shuffleboard Court, Sauna, Tennis Court(s), Tot Lots/Playground, Water/Lake Privileges
    • Services included: Management, Road Maintenance, Snow Removal, Trash
    • HOA fee: $67 monthly
    • HOA name: THE WOODS HOMEOWNERS ASSOCIATION
    Location
    • Region: Hedgesville
    • Municipality: Town Of Hedgesville

    Financial & listing details

    • Price per square foot: $215/sqft
    • Tax assessed value: $151,800
    • Annual tax amount: $1,862
    • Date on market: 5/23/2025
    • Listing agreement: Exclusive Agency
    • Listing terms: Cash,Conventional,FHA,USDA Loan,VA Loan
    • Ownership: Fee Simple
    • Road surface type: Paved

    Price history

    DateEventPrice
    6/27/2025Sold$399,900$215/sqft
    Source: Bright MLS #WVBE2040452 Report a problem
    5/28/2025Contingent$399,900$215/sqft
    Source: Bright MLS #WVBE2040452 Report a problem
    5/23/2025Listed for sale$399,900+3.9%$215/sqft
    Source: Bright MLS #WVBE2040452 Report a problem
    8/17/2024Listing removed--
    Source: Bright MLS #WVBE2027146 Report a problem
    5/24/2024Price change$385,000-2.5%$207/sqft
    Source: Bright MLS #WVBE2027146 Report a problem
    3/24/2024Listed for sale$395,000$212/sqft
    Source: Bright MLS #WVBE2027146 Report a problem
    3/20/2024Contingent$395,000$212/sqft
    Source: Bright MLS #WVBE2027146 Report a problem
    3/11/2024Listed for sale$395,000+63.3%$212/sqft
    Source: Bright MLS #WVBE2027146 Report a problem
    3/6/2017Sold$241,900+10%$130/sqft
    Source: Public Record Report a problem
    2/17/2017Pending sale$219,900$118/sqft
    Source: Potomac Valley Properties Inc. #BE9686704 Report a problem
    12/19/2016Price change$219,900-8.3%$118/sqft
    Source: Potomac Valley Properties Inc. #BE9686704 Report a problem
    6/14/2016Listed for sale$239,900$129/sqft
    Source: Potomac Valley Properties Inc. #BE9686704 Report a problem

    Public tax history

    YearProperty taxesTax assessment
    2025$1,914 +2.8%$157,440 +3.7%
    2024$1,863 -2.9%$151,800
    2023$1,918 +14.9%$151,800 +5.8%
    2022$1,670 $143,520 +7.6%
    2021-- $133,380 +4.5%
    2020-- $127,620 +3.1%
    2019$1,463 +2.5%$123,780 +2.6%
    2018$1,428 +1.4%$120,600 +2%
    2017$1,409 +0.6%$118,200 +1.5%
    2016$1,400 -6%$116,400 -3.5%
    2015$1,490 +0.5%$120,660 +0.8%
    2014$1,482 -1.9%$119,700 +0.1%
    2013$1,511 $119,640 -2.3%
    2012$1,511 -13.2%$122,400 -13.8%
    2011$1,742 -7.7%$141,960 -10%
    2010$1,888 +2.4%$157,800 -4.2%
    2009$1,844 +124.3%$164,640 +356.6%
    2006$822 +13.7%$36,060 +20%
    2005$723 $30,060
    Find assessor info on the county website

    Neighborhood: 25427

    Nearby schools

    GreatSchools rating
    Schools provided by the listing agent
    • District: Berkeley County Schools

    Source: Bright MLS. This data may not be complete. We recommend contacting the local school district to confirm school assignments for this home.

    Get a cash offer in 3 minutes
    Find out how much your home could sell for in as little as 3 minutes with a no-obligation cash offer.
    Estimated market value
    $414,200
    Get a cash offer in 3 minutes
    Find out how much your home could sell for in as little as 3 minutes with a no-obligation cash offer.
    Estimated market value
    $414,200