Enjoy a relaxing retreat in The Woods! This fully furnished Elmwood chalet is ready for you to pack your bags and settle in. Surrounded by mature hardwoods, the home offers low-maintenance vinyl siding, a spacious deck for outdoor entertaining and a private hot tub. Inside, the remodeled living area features vaulted wood ceilings, a wall of windows and a cozy nook that can accommodate a futon for additional sleeping space. The main level includes a spacious kitchen with built-ins and ample storage, along with a primary suite offering a private bath, generous closet and convenient laundry facilities. Upstairs, the open loft provides additional room for sleeping or relaxing. Whether you are searching for a weekend getaway or a peaceful place to call home, this furnished chalet is ready to enjoy. The seller has a transferable Class B membership available.
For sale
$369,900
103 Onondaga Trl, Hedgesville, WV 25427
1beds
1,512sqft
:
Get pre-qualified$2,354/mo
Single Family Residence
Built in 1976
0.91 Acres Lot
$356,800 Zestimate®
$245/sqft
$67/mo HOA
What's special
Surrounded by mature hardwoodsCozy nookVaulted wood ceilingsWall of windowsConvenient laundry facilitiesPrivate hot tubLow-maintenance vinyl siding
- 11 days |
- 403 |
- 18 |
Likely to sell faster than
Zillow last checked:
Listing updated:
Listed by:
Lorie Poole 304-676-8976,
Potomac Valley Properties, Inc.
Source: Bright MLS,MLS#: WVBE2051884
Facts & features
Interior
Bedrooms & bathrooms
- Bedrooms: 1
- Bathrooms: 2
- Full bathrooms: 2
- Main level bathrooms: 2
- Main level bedrooms: 1
Rooms
- Room types: Kitchen, Great Room, Laundry, Loft
Great room
- Level: Main
Kitchen
- Level: Main
Laundry
- Level: Main
Loft
- Level: Upper
Heating
- Baseboard, Electric
Cooling
- Ductless, Electric
Appliances
- Included: Microwave, Dishwasher, Dryer, Self Cleaning Oven, Oven/Range - Electric, Electric Water Heater
- Laundry: Has Laundry, Main Level, Laundry Room
Features
- Bathroom - Stall Shower, Bathroom - Tub Shower, Ceiling Fan(s), Combination Kitchen/Living, Entry Level Bedroom, Open Floorplan, Eat-in Kitchen, Pantry, Wood Walls, Wood Ceilings
- Flooring: Carpet, Luxury Vinyl
- Doors: Sliding Glass
- Has basement: No
- Number of fireplaces: 1
- Fireplace features: Wood Burning, Wood Burning Stove
Interior area
- Total structure area: 1,512
- Total interior livable area: 1,512 sqft
- Finished area above ground: 1,512
- Finished area below ground: 0
Property
Parking
- Total spaces: 4
- Parking features: Gravel, Driveway
- Uncovered spaces: 4
Accessibility
- Accessibility features: None
Features
- Levels: One and One Half
- Stories: 1.5
- Patio & porch: Deck
- Exterior features: Lighting
- Pool features: Community
- Spa features: Hot Tub
- Has view: Yes
- View description: Trees/Woods
Lot
- Size: 0.91 Acres
- Features: PUD
Details
- Additional structures: Above Grade, Below Grade
- Parcel number: 04 12F007900000000
- Zoning: 101
- Special conditions: Standard
Construction
Type & style
- Home type: SingleFamily
- Architectural style: Chalet
- Property subtype: Single Family Residence
Materials
- Vinyl Siding
- Foundation: Pillar/Post/Pier, Crawl Space
- Roof: Shingle
Condition
- Very Good
- New construction: No
- Year built: 1976
Details
- Builder model: Elmwood
Utilities & green energy
- Electric: 150 Amps
- Sewer: On Site Septic
- Water: Public
- Utilities for property: Above Ground, DSL, LTE Internet Service
Community & HOA
Community
- Features: Pool
- Security: Security System
- Subdivision: The Woods
HOA
- Has HOA: Yes
- Amenities included: Basketball Court, Beauty Salon, Fitness Center, Golf Course Membership Available, Spa/Hot Tub, Laundry, Meeting Room, Indoor Pool, Pool, Racquetball, Sauna, Shuffleboard Court, Tennis Court(s), Water/Lake Privileges
- Services included: Management, Road Maintenance, Snow Removal, Trash
- HOA fee: $67 monthly
- HOA name: THE WOODS HOMEOWNERS ASSOCIATION
Location
- Region: Hedgesville
- Municipality: Town Of Hedgesville
Financial & listing details
- Price per square foot: $245/sqft
- Tax assessed value: $133,440
- Annual tax amount: $1,622
- Date on market: 7/28/2026
- Listing agreement: Exclusive Right To Sell
- Listing terms: Cash,Conventional,FHA,USDA Loan,VA Loan
- Inclusions: Turn Key!
- Ownership: Fee Simple
- Road surface type: Paved
Estimated market value
$356,800
$339,000 - $375,000
$1,868/mo
Price history
| Date | Event | Price |
|---|---|---|
| 7/28/2026 | Listed for sale | $369,900-2.7%$245/sqft |
Source:  Bright MLS #WVBE2051884 Report a problem Bright MLS #WVBE2051884 Report a problem | ||
| 8/28/2025 | Listing removed | $380,000$251/sqft |
Source: Bright MLS #WVBE2039652 Report a problem | ||
| 5/8/2025 | Listed for sale | $380,000+2.7%$251/sqft |
Source: Bright MLS #WVBE2039652 Report a problem | ||
| 12/14/2024 | Listing removed | $370,000$245/sqft |
Source: Bright MLS #WVBE2034404 Report a problem | ||
| 10/28/2024 | Listed for sale | $370,000+32.1%$245/sqft |
Source: Bright MLS #WVBE2034404 Report a problem | ||
| 5/27/2021 | Sold | $280,000$185/sqft |
Source: Public Record Report a problem | ||
Public tax history
| Year | Property taxes | Tax assessment |
|---|---|---|
| 2025 | $1,622 +6.7% | $133,440 +7.7% |
| 2024 | $1,521 +7.1% | $123,900 +10.3% |
| 2023 | $1,420 +16.2% | $112,380 +7% |
| 2022 | $1,222 | $105,000 +52.6% |
| 2021 | -- | $68,820 +2.5% |
| 2020 | -- | $67,140 +36.3% |
| 2019 | $582 +1.8% | $49,260 +2% |
| 2018 | $572 +0.1% | $48,300 +0.8% |
| 2017 | $571 +1% | $47,940 +1.9% |
| 2016 | $566 -7.5% | $47,040 -5% |
| 2015 | $611 -0.4% | $49,500 -0.1% |
| 2014 | $614 -12.3% | $49,560 -14.5% |
| 2013 | $699 | $57,960 +2.3% |
| 2012 | $699 -17.6% | $56,640 -18.1% |
| 2011 | $849 -6.2% | $69,180 -8.6% |
| 2010 | $905 -4.1% | $75,660 -10.2% |
| 2009 | $944 +2.3% | $84,240 +0.7% |
| 2008 | $922 +7.9% | $83,640 +8.1% |
| 2007 | $855 +12.4% | $77,340 +15.9% |
| 2006 | $760 +10.7% | $66,720 +16.8% |
| 2005 | $687 | $57,120 +14.8% |
| 2004 | -- | $49,740 +15% |
| 2003 | -- | $43,260 +20.8% |
| 2002 | -- | $35,820 +0.2% |
| 2001 | -- | $35,760 |
Find assessor info on the county website
Monthly payment
Est. payment
Payment breakdown
Explore the cost of this home by adjusting the details. Changes won't be saved.Climate risks
Neighborhood: 25427
Getting around
1 / 100
Car-DependentNearby schools
GreatSchools rating
- 7/10Tomahawk Intermediate SchoolGrades: 3-5Distance: 4.8 mi
- 7/10Hedgesville Middle SchoolGrades: 6-8Distance: 6.3 mi
- 4/10Hedgesville High SchoolGrades: 9-12Distance: 7.1 mi
Schools provided by the listing agent
- District: Berkeley County Schools
Source: Bright MLS. This data may not be complete. We recommend contacting the local school district to confirm school assignments for this home.
- $227,6002 bd1 ba806 sqft137 Onondaga Trl, Hedgesville, WV 25427Off Market
- $239,5003 bd1 ba864 sqft71 Onondaga Trl, Hedgesville, WV 25427Off Market
- $282,5002 bd2 ba1.2k sqft100 Onondaga Trl, Hedgesville, WV 25427Off Market
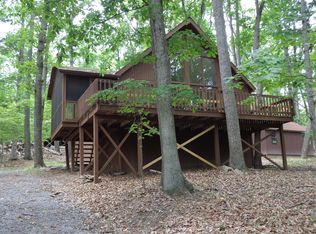
- $260,6002 bd2 ba844 sqft88 Onondaga Trl, Hedgesville, WV 25427Off Market
- $315,0003 bd1 ba1k sqft463 Cayuga Trl, Hedgesville, WV 25427Sold
- $239,6002 bd1 ba806 sqft157 Onondaga Trl, Hedgesville, WV 25427Off Market
- $210,0003 bd1 ba1k sqft495 Cayuga Trl, Hedgesville, WV 25427Sold
- $207,8001 bd1 ba960 sqft134 Onondaga Trl, Hedgesville, WV 25427Off Market
A local agent can set up tours, give advice and negotiate with sellers.
Similar homes
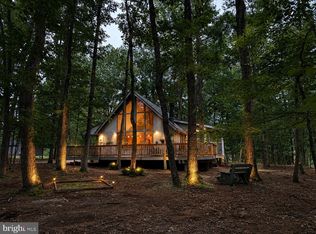
- $364,5003 bd2 ba1k sqft975 Tuckahoe Trl, Hedgesville, WV 25427For Sale
 MLS ID #WVBE2052752, Lorie Poole, Potomac Valley Properties, Inc.. Bright MLS
 - $389,0003 bd2 ba1.5k sqft496 Winter Camp Trl, Hedgesville, WV 25427For Sale
 MLS ID #WVBE2052486, Jeanne Martin, Pearson Smith Realty, LLC. Bright MLS
 - $280,0003 bd2 ba1.2k sqft19 Snowflake Ln, Hedgesville, WV 25427For Sale
 MLS ID #WVBE2052774, Carolyn Young, Samson Properties. Bright MLS
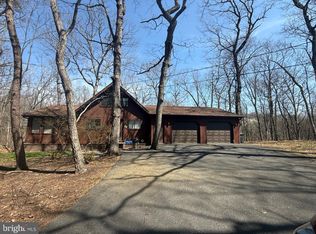
 - $399,9003 bd3 ba1.5k sqft313 Mild Winter Rd, Hedgesville, WV 25427For Sale
 MLS ID #WVBE2049788, Rhonda Shade, ERA Oakcrest Realty, Inc.. Bright MLS
 - $365,0003 bd2 ba1.6k sqft81 Nokomis Trl, Hedgesville, WV 25427For SaleMLS ID #WVBE2050756, Vicki Clark, Berkshire Hathaway Homeservices Homesale Realty. Bright MLS
- $389,9003 bd2 ba1.4k sqft2499 Audubon Rd, Hedgesville, WV 25427New ConstructionMLS ID #WVBE2053396, Travis Davis, Burch Real Estate Group, LLC. Bright MLS
- $364,9003 bd3 ba1.4k sqft194 Nemacolin Trl, Hedgesville, WV 25427For SaleMLS ID #WVBE2050638, Gavin Washington, Weichert Realtors - Blue Ribbon. Bright MLS
- $185,0002 bd1 ba1k sqft44 Cayuga Trl, Hedgesville, WV 25427For SaleMLS ID #WVBE2053276, Eric Rodia, Gain Realty. Bright MLS
- $399,9003 bd2 ba1.3k sqft88 Bushy Tail Trl, Hedgesville, WV 25427For SaleMLS ID #WVMO2007872, Diva Bunting, Touchstone Realty, LLC. Bright MLS
- $269,9002 bd1 ba1.1k sqft82 Chippewa Trl, Hedgesville, WV 25427For SaleMLS ID #WVBE2050504, James Novak, Mountain Home Real Estate, LLC. Bright MLS
- $349,9002 bd2 ba1.6k sqft843 Cedar Run Ln, Great Cacapon, WV 25422For SaleMLS ID #WVMO2008010, Sid Belcher, Coldwell Banker Premier. Bright MLS
- $269,0003 bd1 ba1.1k sqft221 Dewdrop Ln, Hedgesville, WV 25427For SaleMLS ID #WVBE2050276, Tony Cappaert, Blue Valley Real Estate. Bright MLS
- $375,0002 bd3 ba1.5k sqft351 Whitetail Dr, Berkeley Springs, WV 25411For SaleMLS ID #WVMO2007714, Rick Kucharski, Coldwell Banker Premier. Bright MLS
- $335,0002 bd2 ba1.4k sqft665 Dripping Spring Dr, Hedgesville, WV 25427For SaleMLS ID #WVBE2053220, Romina Porter, Dandridge Realty Group, LLC. Bright MLS
- $350,0003 bd2 ba1.4k sqft196 McGill Dr, Gerrardstown, WV 25420For SaleMLS ID #WVBE2053342, Tina Roach, Samson Properties. Bright MLS
- $499,9992 bd-- ba1.3k sqft11181-11185 Hedgesville Rd, Hedgesville, WV 25427For SaleMLS ID #WVBE2053030, Kim Viands, Roberts Realty Group, LLC. Bright MLS
- $268,0001 bd1 ba806 sqft578 Walden Rd, Hedgesville, WV 25427For SaleMLS ID #WVBE2051124, Lorie Poole, Potomac Valley Properties, Inc.. Bright MLS
- $384,9003 bd2 ba1.3k sqft55 Highland Ridge Rd, Berkeley Springs, WV 25411For SaleMLS ID #WVMO2007502, Jordan Butts, Burch Real Estate Group, LLC. Bright MLS
- $359,0002 bd2 ba1.5k sqft781 Moss Ln, Great Cacapon, WV 25422For SaleMLS ID #WVMO2007858, Tammy White, Kesecker Realty, Inc.. Bright MLS
- $359,9002 bd2 ba1.8k sqft10819 Wilcox Dr, Williamsport, MD 21795For SaleMLS ID #MDWA2039148, Allen Oberholzer, RE/MAX Premier Executives. Bright MLS
