Come check out this custom built all brick Rancher with 2 Primary Suites. The Brick Walk leads to your New Home!! Many recent updates...Roof, Deck, Flooring, Garage Doors and openers, and so much more. Equipped kitchen with Breakfast nook. Formal Living room could become 3rd Bedroom if needed. Laundry equipped with New Washer & New Dryer. Very Open Floor plan in this home. Custom Built-ins in Family Room, as well as a Wet Bar area just off Family Room. This home is set up for entertaining!! Main Primary suite has a huge walk in closet, dressing area, sitting area and french doors that lead to a deck. The deck runs the entire back of Home. Ideal for entertaining!! Just replaced in 2023!! And room for a firepit on the Brick patio just off the deck!! Enjoy your morning beverage in the Sunroom just off the kitchen and decks. All one level living!!!
Pending
$359,900
10819 Wilcox Dr, Williamsport, MD 21795
2beds
1,836sqft
:
Get pre-qualified$2,523/mo
Single Family Residence
Built in 1987
0.42 Acres Lot
$361,100 Zestimate®
$196/sqft
$-- HOA
What's special
Very open floor plan
- 5 days |
- 360 |
- 14 |
Zillow last checked:
Listing updated:
Listed by:
Allen Oberholzer 717-977-0266,
RE/MAX Premier Executives 7179770266
Source: Bright MLS,MLS#: MDWA2039148
Facts & features
Interior
Bedrooms & bathrooms
- Bedrooms: 2
- Bathrooms: 2
- Full bathrooms: 1
- 1/2 bathrooms: 1
- Main level bathrooms: 2
- Main level bedrooms: 2
Rooms
- Room types: Living Room, Dining Room, Primary Bedroom, Bedroom 2, Kitchen, Family Room, Foyer, Sun/Florida Room, Laundry
Primary bedroom
- Features: Attached Bathroom, Bathroom - Jetted Tub, Bathroom - Stall Shower, Built-in Features, Flooring - Ceramic Tile, Jack and Jill Bathroom, Primary Bedroom - Dressing Area, Primary Bedroom - Sitting Area, Walk-In Closet(s), Window Treatments
- Level: Main
- Area: 528 Square Feet
- Dimensions: 22 X 24
Bedroom 2
- Features: Attached Bathroom, Bathroom - Jetted Tub, Bathroom - Stall Shower, Built-in Features, Flooring - Ceramic Tile, Jack and Jill Bathroom, Recessed Lighting, Window Treatments
- Level: Main
- Area: 238 Square Feet
- Dimensions: 14 X 17
Dining room
- Features: Flooring - Luxury Vinyl Plank
- Level: Main
- Area: 144 Square Feet
- Dimensions: 12 X 12
Family room
- Features: Flooring - Carpet, Built-in Features
- Level: Main
- Area: 322 Square Feet
- Dimensions: 14 X 23
Foyer
- Level: Main
- Area: 72 Square Feet
- Dimensions: 6 X 12
Kitchen
- Features: Breakfast Nook, Double Sink, Flooring - Vinyl, Eat-in Kitchen, Kitchen - Electric Cooking
- Level: Main
- Area: 170 Square Feet
- Dimensions: 10 X 17
Laundry
- Features: Built-in Features
- Level: Main
- Area: 36 Square Feet
- Dimensions: 6 X 6
Living room
- Features: Flooring - Carpet, Window Treatments
- Level: Main
- Area: 224 Square Feet
- Dimensions: 14 X 16
Other
- Features: Flooring - Slate
- Level: Main
- Area: 96 Square Feet
- Dimensions: 8 X 12
Heating
- Heat Pump, Electric
Cooling
- Heat Pump, Electric
Appliances
- Included: Built-In Range, Dishwasher, Disposal, Dryer, Self Cleaning Oven, Oven/Range - Electric, Refrigerator, Washer, Electric Water Heater
- Laundry: Hookup, Main Level, Washer In Unit, Dryer In Unit, Laundry Room
Features
- Bar, Bathroom - Stall Shower, Breakfast Area, Ceiling Fan(s), Entry Level Bedroom, Family Room Off Kitchen, Open Floorplan, Formal/Separate Dining Room, Eat-in Kitchen, Recessed Lighting, Walk-In Closet(s), Dry Wall
- Flooring: Carpet, Luxury Vinyl, Ceramic Tile, Vinyl
- Doors: Storm Door(s)
- Windows: Casement, Double Pane Windows, Insulated Windows, Palladian, Screens, Wood Frames, Window Treatments
- Has basement: No
- Has fireplace: No
Interior area
- Total structure area: 1,836
- Total interior livable area: 1,836 sqft
- Finished area above ground: 1,836
- Finished area below ground: 0
Video & virtual tour
Property
Parking
- Total spaces: 2
- Parking features: Storage, Garage Faces Side, Garage Door Opener, Inside Entrance, Oversized, Attached, Driveway, Off Street
- Attached garage spaces: 2
- Has uncovered spaces: Yes
Accessibility
- Accessibility features: None
Features
- Levels: One
- Stories: 1
- Pool features: None
- Spa features: Bath
Lot
- Size: 0.42 Acres
Details
- Additional structures: Above Grade, Below Grade
- Parcel number: 2226017092
- Zoning: RT
- Special conditions: Standard
- Other equipment: Intercom
Construction
Type & style
- Home type: SingleFamily
- Architectural style: Ranch/Rambler
- Property subtype: Single Family Residence
Materials
- Brick
- Foundation: Block
- Roof: Architectural Shingle
Condition
- Very Good
- New construction: No
- Year built: 1987
Utilities & green energy
- Sewer: Public Sewer
- Water: Public
Community & HOA
Community
- Subdivision: Van Lear
HOA
- Has HOA: No
Location
- Region: Williamsport
Financial & listing details
- Price per square foot: $196/sqft
- Tax assessed value: $350,433
- Annual tax amount: $3,515
- Date on market: 8/8/2026
- Listing agreement: Exclusive Right To Sell
- Ownership: Fee Simple
Estimated market value
$361,100
$343,000 - $379,000
$1,818/mo
Price history
| Date | Event | Price |
|---|---|---|
| 8/10/2026 | Pending sale | $359,900$196/sqft |
Source:  Bright MLS #MDWA2039148 Report a problem Bright MLS #MDWA2039148 Report a problem | ||
| 8/8/2026 | Listed for sale | $359,900+35.8%$196/sqft |
Source: Bright MLS #MDWA2039148 Report a problem | ||
| 12/11/2023 | Listing removed | -- |
Source: Bright MLS #MDWA2000183 Report a problem | ||
| 12/10/2021 | Sold | $265,000-7%$144/sqft |
Source: Bright MLS #MDWA2000183 Report a problem | ||
| 11/19/2021 | Pending sale | $285,000$155/sqft |
Source: Bright MLS #MDWA2000183 Report a problem | ||
| 10/26/2021 | Contingent | $285,000$155/sqft |
Source: Bright MLS #MDWA2000183 Report a problem | ||
| 10/25/2021 | Price change | $285,000-5%$155/sqft |
Source: Bright MLS #MDWA2000183 Report a problem | ||
| 10/13/2021 | Listed for sale | $299,900$163/sqft |
Source: Bright MLS #MDWA2000183 Report a problem | ||
Public tax history
| Year | Property taxes | Tax assessment |
|---|---|---|
| 2025 | $3,515 +9.9% | $338,000 +9.9% |
| 2024 | $3,198 +11% | $307,467 +11% |
| 2023 | $2,880 +12.4% | $276,933 +12.4% |
| 2022 | $2,563 +0.4% | $246,400 +2.4% |
| 2021 | $2,551 +2.4% | $240,700 +2.4% |
| 2020 | $2,491 +2.5% | $235,000 +2.5% |
| 2019 | $2,431 +2.2% | $229,300 +2.2% |
| 2018 | $2,378 -10.6% | $224,367 +2.2% |
| 2017 | $2,660 -2.2% | $219,433 +2.3% |
| 2016 | $2,718 | $214,500 |
| 2015 | $2,718 | $214,500 |
| 2014 | $2,718 | $214,500 -13% |
| 2013 | -- | $246,600 |
| 2012 | -- | $246,600 |
| 2011 | -- | $246,600 -20.1% |
| 2010 | -- | $308,540 +10% |
| 2009 | -- | $280,440 +11.1% |
| 2008 | -- | $252,340 +12.5% |
| 2007 | -- | $224,240 +7.9% |
| 2006 | -- | $207,912 +8.5% |
| 2005 | -- | $191,586 +9.3% |
| 2004 | -- | $175,260 +2% |
| 2003 | -- | $171,762 +2.1% |
| 2002 | -- | $168,266 +2.1% |
| 2001 | -- | $164,770 |
Find assessor info on the county website
Monthly payment
Est. payment
Payment breakdown
Explore the cost of this home by adjusting the details. Changes won't be saved.Climate risks
Neighborhood: 21795
Nearby schools
GreatSchools rating
- 9/10Williamsport Elementary SchoolGrades: PK-5Distance: 1.5 mi
- 4/10Springfield Middle SchoolGrades: 6-8Distance: 1.7 mi
- 7/10Williamsport High SchoolGrades: 9-12Distance: 1.7 mi
Schools provided by the listing agent
- Middle: Springfield
- High: Williamsport
- District: Washington County Public Schools
Source: Bright MLS. This data may not be complete. We recommend contacting the local school district to confirm school assignments for this home.
- $367,000-- bd2 ba1.8k sqft10825 Wilcox Dr, Williamsport, MD 21795Off Market
- $351,200-- bd2 ba1.2k sqft10815 Wilcox Dr, Williamsport, MD 21795Off Market
- $352,800-- bd3 ba1.6k sqft10818 Wilcox Dr, Williamsport, MD 21795Off Market
- $369,9005 bd3 ba2.1k sqft10813 Wilcox Dr, Williamsport, MD 21795Sold
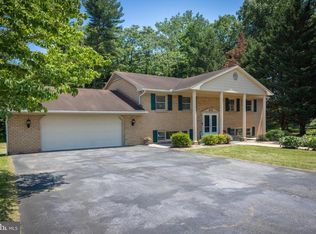
- $275,0004 bd2 ba2.3k sqft10827 Wilcox Dr, Williamsport, MD 21795Sold
- $296,6002 bd2 ba1k sqft16845 Virginia Ave, Williamsport, MD 21795Off Market
- $375,400-- bd2 ba1.4k sqft10822 Wilcox Dr, Williamsport, MD 21795Off Market
- $379,600-- bd2 ba2k sqft10814 Wilcox Dr, Williamsport, MD 21795Off Market
A local agent can set up tours, give advice and negotiate with sellers.
A local lender can help you make sure your offer is ready when you are.
Similar homes
- $400,0003 bd4 ba2.4k sqft16808 Tammany Manor Rd, Williamsport, MD 21795For Sale

 MLS ID #MDWA2039100, Lloidy Guevara, EXP Realty, LLC. Bright MLS
 - $325,0002 bd2 ba1.6k sqft341 Winding Oak Dr, Hagerstown, MD 21740For Sale
 MLS ID #MDWA2039288, Jeanine McVicker, AEK Real Estate, LLC. Bright MLS
 - $369,9002 bd2 ba2k sqft126 Winter Camp Trl, Hedgesville, WV 25427For Sale
 MLS ID #WVBE2053548, Travis Davis, Burch Real Estate Group, LLC. Bright MLS
 - $339,9993 bd1 ba1k sqft10802 Lincoln Ave, Hagerstown, MD 21740For Sale
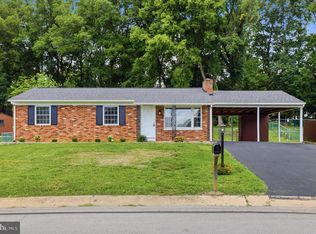 MLS ID #MDWA2038976, Marylou Fisher, Century 21 Redwood Realty. Bright MLS
 - $329,9003 bd2 ba2.2k sqft11315 Manse Rd, Hagerstown, MD 21740For SaleMLS ID #MDWA2038466, Jaime Leggett, Samson Properties. Bright MLS
- $389,0003 bd3 ba2.1k sqft12321 Walnut Point W, Hagerstown, MD 21740For SaleMLS ID #MDWA2037780, Gloria Pruitt, Keller Williams Select Realtors of Annapolis. Bright MLS
- $357,0003 bd1 ba1.9k sqft9740 Garis Shop Rd, Hagerstown, MD 21740For SaleMLS ID #MDWA2038606, Shirley Bayer, RE/MAX Results. Bright MLS
- $265,0002 bd2 ba1.4k sqft10920 Bower Ave, Hagerstown, MD 21740For SaleMLS ID #MDWA2038372, Casey Cauffman, Berkshire Hathaway HomeServices Homesale Realty. Bright MLS
- $399,9004 bd3 ba2.3k sqft155 Eleahs Xing, Greencastle, PA 17225For SaleMLS ID #PAFL2036536, Scott Palmer, Coldwell Banker Realty. Bright MLS
- $375,0003 bd2 ba1.9k sqft18820 Rolling Rd, Hagerstown, MD 21742For SaleMLS ID #MDWA2038438, Todd Anderson, The KW Collective. Bright MLS
- $415,0004 bd2 ba1.9k sqft1043 Spruce St #1041, Hagerstown, MD 21740For SaleMLS ID #MDWA2038874, Kimberly Lewis, Real Estate Innovations. Bright MLS
- $365,0003 bd2 ba2.5k sqft3365 Buchanan Trl W, Greencastle, PA 17225For SaleMLS ID #PAFL2035864, ANNA WELLS, Berkshire Hathaway HomeServices Homesale Realty. Bright MLS
- $425,0004 bd3 ba1.9k sqft9820 Wandering Ln, Hagerstown, MD 21740For SaleMLS ID #MDWA2035994, Jay Day, LPT Realty, LLC. Bright MLS
- $359,0003 bd2 ba1.3k sqft301 Rushbrook Rd, Martinsburg, WV 25403For SaleMLS ID #WVBE2053406, Will Smoot, Freedom Real Estate Group, LLC.. Bright MLS
- $375,0003 bd3 ba2.2k sqft302 Ambler Ln, Falling Waters, WV 25419For SaleMLS ID #WVBE2053160, Wendy Musselman, NextHome Realty Select. Bright MLS
- $365,0003 bd2 ba1.5k sqft43 Elstow Way, Martinsburg, WV 25405For SaleMLS ID #WVBE2053300, Sonja Bushue, Samson Properties. Bright MLS
- $479,9003 bd3 ba2.4k sqft10901 Hopewell Rd, Hagerstown, MD 21740For SaleMLS ID #MDWA2036094, Sandy Snyder, eXp Realty LLC. Bright MLS
- $398,9004 bd2 ba2.5k sqft999 Aspero Ln, Falling Waters, WV 25419For SaleMLS ID #WVBE2043276, Toni Carone, Long & Foster Real Estate, Inc.. Bright MLS
- $314,9002 bd1 ba1.8k sqft13038 Welty Rd, Waynesboro, PA 17268For SaleMLS ID #PAFL2036664, Marcia Shertzer, Ronnie Martin Realty, Inc.. Bright MLS
- $315,0004 bd2 ba2k sqft936 Pennsylvania Ave, Hagerstown, MD 21742For SaleMLS ID #MDWA2038752, Alena Kirillov, RE/MAX Plus. Bright MLS
