Extensively Remodeled Log Cabin on 2.59 Wooded Acres with Oversized Garage & Workshop! Welcome to this beautifully renovated 3-bedroom, 2-bath log cabin, where rustic charm meets modern convenience. Nestled on 2.59 private wooded acres, this move-in-ready property has been extensively remodeled from top to bottom, allowing you to simply unpack and enjoy. Step inside to a warm and inviting open-concept living area featuring stunning log interior walls, soaring character, and a gorgeous stone wood-burning fireplace with a rustic mantel as the centerpiece. The spacious kitchen has been completely updated with brand-new cabinetry, elegant granite countertops, a Frigidaire stainless steel appliance package, and modern lighting. Throughout the home you'll find new luxury vinyl plank and luxury vinyl tile flooring, new carpet, updated lighting, new ceiling fans, new electric baseboard heating, a beautifully remodeled bathrooms with new vanities and toilets, and countless additional improvements. A new roof and new decking add even more value and peace of mind. Outside, the possibilities continue with an oversized detached garage offering exceptional flexibility. The garage features abundant loft storage, an office with both private exterior and interior access, and a separate finished space above with its own exterior entrance. Additional outbuildings include a woodshed and a workshop shed, providing even more room for storage, hobbies, or equipment. Whether you're looking for a full-time residence, mountain getaway, or investment opportunity, this unique property offers an incredible amount of functional space both inside and out. This is more than just a home—it's a lifestyle. Schedule your private showing today and experience everything this exceptional property has to offer.
For sale
Price cut: $25.1K (7/29)
$399,900
88 Bushy Tail Trl, Hedgesville, WV 25427
3beds
1,362sqft
:
Get pre-qualified$2,485/mo
Single Family Residence
Built in 1992
2.59 Acres Lot
$393,300 Zestimate®
$294/sqft
$13/mo HOA
What's special
Elegant granite countertopsUpdated lightingNew ceiling fansNew electric baseboard heatingStunning log interior wallsNew roofNew decking
- 38 days |
- 1,217 |
- 108 |
Likely to sell faster than
Zillow last checked:
Listing updated:
Listed by:
Diva Bunting 304-702-4141,
Touchstone Realty, LLC
Source: Bright MLS,MLS#: WVMO2007872
Facts & features
Interior
Bedrooms & bathrooms
- Bedrooms: 3
- Bathrooms: 2
- Full bathrooms: 2
- Main level bathrooms: 2
- Main level bedrooms: 3
Rooms
- Room types: Living Room, Bedroom 2, Bedroom 3, Kitchen, Bedroom 1, Bathroom 1, Bathroom 2
Bedroom 1
- Features: Ceiling Fan(s), Flooring - Carpet
- Level: Main
Bedroom 2
- Features: Flooring - Carpet, Walk-In Closet(s)
- Level: Main
Bedroom 3
- Features: Flooring - Carpet, Attached Bathroom
- Level: Main
Bathroom 1
- Features: Flooring - Luxury Vinyl Tile, Bathroom - Tub Shower
- Level: Main
Bathroom 2
- Features: Bathroom - Stall Shower, Flooring - Luxury Vinyl Tile
- Level: Main
Kitchen
- Features: Granite Counters, Flooring - Luxury Vinyl Tile, Kitchen - Electric Cooking
- Level: Main
Living room
- Features: Ceiling Fan(s), Fireplace - Wood Burning, Living/Dining Room Combo
- Level: Main
Mud room
- Level: Main
Heating
- Baseboard, Electric, Wood
Cooling
- None
Appliances
- Included: Electric Water Heater
- Laundry: Hookup, Main Level, Mud Room
Features
- Ceiling Fan(s), Combination Dining/Living, Open Floorplan, Kitchen - Country, Upgraded Countertops
- Has basement: No
- Number of fireplaces: 1
- Fireplace features: Wood Burning, Mantel(s), Stone
Interior area
- Total structure area: 1,362
- Total interior livable area: 1,362 sqft
- Finished area above ground: 1,362
- Finished area below ground: 0
Property
Parking
- Total spaces: 8
- Parking features: Storage, Covered, Garage Faces Front, Oversized, Other, Gravel, Circular Driveway, Driveway, Detached
- Garage spaces: 2
- Uncovered spaces: 6
Accessibility
- Accessibility features: Accessible Approach with Ramp
Features
- Levels: One
- Stories: 1
- Patio & porch: Deck, Porch
- Pool features: None
- Fencing: Partial,Wood
Lot
- Size: 2.59 Acres
Details
- Additional structures: Above Grade, Below Grade
- Parcel number: 07 4006600000000
- Zoning: 101
- Special conditions: Standard
Construction
Type & style
- Home type: SingleFamily
- Architectural style: Log Home,Cabin/Lodge,Ranch/Rambler
- Property subtype: Single Family Residence
Materials
- Frame
- Foundation: Block
Condition
- New construction: No
- Year built: 1992
- Major remodel year: 2026
Utilities & green energy
- Sewer: On Site Septic
- Water: Well
Community & HOA
Community
- Subdivision: Sleepy Creek Mountain Retreat
HOA
- Has HOA: Yes
- HOA fee: $150 annually
Location
- Region: Hedgesville
- Municipality: Sleepy Creek
Financial & listing details
- Price per square foot: $294/sqft
- Tax assessed value: $110,100
- Annual tax amount: $1,094
- Date on market: 7/1/2026
- Listing agreement: Exclusive Right To Sell
- Listing terms: Cash,Conventional,FHA,USDA Loan,VA Loan
- Ownership: Fee Simple
Estimated market value
$393,300
$374,000 - $413,000
$1,757/mo
Price history
| Date | Event | Price |
|---|---|---|
| 7/29/2026 | Price change | $399,900-5.9%$294/sqft |
Source:  Bright MLS #WVMO2007872 Report a problem Bright MLS #WVMO2007872 Report a problem | ||
| 7/1/2026 | Listed for sale | $425,000$312/sqft |
Source: Bright MLS #WVMO2007872 Report a problem | ||
Public tax history
| Year | Property taxes | Tax assessment |
|---|---|---|
| 2025 | $1,095 +7.4% | $110,100 +8.1% |
| 2024 | $1,019 +1.8% | $101,880 +1.8% |
| 2023 | $1,001 -1.7% | $100,080 -1.7% |
| 2022 | $1,019 | $101,820 -5.4% |
| 2021 | -- | $107,640 +5.5% |
| 2020 | -- | $102,060 +0.7% |
| 2019 | $1,015 +4.6% | $101,400 +4.6% |
| 2018 | $970 -2.4% | $96,960 -2.4% |
| 2017 | $994 -3.7% | $99,300 -3.7% |
| 2016 | $1,032 +8.2% | $103,140 +8.2% |
| 2015 | $953 +4.4% | $95,280 +4.4% |
| 2014 | $913 -3.3% | $91,260 +3.3% |
| 2013 | $944 | $88,380 +2.5% |
| 2012 | $944 +4.9% | $86,220 +1.3% |
| 2011 | $900 -8.2% | $85,080 -9.6% |
| 2010 | $980 -48.9% | $94,080 |
| 2009 | $1,918 -0.6% | $94,080 +0.8% |
| 2008 | $1,930 +0.8% | $93,300 +3% |
| 2007 | $1,915 +20.5% | $90,600 +22.8% |
| 2006 | $1,589 +28.9% | $73,800 +36.1% |
| 2005 | $1,233 | $54,240 +10.1% |
| 2003 | -- | $49,260 +4.9% |
| 2002 | -- | $46,980 +2.5% |
| 2001 | -- | $45,840 |
Find assessor info on the county website
Monthly payment
Est. payment
Payment breakdown
Explore the cost of this home by adjusting the details. Changes won't be saved.Climate risks
Neighborhood: 25427
Getting around
0 / 100
Car-DependentNearby schools
GreatSchools rating
- 7/10Pleasant View Elementary SchoolGrades: K-5Distance: 2.1 mi
- 6/10Warm Springs Middle SchoolGrades: 6-8Distance: 8.4 mi
- 8/10Berkeley Springs High SchoolGrades: 9-12Distance: 9.7 mi
Schools provided by the listing agent
- District: Morgan County Schools
Source: Bright MLS. This data may not be complete. We recommend contacting the local school district to confirm school assignments for this home.
- $402,4003 bd2 ba1.6k sqft140 Bushy Tail Trl, Hedgesville, WV 25427Off Market
- $256,3002 bd1 ba1.3k sqft87 Bushy Tail Trl, Hedgesville, WV 25427Off Market
- $353,2003 bd2 ba1.4k sqft27 Bushy Tail Trl, Hedgesville, WV 25427Off Market
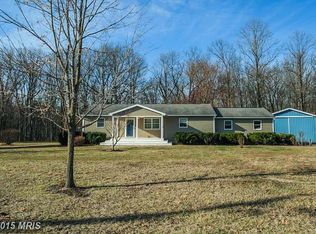
- $262,3002 bd1 ba1.2k sqft125 Bushy Tail Trl, Hedgesville, WV 25427Off Market
- $327,9003 bd2 ba1.2k sqft64 Sun Ridge Ln, Hedgesville, WV 25427Off Market
- $356,7003 bd2 ba1.8k sqft135 Sun Ridge Ln, Hedgesville, WV 25427Off Market
- $230,0003 bd1 ba1.2k sqft14 Sun Ridge Ln, Hedgesville, WV 25427Off Market
- $247,9003 bd2 ba1.2k sqft14 Sun Ridge Rd, Hedgesville, WV 25427Off Market
A local agent can set up tours, give advice and negotiate with sellers.
Similar homes
- $399,9003 bd3 ba1.5k sqft313 Mild Winter Rd, Hedgesville, WV 25427For Sale
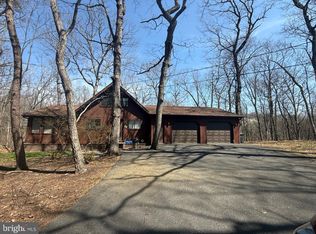
 MLS ID #WVBE2049788, Rhonda Shade, ERA Oakcrest Realty, Inc.. Bright MLS
 - $435,9003 bd3 ba1.6k sqft7865 Hedgesville Rd, Hedgesville, WV 25427For Sale
 MLS ID #WVBE2052020, Johanna Lillard, Pearson Smith Realty, LLC. Bright MLS
 - $389,9003 bd2 ba1.4k sqft2499 Audubon Rd, Hedgesville, WV 25427New Construction
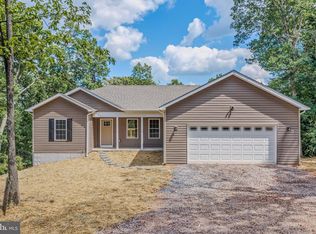 MLS ID #WVBE2053396, Travis Davis, Burch Real Estate Group, LLC. Bright MLS
 - $364,5003 bd2 ba1k sqft975 Tuckahoe Trl, Hedgesville, WV 25427For Sale
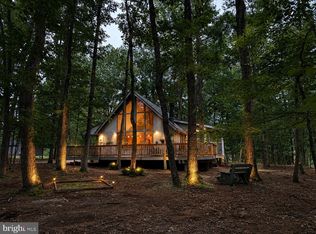 MLS ID #WVBE2052752, Lorie Poole, Potomac Valley Properties, Inc.. Bright MLS
 - $389,0003 bd2 ba1.5k sqft496 Winter Camp Trl, Hedgesville, WV 25427For SaleMLS ID #WVBE2052486, Jeanne Martin, Pearson Smith Realty, LLC. Bright MLS
- $359,0003 bd2 ba1.4k sqft277 Endless Summer Rd, Hedgesville, WV 25427For SaleMLS ID #WVBE2051070, Diva Bunting, Touchstone Realty, LLC. Bright MLS
- $280,0003 bd2 ba1.2k sqft19 Snowflake Ln, Hedgesville, WV 25427For SaleMLS ID #WVBE2052774, Carolyn Young, Samson Properties. Bright MLS
- $--3 bd1 ba2k sqft852 Stellar Way, Great Cacapon, WV 25422AuctionServiceLink Auction
- $369,9001 bd2 ba1.5k sqft103 Onondaga Trl, Hedgesville, WV 25427For SaleMLS ID #WVBE2051884, Lorie Poole, Potomac Valley Properties, Inc.. Bright MLS
- $410,0003 bd2 ba1.6k sqft98 Knox Dr, Hedgesville, WV 25427For SaleMLS ID #WVBE2051786, Mikiala Whitacre, ERA Oakcrest Realty, Inc.. Bright MLS
- $365,0003 bd2 ba1.6k sqft81 Nokomis Trl, Hedgesville, WV 25427For SaleMLS ID #WVBE2050756, Vicki Clark, Berkshire Hathaway Homeservices Homesale Realty. Bright MLS
- $595,0003 bd2 ba2k sqft228 Rising Sun Rd, Hedgesville, WV 25427For SaleMLS ID #WVBE2051332, Jeanne Martin, Pearson Smith Realty, LLC. Bright MLS
- $499,9992 bd-- ba1.3k sqft11181-11185 Hedgesville Rd, Hedgesville, WV 25427For SaleMLS ID #WVBE2053030, Kim Viands, Roberts Realty Group, LLC. Bright MLS
- $550,0003 bd3 ba2k sqft7647 Hedgesville Rd, Hedgesville, WV 25427For SaleMLS ID #WVBE2051222, Vicki Clark, Berkshire Hathaway Homeservices Homesale Realty. Bright MLS
- $450,0003 bd3 ba1.9k sqft957 Butlers Chapel Rd, Martinsburg, WV 25403For SaleMLS ID #WVBE2052930, DONNIE MASON, Integrity Realty LLC. Bright MLS
- $450,0002 bd2 ba1.1k sqft900 Joshua Ln, Berkeley Springs, WV 25411For SaleMLS ID #WVMO2007758, Gina Wood, Kesecker Realty, Inc.. Bright MLS
- $349,9002 bd2 ba1.6k sqft843 Cedar Run Ln, Great Cacapon, WV 25422For SaleMLS ID #WVMO2008010, Sid Belcher, Coldwell Banker Premier. Bright MLS
- $375,0002 bd3 ba1.5k sqft351 Whitetail Dr, Berkeley Springs, WV 25411For SaleMLS ID #WVMO2007714, Rick Kucharski, Coldwell Banker Premier. Bright MLS
- $384,9003 bd2 ba1.3k sqft55 Highland Ridge Rd, Berkeley Springs, WV 25411For SaleMLS ID #WVMO2007502, Jordan Butts, Burch Real Estate Group, LLC. Bright MLS
- $435,0002 bd1 ba1.2k sqft250 Flat Ridge Rd, Great Cacapon, WV 25422For SaleMLS ID #WVMO2007884, Daniel Novak, Mountain Home Real Estate, LLC. Bright MLS
