Nestled in the desirable Woods community of Hedgesville, this charming 2-bedroom, 2 full-bath A-frame home offers the perfect blend of privacy, comfort, and nature. Surrounded by wildlife and mature trees, the property features a large flat front yard and a peaceful backyard retreat complete with a deck and a relaxing screened-in porch the seller’s favorite spot to unwind and enjoy the serene setting. Inside, the home features soaring cathedral ceilings, a cozy wood-burning corner fireplace, skylights, and expansive picture windows with electric blinds that let in natural light. The wraparound deck extends the living space outdoors and provides the ideal setting for entertaining or simply enjoying the wooded surroundings. The kitchen includes a convenient stackable washer and dryer tucked neatly into a closet, while the upper-level bath features a relaxing Jacuzzi tub. Additional highlights include a detached 1-car garage, storage shed, two driveways for ample parking, and an HVAC system that is only 5 years old. A unique mountain-style retreat offering comfort, character, and privacy in one of the area’s most sought-after communities.
Pending
Price cut: $10K (7/15)
$335,000
157 Winter Camp Trl, Hedgesville, WV 25427
2beds
1,190sqft
:
Get pre-qualified$2,138/mo
Single Family Residence
Built in 1988
0.65 Acres Lot
$328,300 Zestimate®
$282/sqft
$67/mo HOA
What's special
Cozy wood-burning corner fireplaceStorage shedRelaxing screened-in porchPeaceful backyard retreatLarge flat front yardSoaring cathedral ceilings
- 60 days |
- 806 |
- 34 |
Likely to sell faster than
Zillow last checked:
Listing updated:
Listed by:
Stacey Nikirk 240-446-2109,
Roberts Realty Group, LLC
Source: Bright MLS,MLS#: WVBE2050672
Facts & features
Interior
Bedrooms & bathrooms
- Bedrooms: 2
- Bathrooms: 2
- Full bathrooms: 2
- Main level bathrooms: 1
- Main level bedrooms: 1
Rooms
- Room types: Living Room, Dining Room, Bedroom 2, Kitchen, Bedroom 1, Laundry, Bathroom 1, Bathroom 2
Bedroom 1
- Features: Flooring - Carpet
- Level: Main
Bedroom 2
- Features: Flooring - Carpet
- Level: Upper
Bathroom 1
- Features: Flooring - Vinyl, Bathroom - Tub Shower
- Level: Main
Bathroom 2
- Features: Bathroom - Jetted Tub
- Level: Upper
Dining room
- Features: Flooring - Carpet
- Level: Main
Kitchen
- Features: Flooring - Vinyl
- Level: Main
Laundry
- Features: Flooring - Vinyl
- Level: Main
Living room
- Features: Flooring - Carpet, Fireplace - Electric, Window Treatments
- Level: Main
Heating
- Heat Pump, Electric
Cooling
- Central Air, Heat Pump, Electric
Appliances
- Included: Dishwasher, Dryer, Exhaust Fan, Oven/Range - Electric, Refrigerator, Washer, Washer/Dryer Stacked, Water Heater, Electric Water Heater
- Laundry: Main Level, Washer In Unit, Dryer In Unit, Laundry Room
Features
- Soaking Tub, Bathroom - Tub Shower, Ceiling Fan(s), Combination Dining/Living, Dining Area, Entry Level Bedroom, Open Floorplan
- Flooring: Carpet, Vinyl
- Doors: Sliding Glass
- Windows: Low Emissivity Windows, Screens, Vinyl Clad, Skylight(s)
- Has basement: No
- Number of fireplaces: 1
- Fireplace features: Corner, Glass Doors, Mantel(s)
Interior area
- Total structure area: 1,190
- Total interior livable area: 1,190 sqft
- Finished area above ground: 1,190
- Finished area below ground: 0
Property
Parking
- Total spaces: 11
- Parking features: Garage Faces Front, Gravel, Detached, Driveway, On Street
- Garage spaces: 1
- Uncovered spaces: 10
Accessibility
- Accessibility features: None
Features
- Levels: Two
- Stories: 2
- Exterior features: Lighting, Rain Gutters, Storage
- Pool features: None
- Spa features: Bath
- Has view: Yes
- View description: Garden, Trees/Woods, Street
- Frontage type: Road Frontage
Lot
- Size: 0.65 Acres
- Features: Backs to Trees, Front Yard, Landscaped, Level, Open Lot, Rear Yard
Details
- Additional structures: Above Grade, Below Grade, Outbuilding
- Parcel number: 04 19C003300000000
- Zoning: 101
- Special conditions: Standard
Construction
Type & style
- Home type: SingleFamily
- Architectural style: A-Frame
- Property subtype: Single Family Residence
Materials
- Wood Siding
- Foundation: Crawl Space
Condition
- New construction: No
- Year built: 1988
Utilities & green energy
- Sewer: Public Sewer, Grinder Pump
- Water: Public
Community & HOA
Community
- Subdivision: The Woods
HOA
- Has HOA: Yes
- Services included: Snow Removal, Common Area Maintenance
- HOA fee: $67 monthly
Location
- Region: Hedgesville
- Municipality: Town Of Hedgesville
Financial & listing details
- Price per square foot: $282/sqft
- Tax assessed value: $110,280
- Annual tax amount: $1,341
- Date on market: 6/14/2026
- Listing agreement: Exclusive Right To Sell
- Ownership: Fee Simple
- Road surface type: Black Top
Estimated market value
$328,300
$312,000 - $345,000
$1,765/mo
Price history
| Date | Event | Price |
|---|---|---|
| 8/10/2026 | Pending sale | $335,000$282/sqft |
Source:  Bright MLS #WVBE2050672 Report a problem Bright MLS #WVBE2050672 Report a problem | ||
| 7/31/2026 | Contingent | $335,000$282/sqft |
Source: Bright MLS #WVBE2050672 Report a problem | ||
| 7/15/2026 | Price change | $335,000-2.9%$282/sqft |
Source: Bright MLS #WVBE2050672 Report a problem | ||
| 6/14/2026 | Listed for sale | $345,000+96.1%$290/sqft |
Source: Bright MLS #WVBE2050672 Report a problem | ||
| 6/3/2011 | Listing removed | $175,900$148/sqft |
Source: RE/MAX Real Estate Group #BE7552227 Report a problem | ||
| 3/16/2011 | Listed for sale | $175,900-6.9%$148/sqft |
Source: RE/MAX Real Estate Group #BE7552227 Report a problem | ||
| 8/7/2006 | Sold | $189,000$159/sqft |
Source: Agent Provided Report a problem | ||
Public tax history
| Year | Property taxes | Tax assessment |
|---|---|---|
| 2025 | $1,098 +6.7% | $110,280 +6.2% |
| 2024 | $1,028 +1.6% | $103,800 +3.7% |
| 2023 | $1,012 +20.2% | $100,080 +8.4% |
| 2022 | $842 | $92,340 +6.4% |
| 2021 | -- | $86,760 +2.7% |
| 2020 | -- | $84,480 +4.2% |
| 2019 | $722 +1.9% | $81,060 +1.6% |
| 2018 | $708 0% | $79,800 +0.5% |
| 2017 | $708 +1% | $79,440 +1.5% |
| 2016 | $701 -1.8% | $78,300 +0.6% |
| 2015 | $714 -12.8% | $77,820 -9.6% |
| 2014 | $818 +0.6% | $86,100 +2.6% |
| 2013 | $814 | $83,940 -2.3% |
| 2012 | $814 -14.5% | $85,920 -12% |
| 2011 | $952 -0.5% | $97,620 -2.4% |
| 2010 | $957 -18.1% | $100,020 -4.2% |
| 2009 | $1,169 +1.6% | $104,400 |
| 2008 | $1,151 +4.3% | $104,400 +4.6% |
| 2007 | $1,104 +2.6% | $99,840 +5.8% |
| 2006 | $1,076 +7.8% | $94,380 +13.7% |
| 2005 | $998 | $82,980 +11.9% |
| 2004 | -- | $74,160 +6.2% |
| 2003 | -- | $69,840 +11.3% |
| 2002 | -- | $62,760 -5.2% |
| 2001 | -- | $66,180 |
Find assessor info on the county website
Monthly payment
Est. payment
Payment breakdown
Explore the cost of this home by adjusting the details. Changes won't be saved.Climate risks
Neighborhood: 25427
Nearby schools
GreatSchools rating
- 7/10Tomahawk Intermediate SchoolGrades: 3-5Distance: 3.5 mi
- 7/10Hedgesville Middle SchoolGrades: 6-8Distance: 5.1 mi
- 4/10Hedgesville High SchoolGrades: 9-12Distance: 5.8 mi
Schools provided by the listing agent
- Elementary: Hedgesville
- Middle: Hedgesville
- High: Hedgesville
- District: Berkeley County Schools
Source: Bright MLS. This data may not be complete. We recommend contacting the local school district to confirm school assignments for this home.
- $444,8003 bd2 ba3.1k sqft203 Winter Camp Trl, Hedgesville, WV 25427Off Market
- $283,0003 bd2 ba1.1k sqft107 Winter Camp Trl, Hedgesville, WV 25427Off Market
- $369,9002 bd2 ba2k sqft126 Winter Camp Trl, Hedgesville, WV 25427For Sale

- $395,0003 bd2 ba1.7k sqft231 Winter Camp Trl, Hedgesville, WV 25427Sold
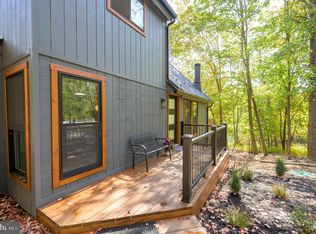
- $337,7003 bd3 ba1.7k sqft142 Winter Camp Trl, Hedgesville, WV 25427Off Market
- $334,9002 bd2 ba1.3k sqft176 Winter Camp Trl, Hedgesville, WV 25427Off Market
- $298,0003 bd2 ba1k sqft34 Wigwam Ct, Hedgesville, WV 25427Off Market
- $279,3002 bd1 ba818 sqft7 Winter Camp Trl, Hedgesville, WV 25427Off Market
A local agent can set up tours, give advice and negotiate with sellers.
Similar homes
- $349,0004 bd2 ba1.5k sqft278 Black Hawk Ln, Hedgesville, WV 25427For Sale

 MLS ID #WVBE2053348, Tony Cappaert, Blue Valley Real Estate. Bright MLS
 - $364,5003 bd2 ba1k sqft975 Tuckahoe Trl, Hedgesville, WV 25427For Sale
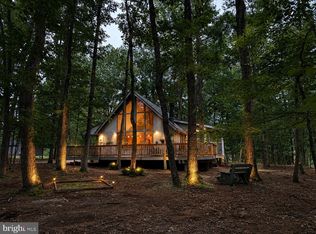 MLS ID #WVBE2052752, Lorie Poole, Potomac Valley Properties, Inc.. Bright MLS
 - $365,0003 bd2 ba1.6k sqft81 Nokomis Trl, Hedgesville, WV 25427For Sale
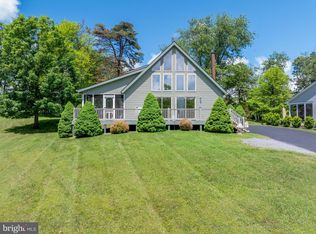 MLS ID #WVBE2050756, Vicki Clark, Berkshire Hathaway Homeservices Homesale Realty. Bright MLS
 - $399,9003 bd3 ba1.5k sqft313 Mild Winter Rd, Hedgesville, WV 25427For Sale
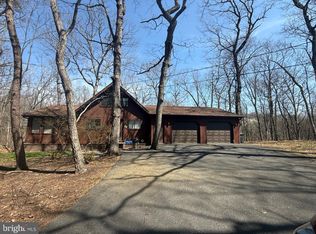 MLS ID #WVBE2049788, Rhonda Shade, ERA Oakcrest Realty, Inc.. Bright MLS
 - $364,9003 bd3 ba1.4k sqft194 Nemacolin Trl, Hedgesville, WV 25427For SaleMLS ID #WVBE2050638, Gavin Washington, Weichert Realtors - Blue Ribbon. Bright MLS
- $369,9001 bd2 ba1.5k sqft103 Onondaga Trl, Hedgesville, WV 25427For SaleMLS ID #WVBE2051884, Lorie Poole, Potomac Valley Properties, Inc.. Bright MLS
- $495,0003 bd3 ba1.7k sqft9562 Back Creek Valley Rd, Hedgesville, WV 25427For SaleMLS ID #WVBE2053394, Greg Ahalt, Hensell Realty, Co.. Bright MLS
- $268,0001 bd1 ba806 sqft578 Walden Rd, Hedgesville, WV 25427For SaleMLS ID #WVBE2051124, Lorie Poole, Potomac Valley Properties, Inc.. Bright MLS
- $269,0003 bd1 ba1.1k sqft221 Dewdrop Ln, Hedgesville, WV 25427For SaleMLS ID #WVBE2050276, Tony Cappaert, Blue Valley Real Estate. Bright MLS
- $389,9003 bd2 ba1.4k sqft2499 Audubon Rd, Hedgesville, WV 25427New ConstructionMLS ID #WVBE2053396, Travis Davis, Burch Real Estate Group, LLC. Bright MLS
- $350,0003 bd2 ba1.4k sqft196 McGill Dr, Gerrardstown, WV 25420For SaleMLS ID #WVBE2053342, Tina Roach, Samson Properties. Bright MLS
- $350,0004 bd2 ba1.2k sqft13326 Buck Valley Rd, Warfordsburg, PA 17267For SaleMLS ID #PAFU2002192, Cheryl McInroy, Coldwell Banker Premier. Bright MLS
- $365,0003 bd2 ba1.1k sqft13340 Cacapon Rd, Great Cacapon, WV 25422For SaleMLS ID #WVMO2007910, Jennifer Blake, Pearson Smith Realty, LLC. Bright MLS
- $375,0002 bd3 ba1.5k sqft351 Whitetail Dr, Berkeley Springs, WV 25411For SaleMLS ID #WVMO2007714, Rick Kucharski, Coldwell Banker Premier. Bright MLS
- $410,0003 bd2 ba1.6k sqft98 Knox Dr, Hedgesville, WV 25427For SaleMLS ID #WVBE2051786, Mikiala Whitacre, ERA Oakcrest Realty, Inc.. Bright MLS
- $299,9003 bd2 ba1.3k sqft11 S Mountainside Dr, Berkeley Springs, WV 25411For SaleMLS ID #WVMO2007778, Mark Dickinson, Century 21 Redwood Realty. Bright MLS
- $349,0004 bd2 ba1.4k sqft18 Bobcat Ct, Berkeley Springs, WV 25411For SaleMLS ID #WVMO2007270, Tony Cappaert, Blue Valley Real Estate. Bright MLS
- $475,0002 bd-- ba1.3k sqft11181-11185 Hedgesville Rd, Hedgesville, WV 25427For SaleMLS ID #WVBE2053030, Kim Viands, Roberts Realty Group, LLC. Bright MLS
- $349,9003 bd2 ba1.7k sqft806 Mulberry Dr, Martinsburg, WV 25401For SaleMLS ID #WVBE2052856, Brittany Lowe, Burch Real Estate Group, LLC. Bright MLS
- $365,0003 bd2 ba1.4k sqft812 Duckwoods Ln, Martinsburg, WV 25403For SaleMLS ID #WVBE2053086, Charlotte Sherman, Century 21 Modern Realty Results. Bright MLS
