Cozy Cabin in The Woods Resort. Tucked away on a private wooded lot in desirable The Woods Resort, this inviting 3-bedroom cabin blends rustic charm with thoughtful modern updates. The spacious primary suite features a private deck, ideal for morning coffee or unwinding in the evening. Inside, the updated kitchen and living area are warmed by a new gas fireplace and feature luxury vinyl plank flooring, granite countertops, stainless steel appliances, upgraded lighting, and brand-new carpet in the bedrooms. Additional recent improvements include new windows, blinds, storm door, hot water heater, heat pump, electrical upgrades, and a new half bath in the primary bedroom. Outdoor spaces are designed for relaxation and entertaining, with a large screened-in porch, an expansive front porch, a generous driveway, and an outbuilding for added storage. Several pieces of furniture convey, adding even more convenience. With its many upgrades and peaceful setting, this property would make an excellent primary residence, vacation home, or investment property, all just moments from the amenities of The Woods Resort. Membership fees and additional information are available by contacting The Woods property manager, Dawn Lewis.
Under contract
Price cut: $15.1K (7/13)
$344,900
494 Tuckahoe Trl, Hedgesville, WV 25427
3beds
1,056sqft
Single Family Residence
Built in 1977
0.82 Acres Lot
$341,100 Zestimate®
$327/sqft
$67/mo HOA
What's special
Large screened-in porchPrivate wooded lotGenerous drivewayUpdated kitchenOutbuilding for added storagePrivate deckStorm door
- 52 days |
- 305 |
- 13 |
Likely to sell faster than
Zillow last checked:
Listing updated:
Listed by:
Sam Heltzel 240-626-4977,
The KW Collective
Source: Bright MLS,MLS#: WVBE2052250
Facts & features
Interior
Bedrooms & bathrooms
- Bedrooms: 3
- Bathrooms: 2
- Full bathrooms: 1
- 1/2 bathrooms: 1
- Main level bathrooms: 2
- Main level bedrooms: 3
Rooms
- Room types: Living Room, Primary Bedroom, Bedroom 2, Bedroom 3, Kitchen, Bathroom 1, Half Bath
Primary bedroom
- Level: Main
Bedroom 2
- Level: Main
Bedroom 3
- Level: Main
Bathroom 1
- Level: Main
Half bath
- Level: Main
Kitchen
- Features: Kitchen Island
- Level: Main
Living room
- Features: Fireplace - Gas
- Level: Main
Heating
- Heat Pump, Electric
Cooling
- Central Air, Electric
Appliances
- Included: Cooktop, Refrigerator, Dishwasher, Microwave, Washer/Dryer Stacked, Electric Water Heater
- Laundry: Main Level
Features
- Ceiling Fan(s), Combination Kitchen/Living, Open Floorplan
- Windows: Window Treatments
- Has basement: No
- Number of fireplaces: 1
- Fireplace features: Gas/Propane
Interior area
- Total structure area: 1,056
- Total interior livable area: 1,056 sqft
- Finished area above ground: 1,056
- Finished area below ground: 0
Property
Parking
- Parking features: Driveway
- Has uncovered spaces: Yes
Accessibility
- Accessibility features: None
Features
- Levels: One
- Stories: 1
- Patio & porch: Deck
- Pool features: None
Lot
- Size: 0.82 Acres
- Features: Wooded
Details
- Additional structures: Above Grade, Below Grade
- Parcel number: 04 12F006000000000
- Zoning: 101
- Special conditions: Standard
Construction
Type & style
- Home type: SingleFamily
- Architectural style: Cabin/Lodge,Ranch/Rambler
- Property subtype: Single Family Residence
Materials
- Frame
- Foundation: Block, Pillar/Post/Pier
- Roof: Architectural Shingle
Condition
- Excellent
- New construction: No
- Year built: 1977
Utilities & green energy
- Sewer: On Site Septic
- Water: Public
Community & HOA
Community
- Subdivision: The Woods Resort
HOA
- Has HOA: Yes
- HOA fee: $67 monthly
- HOA name: THE WOODS RESORT
Location
- Region: Hedgesville
- Municipality: Town Of Hedgesville
Financial & listing details
- Price per square foot: $327/sqft
- Tax assessed value: $98,100
- Annual tax amount: $1,193
- Date on market: 6/29/2026
- Listing agreement: Exclusive Right To Sell
- Listing terms: Cash,Conventional
- Ownership: Fee Simple
Estimated market value
$341,100
$324,000 - $358,000
$1,672/mo
Price history
| Date | Event | Price |
|---|---|---|
| 7/29/2026 | Contingent | $344,900$327/sqft |
Source:  Bright MLS #WVBE2052250 Report a problem Bright MLS #WVBE2052250 Report a problem | ||
| 7/13/2026 | Price change | $344,900-4.2%$327/sqft |
Source: Bright MLS #WVBE2052250 Report a problem | ||
| 6/29/2026 | Listed for sale | $360,000+24.2%$341/sqft |
Source: Bright MLS #WVBE2052250 Report a problem | ||
| 9/23/2025 | Sold | $289,900+0.1%$275/sqft |
Source: Bright MLS #WVBE2043032 Report a problem | ||
| 8/25/2025 | Contingent | $289,500$274/sqft |
Source: Bright MLS #WVBE2043032 Report a problem | ||
| 8/18/2025 | Price change | $289,500-0.1%$274/sqft |
Source: Bright MLS #WVBE2043032 Report a problem | ||
| 8/13/2025 | Listed for sale | $289,900+38%$275/sqft |
Source: Bright MLS #WVBE2043032 Report a problem | ||
| 6/26/2025 | Sold | $210,000-5.4%$199/sqft |
Source: Public Record Report a problem | ||
| 9/16/2021 | Sold | $222,000-1.3%$210/sqft |
Source: Bright MLS #WVBE2001418 Report a problem | ||
| 9/6/2021 | Pending sale | $224,900$213/sqft |
Source: Bright MLS #WVBE2001418 Report a problem | ||
| 8/10/2021 | Contingent | $224,900$213/sqft |
Source: Bright MLS #WVBE2001418 Report a problem | ||
| 8/6/2021 | Listed for sale | $224,900$213/sqft |
Source: Bright MLS #WVBE2001418 Report a problem | ||
Public tax history
| Year | Property taxes | Tax assessment |
|---|---|---|
| 2025 | $1,193 +8.1% | $98,100 +9.1% |
| 2024 | $1,103 +13.6% | $89,880 +17% |
| 2023 | $971 +31.1% | $76,800 +20.8% |
| 2022 | $740 | $63,600 +6.7% |
| 2021 | -- | $59,580 +3.3% |
| 2020 | -- | $57,660 +12.5% |
| 2019 | $606 +2.7% | $51,240 +2.9% |
| 2018 | $590 -0.6% | $49,800 |
| 2017 | $594 +1.8% | $49,800 +2.7% |
| 2016 | $583 -8.1% | $48,480 -5.6% |
| 2015 | $634 +0.2% | $51,360 +0.5% |
| 2014 | $633 -12.7% | $51,120 -14.5% |
| 2013 | $725 | $59,760 +1.7% |
| 2012 | $725 -17.4% | $58,740 -17.9% |
| 2011 | $878 -6.5% | $71,580 -8.9% |
| 2010 | $940 -4.2% | $78,540 -10.3% |
| 2009 | $980 +1.7% | $87,540 +0.1% |
| 2008 | $964 +7.9% | $87,420 +8.2% |
| 2007 | $894 +6.9% | $80,820 +10.2% |
| 2006 | $836 +16.2% | $73,320 +22.7% |
| 2005 | $719 | $59,760 +48.4% |
| 2004 | -- | $40,260 +19% |
| 2003 | -- | $33,840 +21% |
| 2002 | -- | $27,960 +5.7% |
| 2001 | -- | $26,460 |
Find assessor info on the county website
Monthly payment
Est. payment
Payment breakdown
Explore the cost of this home by adjusting the details. Changes won't be saved.Climate risks
Neighborhood: 25427
Nearby schools
GreatSchools rating
- 7/10Tomahawk Intermediate SchoolGrades: 3-5Distance: 4.6 mi
- 7/10Hedgesville Middle SchoolGrades: 6-8Distance: 6.1 mi
- 4/10Hedgesville High SchoolGrades: 9-12Distance: 6.9 mi
Schools provided by the listing agent
- District: Berkeley County Schools
Source: Bright MLS. This data may not be complete. We recommend contacting the local school district to confirm school assignments for this home.
- $264,4002 bd1 ba860 sqft464 Tuckahoe Trl, Hedgesville, WV 25427Off Market
- $250,0002 bd1 ba700 sqft522 Tuckahoe Trl, Hedgesville, WV 25427Sold
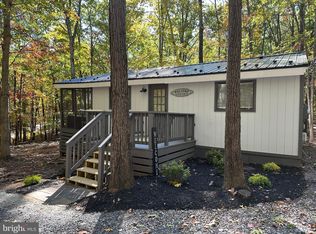
- $299,9002 bd2 ba960 sqft56 Susquehanna Trl, Hedgesville, WV 25427Off Market
- $285,0002 bd2 ba1k sqft497 Tuckahoe Trl, Hedgesville, WV 25427Sold
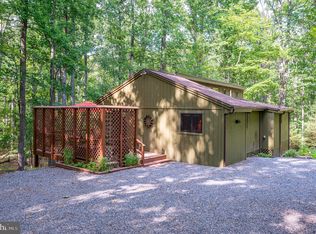
- $75,0002 bd1 ba728 sqft520 Cayuga Trl, Hedgesville, WV 25427Sold
- $310,0002 bd2 ba984 sqft473 Tuckahoe Trl, Hedgesville, WV 25427Sold
- $245,4002 bd2 ba840 sqft546 Cayuga Trl, Hedgesville, WV 25427Off Market
- $245,5002 bd1 ba814 sqft543 Tuckahoe Trl, Hedgesville, WV 25427Off Market
A local agent can set up tours, give advice and negotiate with sellers.
Similar homes
- $349,0004 bd2 ba1.5k sqft278 Black Hawk Ln, Hedgesville, WV 25427For Sale

 MLS ID #WVBE2053348, Tony Cappaert, Blue Valley Real Estate. Bright MLS
 - $359,0003 bd2 ba1k sqft975 Tuckahoe Trl, Hedgesville, WV 25427For Sale
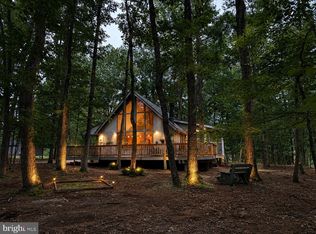 MLS ID #WVBE2052752, Lorie Poole, Potomac Valley Properties, Inc.. Bright MLS
 - $369,9001 bd2 ba1.5k sqft103 Onondaga Trl, Hedgesville, WV 25427For Sale
 MLS ID #WVBE2051884, Lorie Poole, Potomac Valley Properties, Inc.. Bright MLS
 - $364,9003 bd3 ba1.4k sqft194 Nemacolin Trl, Hedgesville, WV 25427For Sale
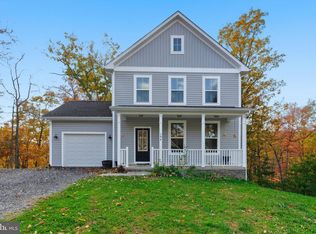 MLS ID #WVBE2050638, Gavin Washington, Weichert Realtors - Blue Ribbon. Bright MLS
 - $399,9003 bd3 ba1.5k sqft313 Mild Winter Rd, Hedgesville, WV 25427For SaleMLS ID #WVBE2049788, Rhonda Shade, ERA Oakcrest Realty, Inc.. Bright MLS
- $269,0003 bd1 ba1.1k sqft221 Dewdrop Ln, Hedgesville, WV 25427For SaleMLS ID #WVBE2050276, Tony Cappaert, Blue Valley Real Estate. Bright MLS
- $389,9003 bd2 ba1.4k sqft2499 Audubon Rd, Hedgesville, WV 25427New ConstructionMLS ID #WVBE2053396, Travis Davis, Burch Real Estate Group, LLC. Bright MLS
- $299,0003 bd1 ba1.2k sqft74 Bayberry Ln, Berkeley Springs, WV 25411For SaleMLS ID #WVMO2008024, Dawn Kyne, Perry Realty, LLC. Bright MLS
- $268,0001 bd1 ba806 sqft578 Walden Rd, Hedgesville, WV 25427For SaleMLS ID #WVBE2051124, Lorie Poole, Potomac Valley Properties, Inc.. Bright MLS
- $315,0003 bd1 ba1.1k sqft292 Bridget Rd, Martinsburg, WV 25404For SaleMLS ID #WVBE2045402, Danielle Hamilton, RE/MAX Results. Bright MLS
- $384,9003 bd2 ba1.3k sqft55 Highland Ridge Rd, Berkeley Springs, WV 25411For SaleMLS ID #WVMO2007502, Jordan Butts, Burch Real Estate Group, LLC. Bright MLS
- $365,0003 bd2 ba1.1k sqft13340 Cacapon Rd, Great Cacapon, WV 25422For SaleMLS ID #WVMO2007910, Jennifer Blake, Pearson Smith Realty, LLC. Bright MLS
- $339,9003 bd1 ba1.5k sqft1355 Reunion Corner Rd, Gerrardstown, WV 25420For SaleMLS ID #WVBE2053120, Joe Sturm, Real Property Solutions, LLC. Bright MLS
- $334,9002 bd2 ba1.1k sqft28 Opulent Ct, Hedgesville, WV 25427For SaleMLS ID #WVBE2053514, Robert Pongratz, Long & Foster Real Estate, Inc.. Bright MLS
- $365,0003 bd2 ba1.4k sqft812 Duckwoods Ln, Martinsburg, WV 25403For SaleMLS ID #WVBE2053086, Charlotte Sherman, Century 21 Modern Realty Results. Bright MLS
- $179,9002 bd1 ba720 sqft480 Maverick Trl, Hedgesville, WV 25427For SaleMLS ID #WVMO2006754, Jordan Butts, Burch Real Estate Group, LLC. Bright MLS
- $330,0003 bd1 ba1.4k sqft12331 Walnut Point W, Hagerstown, MD 21740For SaleMLS ID #MDWA2039342, Roger Fairbourn, Roger Fairbourn Real Estate. Bright MLS
- $345,0003 bd2 ba1.1k sqft606 Artisan Way, Martinsburg, WV 25401For SaleMLS ID #WVBE2053350, Lucy Lazaro, Exit Success Realty. Bright MLS
- $280,0003 bd2 ba1.5k sqft230 Swallow Pl, Berkeley Springs, WV 25411For SaleMLS ID #WVMO2007890, Phyllis Guthrie, Keller Williams Realty. Bright MLS
- $299,9003 bd2 ba1.3k sqft11 S Mountainside Dr, Berkeley Springs, WV 25411For SaleMLS ID #WVMO2007778, Mark Dickinson, Century 21 Redwood Realty. Bright MLS
