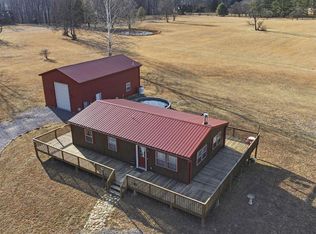
Escape to this charming log home perfectly suited as a full-time residence, weekend retreat, or income-producing vacation rental. Nestled on a quiet, no-outlet road within a gated community, this inviting home offers peace, privacy, and breathtaking forest views from two brand-new oversized decks, creating the perfect setting for morning coffee or relaxing beneath a canopy of stars. For an even more memorable experience, the property includes a dedicated observatory building with a retractable roof, allowing you to use the telescope to enjoy the night sky, or just enjoy exceptional stargazing far from the glow of city lights. Inside, the open-concept design features a spacious, oversized kitchen that's perfect for entertaining family and friends. Comfort is ensured year-round with a two-zone heat pump system, including one newly replaced in 2024. Just moments away, enjoy easy access to the community's scenic river, where you can spend the day canoeing or kayaking, then gather at the picnic grounds featuring tables and fire pits for grilling and memorable evenings outdoors. Whether you're seeking a tranquil mountain lifestyle, a vacation getaway, or a desirable short-term rental opportunity, this beautiful chalet offers the perfect blend of comfort, recreation, and natural beauty.
Under contract
$365,000
382 Sundown Trl, Great Cacapon, WV 25422
3beds
1,475sqft
:
Get pre-qualifiedN/A
Single Family Residence
Built in 1988
4.92 Acres Lot
$361,400 Zestimate®
$247/sqft
$63/mo HOA
What's special
Two brand-new oversized decksCharming log homeGated communityBreathtaking forest viewsQuiet no-outlet roadOpen-concept designTwo-zone heat pump system
- 25 days |
- 1,769 |
- 207 |
Zillow last checked:
Listing updated:
Listed by:
Liz Seitz 304-582-2638,
Dandridge Realty Group, LLC,
Co-Listing Agent: Elizabeth D. Mcdonald 304-283-8640,
Dandridge Realty Group, LLC
Source: Bright MLS,MLS#: WVMO2006898
Facts & features
Interior
Bedrooms & bathrooms
- Bedrooms: 3
- Bathrooms: 2
- Full bathrooms: 2
- Main level bathrooms: 1
- Main level bedrooms: 1
Rooms
- Room types: Living Room, Dining Room, Primary Bedroom, Bedroom 2, Bedroom 3, Kitchen, Basement, Foyer, Laundry, Bathroom 1, Bathroom 2
Primary bedroom
- Features: Ceiling Fan(s), Flooring - Carpet, Window Treatments, Walk-In Closet(s)
- Level: Main
Bedroom 2
- Features: Balcony Access, Flooring - Carpet, Window Treatments, Cathedral/Vaulted Ceiling
- Level: Upper
Bedroom 3
- Features: Flooring - Carpet, Window Treatments
- Level: Upper
Bathroom 1
- Features: Bathroom - Tub Shower, Ceiling Fan(s), Flooring - Vinyl, Window Treatments
- Level: Main
Bathroom 2
- Features: Bathroom - Tub Shower, Flooring - Carpet, Skylight(s)
- Level: Upper
Basement
- Features: Basement - Unfinished
- Level: Lower
Dining room
- Features: Flooring - Carpet, Living/Dining Room Combo, Window Treatments
- Level: Main
Foyer
- Features: Flooring - Vinyl, Window Treatments
- Level: Main
Kitchen
- Features: Ceiling Fan(s), Flooring - Vinyl, Eat-in Kitchen, Kitchen - Electric Cooking, Window Treatments
- Level: Main
Laundry
- Features: Basement - Unfinished
- Level: Lower
Living room
- Features: Ceiling Fan(s), Flooring - Carpet, Window Treatments
- Level: Main
Heating
- Heat Pump, Electric
Cooling
- Central Air, Heat Pump, Electric
Appliances
- Included: Microwave, Cooktop, Dishwasher, Disposal, Dryer, Ice Maker, Oven, Refrigerator, Washer, Water Heater, Water Treat System, Electric Water Heater
- Laundry: In Basement, Dryer In Unit, Washer In Unit, Laundry Room
Features
- Bathroom - Tub Shower, Ceiling Fan(s), Combination Dining/Living, Dining Area, Entry Level Bedroom, Exposed Beams, Family Room Off Kitchen, Eat-in Kitchen, Beamed Ceilings
- Flooring: Carpet, Vinyl
- Windows: Skylight(s), Window Treatments
- Basement: Connecting Stairway,Garage Access,Interior Entry,Side Entrance,Unfinished,Walk-Out Access
- Has fireplace: No
- Fireplace features: Pellet Stove
Interior area
- Total structure area: 2,212
- Total interior livable area: 1,475 sqft
- Finished area above ground: 1,475
Video & virtual tour
Property
Parking
- Total spaces: 1
- Parking features: Basement, Storage, Garage Faces Side, Garage Door Opener, Inside Entrance, Attached
- Attached garage spaces: 1
Accessibility
- Accessibility features: None
Features
- Levels: Three
- Stories: 3
- Patio & porch: Deck
- Exterior features: Lighting, Storage, Balcony
- Pool features: None
- Has view: Yes
- View description: Mountain(s), Trees/Woods
- Waterfront features: Boat - Non Powered Only, Canoe/Kayak, Fishing Allowed, Private Access, Swimming Allowed, River
- Body of water: Cacapon
Lot
- Size: 4.92 Acres
- Features: Backs to Trees, Front Yard, Landscaped, Mountainous, Private, Rear Yard, Secluded, SideYard(s), Sloped, Wooded, Year Round Access
Details
- Additional structures: Above Grade, Below Grade
- Parcel number: 04 28010900000000
- Zoning: 101
- Special conditions: Standard
Construction
Type & style
- Home type: SingleFamily
- Architectural style: Cabin/Lodge
- Property subtype: Single Family Residence
Materials
- Log
- Foundation: Permanent
- Roof: Shingle
Condition
- Very Good
- New construction: No
- Year built: 1988
Utilities & green energy
- Sewer: On Site Septic, Septic = # of BR
- Water: Well
Community & HOA
Community
- Subdivision: River Ridge
HOA
- Has HOA: Yes
- Services included: Common Area Maintenance, Road Maintenance
- HOA fee: $378 semi-annually
Location
- Region: Great Cacapon
- Municipality: Cacapon
Financial & listing details
- Price per square foot: $247/sqft
- Tax assessed value: $149,340
- Annual tax amount: $1,484
- Date on market: 7/16/2026
- Listing agreement: Exclusive Right To Sell
- Listing terms: Cash,Conventional,FHA,USDA Loan,VA Loan
- Ownership: Fee Simple
- Road surface type: Gravel
Estimated market value
$361,400
$343,000 - $379,000
$1,568/mo
Price history
| Date | Event | Price |
|---|---|---|
| 8/7/2026 | Contingent | $365,000$247/sqft |
Source:  Bright MLS #WVMO2006898 Report a problem Bright MLS #WVMO2006898 Report a problem | ||
| 8/3/2026 | Listed for sale | $365,000$247/sqft |
Source: Bright MLS #WVMO2006898 Report a problem | ||
| 7/22/2026 | Contingent | $365,000$247/sqft |
Source: Bright MLS #WVMO2006898 Report a problem | ||
| 7/16/2026 | Listed for sale | $365,000$247/sqft |
Source: Bright MLS #WVMO2006898 Report a problem | ||
Public tax history
| Year | Property taxes | Tax assessment |
|---|---|---|
| 2025 | $1,485 +11.3% | $149,340 +12% |
| 2024 | $1,334 +5.2% | $133,320 +5.2% |
| 2023 | $1,268 +1.8% | $126,720 +1.8% |
| 2022 | $1,246 | $124,500 +2.6% |
| 2021 | -- | $121,380 +9.5% |
| 2020 | -- | $110,880 -8.7% |
| 2019 | $1,216 +2.4% | $121,500 +2.4% |
| 2018 | $1,187 -10.8% | $118,620 -10.8% |
| 2017 | $1,331 -0.1% | $133,020 -0.1% |
| 2016 | $1,332 -0.2% | $133,140 -0.2% |
| 2015 | $1,335 +4.2% | $133,440 +4.2% |
| 2014 | $1,281 +0.6% | $128,040 +14.7% |
| 2013 | $1,274 | $111,600 -4.1% |
| 2012 | $1,274 -6.8% | $116,340 -9.9% |
| 2011 | $1,366 -0.6% | $129,180 -2.1% |
| 2010 | $1,375 +2.2% | $132,000 |
| 2009 | $1,345 +1% | $132,000 +2.5% |
| 2008 | $1,333 +4.1% | $128,820 +6.4% |
| 2007 | $1,280 +13.8% | $121,080 +15.9% |
| 2006 | $1,125 +40.2% | $104,460 +15.3% |
| 2005 | $802 | $90,600 +22.4% |
| 2004 | -- | $74,040 -0.2% |
| 2003 | -- | $74,220 |
| 2002 | -- | $74,220 +1.3% |
| 2001 | -- | $73,260 |
Find assessor info on the county website
Monthly payment
Est. payment
Payment breakdown
Explore the cost of this home by adjusting the details. Changes won't be saved.Climate risks
Neighborhood: 25422
Getting around
0 / 100
Car-DependentNearby schools
GreatSchools rating
- 3/10Paw Paw Elementary SchoolGrades: K-6Distance: 4.9 mi
- 4/10Paw Paw High SchoolGrades: 7-12Distance: 4.9 mi
Schools provided by the listing agent
- District: Morgan County Schools
Source: Bright MLS. This data may not be complete. We recommend contacting the local school district to confirm school assignments for this home.
- $333,7003 bd1 ba1.1k sqft448 Sundown Trl, Great Cacapon, WV 25422Off Market
- $468,4003 bd2 ba1.8k sqft407 Sundown Trl, Great Cacapon, WV 25422Off Market
- $415,4003 bd1 ba1.9k sqft335 Sundown Trl, Great Cacapon, WV 25422Off Market
- $180,0003 bd2 ba2.9k sqft465 Sundown Trl, Great Cacapon, WV 25422Sold
- $390,0003 bd2 ba1.3k sqft221 Sundown Trl, Great Cacapon, WV 25422Sold
- $436,9003 bd2 ba2.4k sqft328 Sundown Trl, Great Cacapon, WV 25422Off Market
- $353,5003 bd2 ba1.3k sqft379 Virage Ln, Great Cacapon, WV 25422Off Market
- $574,7003 bd3 ba2.8k sqft460 Virage Ln, Great Cacapon, WV 25422Off Market
A local agent can set up tours, give advice and negotiate with sellers.
Similar homes
- $359,0002 bd2 ba1.5k sqft781 Moss Ln, Great Cacapon, WV 25422For Sale

 MLS ID #WVMO2007858, Tammy White, Kesecker Realty, Inc.. Bright MLS
 - $--3 bd1 ba2k sqft852 Stellar Way, Great Cacapon, WV 25422AuctionServiceLink Auction
- $349,0002 bd1 ba864 sqft80 Trofton Hollow Ct, Great Cacapon, WV 25422For Sale
 MLS ID #WVMO2007948, Lee Montgomery, Berkeley Springs Realty. Bright MLS
 - $369,9002 bd3 ba1.9k sqft490 Stellar Way, Great Cacapon, WV 25422For Sale
 MLS ID #WVMO2007256, Sandra Stotler, Berkeley Springs Realty. Bright MLS
 - $374,0005 bd2 ba1.3k sqft2368 Crossings View Rd, Paw Paw, WV 25434For SaleMLS ID #WVHS2007364, Carolyn Young, Samson Properties. Bright MLS
- $399,0002 bd2 ba1.4k sqft1856 Crossings View Rd, Paw Paw, WV 25434For SaleMLS ID #WVHS2007746, Louise McDonald, Dandridge Realty Group, LLC. Bright MLS
- $399,9003 bd2 ba1.1k sqft355 Hemlock Ct, Paw Paw, WV 25434For SaleMLS ID #WVHS2007638, Craig See, Pioneer Ridge Realty. Bright MLS
- $349,9902 bd1 ba868 sqft319 Gokey Ln, Great Cacapon, WV 25422For SaleMLS ID #WVMO2007592, Alexa Sachs, CENTURY 21 New Millennium. Bright MLS
- $435,0002 bd1 ba1.2k sqft250 Flat Ridge Rd, Great Cacapon, WV 25422For SaleMLS ID #WVMO2007884, Daniel Novak, Mountain Home Real Estate, LLC. Bright MLS
- $460,0003 bd2 ba1.6k sqft154 Brooklyns Way, Great Cacapon, WV 25422For SaleMLS ID #WVMO2006852, Ryan Rebant, Mountain Home Real Estate, LLC. Bright MLS
- $379,0003 bd2 ba1.7k sqft945 White Oak Trl, Paw Paw, WV 25434For SaleMLS ID #WVHS2007778, Mike Cooper, The Cornerstone Business Group, Inc.. Bright MLS
- $337,9003 bd2 ba1.4k sqft73 Haven Rest Ln, Bloomery, WV 26817For SaleMLS ID #WVHS2007400, Mark Dickinson, Century 21 Redwood Realty. Bright MLS
- $335,0002 bd2 ba1.2k sqft295 Creekview Ln, Berkeley Springs, WV 25411For SaleMLS ID #WVMO2007796, Nicole Lewis, Coldwell Banker Premier. Bright MLS
- $375,0002 bd3 ba1.5k sqft351 Whitetail Dr, Berkeley Springs, WV 25411For SaleMLS ID #WVMO2007714, Rick Kucharski, Coldwell Banker Premier. Bright MLS
- $375,0003 bd1 ba1.2k sqft1480 Chestnut Grove Rd, Winchester, VA 22603For SaleMLS ID #VAFV2043688, Sheila Pack, RE/MAX Roots. Bright MLS
- $260,0002 bd1 ba976 sqft6485 Cacapon Rd, Great Cacapon, WV 25422For SaleMLS ID #WVMO2007866, Daniel Novak, Mountain Home Real Estate, LLC. Bright MLS
- $349,0004 bd2 ba1.4k sqft18 Bobcat Ct, Berkeley Springs, WV 25411For SaleMLS ID #WVMO2007270, Tony Cappaert, Blue Valley Real Estate. Bright MLS
- $399,9003 bd2 ba1.3k sqft88 Bushy Tail Trl, Hedgesville, WV 25427For SaleMLS ID #WVMO2007872, Diva Bunting, Touchstone Realty, LLC. Bright MLS
- $285,0002 bd1 ba800 sqft288 Blumb Ln, Great Cacapon, WV 25422For SaleMLS ID #WVMO2007332, Teresa White-Curtis, Perry Realty, LLC. Bright MLS
- $420,0003 bd2 ba1.4k sqft312 Fruit Orchard Dr, Capon Bridge, WV 26711For SaleMLS ID #WVHS2008088, Dylan Welch, RE/MAX Roots. Bright MLS
