Skip main navigation
Sold for $545,000
  • $545,000

    103 Fairway Cir, Cross Junction, VA 22625

    4beds
    2,382sqft
    Single Family Residence
    Built in 2021
    0.25 Acres Lot
    $545,300 Zestimate®
    $229/sqft
    $2,851 Estimated rent

    Home value

    $545,300

    $513,000 - $583,000

    $2,851/mo

    Zestimate® history
    Loading
    Loading...

    Owner options

    List your home for rent

    $2,851/mo

    Rent Zestimate®

    Find your next renter with Zillow Rental Manager. Plus, with online applications, you can quickly screen prospective tenants – for free.

    Learn more

    $2,851/mo

    Rent Zestimate®

    Refinance and save

    $3,262/mo

    Est. payment

    Refinancing to a lower rate could help reduce your monthly payments and save thousands over the life of the loan.

    See today's rates

    $3,262/mo

    Est. payment

    Explore your selling options

    Work with a Zillow partner agent

    Leverage their expertise and Zillow's premium Showcase listings to get your home seen by more buyers.

    Get started

    List with your own agent

    Get your home in front of millions of buyers by listing it on Zillow.

    Learn how to do it

    Sell it yourself

    Take full control of how buyers see your home on Zillow by listing For Sale by Owner (FSBO).

    List your home

    What's special

    Breathtaking mountain viewsScenic pondLuxury finishesBeautiful stone accentsBoard-and-batten sidingOpen-concept floor planElegant white quartz countertops
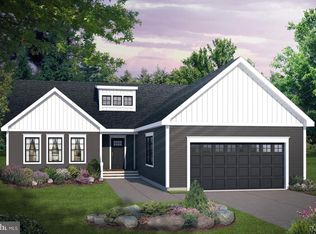
    Welcome to this stunning modern farmhouse nestled on a premium homesite in the sought-after gated community of Lake Holiday, just minutes from Winchester. Situated on Fairway Circle near the community entrance, this exceptional property offers breathtaking mountain views and backs to the former golf course, now a sprawling HOA-maintained common area that stretches to a scenic pond, creating an incredible sense of privacy and wide-open space. The home's striking exterior showcases timeless farmhouse architecture with beautiful stone accents, board-and-batten siding, and stylish black windows and gutters that perfectly complement its modern design. Inside, a dramatic two-story foyer opens to an impressive great room, where rich charcoal flooring and abundant natural light create a warm and inviting atmosphere. The open-concept floor plan seamlessly connects the living spaces to a gourmet kitchen featuring oversized shaker-style cabinetry, elegant white quartz countertops, and sleek black stainless appliances, making it ideal for both everyday living and entertaining. The main-level owner's suite is thoughtfully designed as a private retreat, offering dual walk-in closets and peaceful views of the expansive common area behind the home. The luxurious owner's bath features a deep soaking tub with an oversized subway tile surround, a beautifully tiled walk-in shower, white shaker cabinetry, and sophisticated matte black fixtures and hardware. Throughout the home, exceptional craftsmanship is on display with a premium Level 5 trim package that includes craftsman-style interior doors, 3-inch casing around all windows and doors, two-piece crown molding in the foyer and dining room, elegant shadow boxing in the dining room, and a beautifully detailed craftsman staircase with custom handrails, newel posts, and balusters. The formal dining room provides the perfect setting for family gatherings and holiday celebrations, while the kitchen's spacious bar seating offers a more casual option for daily meals. A spacious two-car garage with a quiet automatic opener adds convenience, while the full unfinished basement provides abundant storage space and endless opportunities for future expansion, whether you envision a recreation room, home gym, workshop, or additional living space. Beyond the home itself, Lake Holiday offers an exceptional lifestyle centered around its 240-acre deep-water lake. Residents enjoy access to beaches, fishing, boating, water skiing, and a beautiful new community center, all within the security and tranquility of a gated community. Combining stunning mountain views, an expansive open-space setting, luxury finishes, and outstanding community amenities, this home presents a rare opportunity to enjoy modern farmhouse living in one of the Winchester area's most desirable lake communities.

    Zillow last checked:

    Listing updated:

    Listed by:

    Heather Wells 703-627-7697,

    Real Broker, LLC

    Bought with:

    Lisa Cox, 0225194183

    Colony Realty

    Source: Bright MLS,MLS#: VAFV2042326MLS Logo

    Facts & features

    Interior

    Bedrooms & bathrooms
    • Bedrooms: 4
    • Bathrooms: 3
    • Full bathrooms: 2
    • 1/2 bathrooms: 1
    • Main level bathrooms: 2
    • Main level bedrooms: 1
    Basement
    • Area: 1489
    Heating
    • Heat Pump, Electric
    Cooling
    • Central Air, Electric
    Appliances
    • Included: Electric Water Heater
    • Laundry: Main Level
    Features
    • Flooring: Carpet, Luxury Vinyl
    • Basement: Partial,Unfinished,Space For Rooms
    • Has fireplace: No
    Interior area
    • Total structure area: 3,871
    • Total interior livable area: 2,382 sqft
    • Finished area above ground: 2,382
    • Finished area below ground: 0

    Property

    Parking
    • Total spaces: 2
    • Parking features: Garage Faces Front, Attached, Driveway
    • Attached garage spaces: 2
    • Has uncovered spaces: Yes
    Accessibility
    • Accessibility features: None
    Features
    • Levels: Three
    • Stories: 3
    • Pool features: None
    Lot
    • Size: 0.25 Acres
    Details
    • Additional structures: Above Grade, Below Grade
    • Parcel number: 18A02214247
    • Zoning: R5
    • Special conditions: Standard

    Construction

    Type & style
    • Home type: SingleFamily
    • Architectural style: Traditional,Farmhouse/National Folk
    • Property subtype: Single Family Residence
    Materials
    • Combination
    • Foundation: Concrete Perimeter
    • Roof: Composition,Architectural Shingle
    Condition
    • Very Good
    • New construction: No
    • Year built: 2021

    Utilities & green energy

    • Sewer: Public Sewer
    • Water: Public

    Community & neighborhood

    Security
    • Security features: Security Gate, Exterior Cameras
    Location
    • Region: Cross Junction
    • Subdivision: Lake Holiday Estates

    HOA & financial

    HOA
    • Has HOA: Yes
    • HOA fee: $142 monthly
    • Amenities included: Lake, Beach Access, Boat Ramp, Clubhouse, Volleyball Courts, Basketball Court, Tennis Court(s)
    • Services included: Snow Removal, Trash, Security

    Other

    Other facts
    • Listing agreement: Exclusive Right To Sell
    • Listing terms: Cash,Conventional,FHA,VA Loan
    • Ownership: Fee Simple

    Price history

    DateEventPrice
    6/30/2026Sold$545,000-0.9%$229/sqft
    Source: Bright MLS #VAFV2042326 Report a problem
    6/8/2026Contingent$550,000$231/sqft
    Source: Bright MLS #VAFV2042326 Report a problem
    6/5/2026Listed for sale$550,000+17%$231/sqft
    Source: Bright MLS #VAFV2042326 Report a problem
    4/18/2022Sold$470,000+1.1%$197/sqft
    Source: Bright MLS #VAFV2002874 Report a problem
    3/12/2022Pending sale$465,000$195/sqft
    Source: Bright MLS #VAFV2002874 Report a problem
    1/26/2022Price change$465,000-2.1%$195/sqft
    Source: Bright MLS #VAFV2002874 Report a problem
    11/26/2021Listed for sale$475,000+4650%$199/sqft
    Source: Bright MLS #VAFV2002874 Report a problem
    9/30/2019Sold$10,000-66.7%$4/sqft
    Source: Public Record Report a problem
    10/6/2008Sold$30,000$13/sqft
    Source: Public Record Report a problem

    Public tax history

    YearProperty taxesTax assessment
    2025$1,952 +2.3%$441,000 +17.9%
    2024$1,908 $374,100
    2023$1,908 +5.8%$374,100 +26.5%
    2022$1,804 +1871.3%$295,700 +885.7%
    2021$92 -50%$30,000
    2020$183 -50%$30,000
    2019$366 -57.5%$30,000
    2018$861 +0.3%$30,000
    2017$858 +7%$30,000 +45.6%
    2016$802 +615.7%$20,600 +3%
    2015$112 -71.8%$20,000
    2014$398 $20,000
    2013-- $20,000
    2012-- $20,000
    2011-- $20,000 -20%
    2010-- $25,000
    2009-- $25,000 -16.7%
    2008-- $30,000
    2007-- $30,000
    2006-- $30,000
    2005-- $30,000 +20%
    2003-- $25,000 +100%
    2002-- $12,500

    Find assessor info on the county website

    Neighborhood: 22625

    Nearby schools

    GreatSchools rating
    Schools provided by the listing agent
    • District: Frederick County Public Schools

    Source: Bright MLS. This data may not be complete. We recommend contacting the local school district to confirm school assignments for this home.

    Get a cash offer in 3 minutes
    Find out how much your home could sell for in as little as 3 minutes with a no-obligation cash offer.
    Estimated market value
    $545,300
    Get a cash offer in 3 minutes
    Find out how much your home could sell for in as little as 3 minutes with a no-obligation cash offer.
    Estimated market value
    $545,300