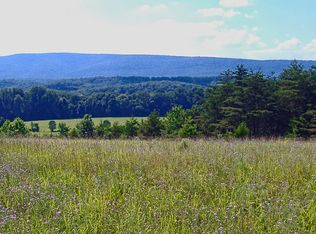
448 Broomgrass Way, Gerrardstown, WV 25420
Home value
$675,900
$608,000 - $750,000
$2,845/mo
Owner options
$2,845/mo
Rent Zestimate®
Find your next renter with Zillow Rental Manager. Plus, with online applications, you can quickly screen prospective tenants – for free.
$2,845/mo
Rent Zestimate®
$3,185/mo
Est. payment
Refinancing to a lower rate could help reduce your monthly payments and save thousands over the life of the loan.
$3,185/mo
Est. payment
Explore your selling options
Work with a Zillow partner agent
Leverage their expertise and Zillow's premium Showcase listings to get your home seen by more buyers.
Get startedList with your own agent
Get your home in front of millions of buyers by listing it on Zillow.
Learn how to do itSell it yourself
Take full control of how buyers see your home on Zillow by listing For Sale by Owner (FSBO).
List your homeWhat's special
Zillow last checked:
Listing updated:
Theresa Ho 304-270-7038,
Exit Success Realty
Unrepresented Buyer
Unrepresented Buyer Office
Facts & features
Interior
Bedrooms & bathrooms
- Bedrooms: 3
- Bathrooms: 3
- Full bathrooms: 2
- 1/2 bathrooms: 1
- Main level bathrooms: 2
- Main level bedrooms: 1
Bedroom 1
- Features: Attached Bathroom, Flooring - Carpet, Recessed Lighting, Ceiling Fan(s), Window Treatments, Walk-In Closet(s)
- Level: Main
- Width: 13 Feet
Bedroom 2
- Features: Ceiling Fan(s), Flooring - Carpet, Recessed Lighting, Window Treatments
- Level: Upper
- Area: 208 Square Feet
- Dimensions: 16 x 13
Bedroom 3
- Features: Ceiling Fan(s), Flooring - Carpet, Recessed Lighting, Window Treatments
- Level: Upper
- Area: 156 Square Feet
- Dimensions: 13 x 12
Bathroom 2
- Features: Bathroom - Tub Shower, Lighting - Wall sconces, Flooring - Ceramic Tile
- Level: Upper
- Area: 56 Square Feet
- Dimensions: 8 x 7
Family room
- Level: Main
Half bath
- Features: Flooring - Ceramic Tile, Recessed Lighting
- Level: Main
- Area: 24 Square Feet
- Dimensions: 8 x 3
Kitchen
- Level: Main
Laundry
- Features: Flooring - Ceramic Tile, Recessed Lighting
- Level: Main
- Area: 64 Square Feet
- Dimensions: 8 x 8
Screened porch
- Features: Ceiling Fan(s)
- Level: Main
Study
- Features: Flooring - HardWood, Recessed Lighting, Window Treatments
- Level: Main
- Area: 72 Square Feet
- Dimensions: 9 x 8
Heating
- Forced Air, Geothermal
Cooling
- Central Air, Geothermal
Appliances
- Included: Dishwasher, Dryer, Exhaust Fan, Refrigerator, Stainless Steel Appliance(s), Washer, Water Heater, Oven/Range - Electric, Oven/Range - Gas, Water Conditioner - Owned, Water Treat System, Electric Water Heater
- Laundry: Main Level, Dryer In Unit, Washer In Unit, Laundry Room
Features
- Ceiling Fan(s), Entry Level Bedroom, Kitchen Island, Open Floorplan, Solar Tube(s), Walk-In Closet(s), 9'+ Ceilings, Dry Wall
- Flooring: Ceramic Tile, Hardwood, Wood, Carpet
- Doors: French Doors, Sliding Glass
- Windows: Energy Efficient
- Basement: Partially Finished
- Number of fireplaces: 1
- Fireplace features: Corner, Wood Burning Stove
Interior area
- Total structure area: 3,013
- Total interior livable area: 2,293 sqft
- Finished area above ground: 2,293
Property
Parking
- Total spaces: 5
- Parking features: Garage Faces Front, Garage Door Opener, Inside Entrance, Gravel, Attached, Driveway
- Attached garage spaces: 1
- Uncovered spaces: 4
Accessibility
- Accessibility features: 2+ Access Exits, Accessible Entrance, Low Pile Carpeting
Features
- Levels: One and One Half
- Stories: 1
- Patio & porch: Deck, Porch, Screened, Screened Porch
- Exterior features: Rain Gutters
- Pool features: Community
- Spa features: Community
- Has view: Yes
- View description: Mountain(s), Trees/Woods
Lot
- Size: 1 Acres
- Features: Mountainous, Private, Mountain
Details
- Additional structures: Above Grade
- Parcel number: 03 19000800060000
- Zoning: 100
- Special conditions: Standard
- Horses can be raised: Yes
- Horse amenities: Horses Allowed
Construction
Type & style
- Home type: SingleFamily
- Architectural style: Contemporary
- Property subtype: Single Family Residence
Materials
- Wood Siding, Blown-In Insulation, Batts Insulation
- Foundation: Block
- Roof: Architectural Shingle
Condition
- Excellent
- New construction: No
- Year built: 2022
Utilities & green energy
- Electric: 200+ Amp Service
- Sewer: On Site Septic
- Water: Well
- Utilities for property: Cable Available, Electricity Available, Satellite Internet Service
Green energy
- Energy efficient items: Fireplace/Wood Stove, HVAC, Appliances, Construction
- Construction elements: Recycled Materials
Community & neighborhood
Security
- Security features: Smoke Detector(s)
Community
- Community features: Pool
Location
- Region: Gerrardstown
- Subdivision: Broomgrass
HOA & financial
HOA
- Has HOA: Yes
- HOA fee: $120 monthly
- Amenities included: Common Grounds, Gated, Spa/Hot Tub, Pool, Sauna, Other
- Services included: Pool(s), Sauna, Trash, Other, Common Area Maintenance, Security
- Association name: BROOMGRASS CIVIC ASSOCIATION
Other
Other facts
- Listing agreement: Exclusive Agency
- Listing terms: Cash,Conventional,VA Loan
- Ownership: Fee Simple
- Road surface type: Gravel
Price history
| Date | Event | Price |
|---|---|---|
| 10/20/2025 | Sold | $660,000$288/sqft |
Source: | ||
| 9/23/2025 | Pending sale | $660,000$288/sqft |
Source: | ||
| 8/21/2025 | Contingent | $660,000$288/sqft |
Source: | ||
| 8/15/2025 | Price change | $660,000-5.7%$288/sqft |
Source: | ||
| 5/3/2025 | Listed for sale | $699,900-3.5%$305/sqft |
Source: | ||
| 5/1/2025 | Listing removed | $725,000$316/sqft |
Source: | ||
| 10/18/2024 | Listed for sale | $725,000$316/sqft |
Source: | ||
Public tax history
| Year | Property taxes | Tax assessment |
|---|---|---|
| 2025 | $3,005 +0.5% | $247,200 +1.5% |
| 2024 | $2,990 +225.4% | $243,660 +570.1% |
| 2023 | $919 +40% | $36,360 +28.9% |
| 2022 | $656 | $28,200 -15.3% |
| 2021 | -- | $33,300 +3.7% |
| 2020 | -- | $32,100 +3.9% |
| 2019 | $731 +3.9% | $30,900 +4% |
| 2018 | $703 -0.2% | $29,700 +0.4% |
| 2017 | $705 +16.1% | $29,580 +17.1% |
| 2016 | $608 -2.6% | $25,260 |
| 2015 | $624 -0.3% | $25,260 |
| 2014 | $626 | $25,260 |
Find assessor info on the county website
Neighborhood: 25420
Nearby schools
GreatSchools rating
- NABack Creek Valley Elementary SchoolGrades: PK-2Distance: 2 mi
- 5/10Mountain Ridge Middle SchoolGrades: 6-8Distance: 4.8 mi
- 8/10Musselman High SchoolGrades: 9-12Distance: 7 mi
Schools provided by the listing agent
- Elementary: Back Creek Valley
- Middle: Mountain Ridge
- High: Musselman
- District: Berkeley County Schools
Source: Bright MLS. This data may not be complete. We recommend contacting the local school district to confirm school assignments for this home.
Get a cash offer in 3 minutes
- West Virginia
- Berkeley County
- Gerrardstown
- 25420
- 448 Broomgrass Way