All-Brick Ranch on 2.59 Acres with TWO Garages in a Beautiful Ranson Neighborhood! Finding this much usable land, solid brick construction, and garage space for four vehicles in such a convenient location isn't easy! Situated in the established Lone Oak neighborhood, this spacious ranch offers the privacy and breathing room of a country property while keeping shopping, restaurants, and commuter routes just minutes away. A long driveway welcomes you to the home, with plenty of additional parking and an oversized detached two-car BRICK garage featuring a dedicated workshop area and separate 220-volt electrical service, in addition to the attached two-car garage. Whether you need space for vehicles, hobbies, a workshop, or simply extra storage, this property delivers! Inside, you'll find over 2,000 square feet of above-grade living space with a comfortable, functional layout that includes three bedrooms, two full baths, and a half bath. The spacious living room and formal dining room offer plenty of room for gathering, while a separate family room with an adjoining breakfast area provides a more casual place to relax. The kitchen features ample cabinetry, newer stainless steel appliances, and room for everyday dining. One of the home's most inviting features is the wonderful enclosed rear sunroom, offering a bright, comfortable space to enjoy your morning coffee, unwind with a good book, or simply take in the peaceful views of the expansive backyard. It's a lovely extension of the living space and a place you'll find yourself wanting to spend time. The generous primary suite features two closets and a gorgeous, recently remodeled private bathroom with a double vanity, beautiful tilework, and an oversized roll-in shower with dual showerheads and grab bars. It's a thoughtfully designed space that offers both style and accessibility. Two additional bedrooms and a full hall bath complete the bedroom wing, while a convenient main-level laundry and mudroom area with a half bath provides direct access to the attached garage. And there's still room to grow! The spacious unfinished basement offers an abundance of storage and plenty of room to create additional living space in the future, whether you're envisioning a recreation room, home gym, hobby area, or additional gathering space. Outside, the level 2.59-acre property is a standout feature, with plenty of open space for gardening, outdoor activities, entertaining, or simply enjoying the privacy and setting. The combination of the expansive yard, oversized detached brick garage, attached garage, and generous parking is something you don't often find in an established neighborhood. Space, quality construction, incredible garage space, and a location that's hard to beat! Come see everything this property has to offer!
For sale
$550,000
393 Lone Oak Rd, Ranson, WV 25438
3beds
2,046sqft
Single Family Residence
Built in 1988
2.59 Acres Lot
$535,800 Zestimate®
$269/sqft
$25/mo HOA
What's special
Two garagesLong drivewayThree bedroomsExpansive yardAttached two-car garageGenerous parkingNewer stainless steel appliances
- 3 days
- 575
- 62
Likely to sell faster than
Zillow last checked:
Listing updated:
Listed by:
Kari Shank 240-291-2059,
Samson Properties,
Listing Team: Kari & Associates, Co-Listing Team: Kari & Associates,Co-Listing Agent: Kristine M Snavely 240-291-0586,
Samson Properties
Source: Bright MLS,MLS#: WVJF2026878
Facts & features
Interior
Bedrooms & bathrooms
- Bedrooms: 3
- Bathrooms: 3
- Full bathrooms: 2
- 1/2 bathrooms: 1
- Main level bathrooms: 3
- Main level bedrooms: 3
Basement
- Area: 0
Heating
- Heat Pump, Electric
Cooling
- Central Air, Electric
Appliances
- Included: Electric Water Heater
- Laundry: Main Level
Features
- Basement: Connecting Stairway,Unfinished
- Has fireplace: No
Interior area
- Total structure area: 2,046
- Total interior livable area: 2,046 sqft
- Finished area above ground: 2,046
- Finished area below ground: 0
Property
Parking
- Total spaces: 4
- Parking features: Garage Faces Front, Oversized, Garage Door Opener, Detached, Attached, Driveway
- Attached garage spaces: 4
- Has uncovered spaces: Yes
Accessibility
- Accessibility features: None
Features
- Levels: Two
- Stories: 2
- Pool features: None
Lot
- Size: 2.59 Acres
Details
- Additional structures: Above Grade, Below Grade
- Parcel number: 02 7000800130000
- Zoning: 101
- Special conditions: Standard
Construction
Type & style
- Home type: SingleFamily
- Architectural style: Ranch/Rambler
- Property subtype: Single Family Residence
Materials
- Brick
- Foundation: Block
Condition
- New construction: No
- Year built: 1988
Utilities & green energy
- Sewer: On Site Septic
- Water: Well
Community & HOA
Community
- Subdivision: Lone Oak
HOA
- Has HOA: Yes
- HOA fee: $300 annually
- HOA name: LONE OAK HOA - WILLIAM COSTELLO PRESIDENT
Location
- Region: Ranson
Financial & listing details
- Price per square foot: $269/sqft
- Tax assessed value: $261,100
- Annual tax amount: $3,011
- Date on market: 10/22/2026
- Listing agreement: Exclusive Right To Sell
- Ownership: Fee Simple
Estimated market value
$535,800
$504,000 - $568,000
$2,494/mo
Price history
| Date | Event | Price |
|---|---|---|
| 10/22/2026 | Listed for sale | $550,000+37.5%$269/sqft |
Source:  Bright MLS #WVJF2026878 Report a problem | ||
| 12/17/2020 | Listing removed | $399,900$195/sqft |
Source: RE/MAX Real Estate Group #WVJF140392 Report a problem | ||
| 10/10/2020 | Pending sale | $399,900$195/sqft |
Source: RE/MAX Real Estate Group #WVJF140392 Report a problem | ||
| 10/6/2020 | Listed for sale | $399,900+29%$195/sqft |
Source: RE/MAX Real Estate Group #WVJF140392 Report a problem | ||
| 1/25/2018 | Sold | $310,000-4.6%$152/sqft |
Source: Public Record Report a problem | ||
| 11/3/2017 | Price change | $324,900-7.1%$159/sqft |
Source: RE/MAX Real Estate Group #JF10043993 Report a problem | ||
| 10/12/2017 | Price change | $349,900-5.4%$171/sqft |
Source: RE/MAX Real Estate Group #JF10043993 Report a problem | ||
| 9/12/2017 | Listed for sale | $369,900$181/sqft |
Source: RE/MAX Real Estate Group #JF10043993 Report a problem | ||
| 9/6/2017 | Pending sale | $369,900$181/sqft |
Source: RE/MAX Real Estate Group #JF10043993 Report a problem | ||
| 8/30/2017 | Listed for sale | $369,900$181/sqft |
Source: RE/MAX Real Estate Group #JF10043993 Report a problem | ||
Public tax history
| Year | Property taxes | Tax assessment |
|---|---|---|
| 2025 | $3,034 +4.8% | $261,100 +5.6% |
| 2024 | $2,894 +0.2% | $247,200 |
| 2023 | $2,887 +8.7% | $247,200 +10.9% |
| 2022 | $2,656 | $222,900 +16.2% |
| 2021 | -- | $191,800 -0.2% |
| 2020 | -- | $192,100 +0.8% |
| 2019 | $4,420 +130% | $190,600 +3.8% |
| 2018 | $1,922 +2.8% | $183,600 +2.5% |
| 2017 | $1,870 -5% | $179,200 -4.7% |
| 2016 | $1,969 +2.7% | $188,100 +2.9% |
| 2015 | $1,917 +17.5% | $182,800 +15.1% |
| 2014 | $1,632 -13.1% | $158,800 +8.5% |
| 2013 | $1,878 | $146,300 -8.4% |
| 2012 | $1,878 +11.4% | $159,700 -5.4% |
| 2011 | $1,686 -10.3% | $168,800 -10.7% |
| 2010 | $1,878 -15.4% | $189,100 -16.8% |
| 2009 | $2,221 -1.8% | $227,200 |
| 2008 | $2,261 -2.4% | $227,200 |
| 2007 | $2,318 +92.4% | $227,200 +89.5% |
| 2006 | $1,205 -3.9% | $119,900 -0.1% |
| 2005 | $1,253 | $120,060 |
| 2004 | -- | $120,060 |
| 2003 | -- | $120,060 |
| 2002 | -- | $120,060 |
| 2001 | -- | $120,060 |
Find assessor info on the county website
Monthly payment
Est. payment
Payment breakdown
Explore the cost of this home by adjusting the details. Changes won't be saved.Climate risks
Neighborhood: 25438
Nearby schools
Schools provided by the listing agent
- District: Jefferson County Schools
Source: Bright MLS. This data may not be complete. We recommend contacting the local school district to confirm school assignments for this home.

Similar homes
- $439,9004 bd3 ba2.3k sqft19 Fenway Dr, Charles Town, WV 25414For Sale
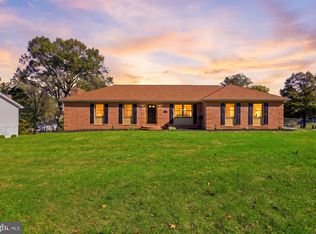
 MLS ID #WVJF2026992, Diva Bunting, Touchstone Realty, LLC. Bright MLS
- $479,9904 bd2 ba2.3k sqft131 Whispering Brook Ln, Ranson, WV 25438New Construction
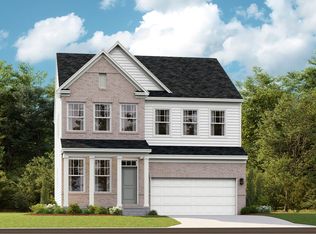 Lennar Homes
- from $432,9904 bd3 ba2.2k sqftSweet Pea Plan, Aspire at Huntwell West, Ranson, WV 25438New Construction
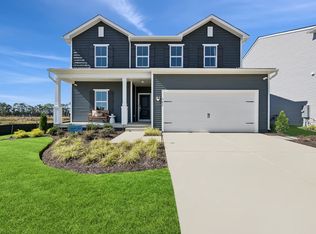 K. Hovnanian Companies, LLC
- from $422,9904 bd3 ba2k sqftOleander Plan, Aspire at Huntwell West, Ranson, WV 25438New Construction
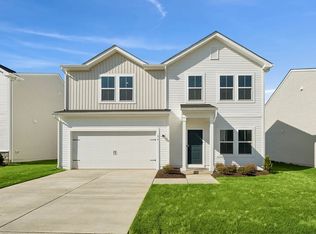 K. Hovnanian Companies, LLC
- $434,9904 bd3 ba2.5k sqft188 Freeman St, Ranson, WV 25438New ConstructionMLS ID #WVJF2026996, Patricia Dorsey, New Home Star Virginia, LLC. Bright MLS
- $434,9904 bd3 ba2.7k sqft434 Thorton Ave, Ranson, WV 25438New ConstructionMLS ID #WVJF2026892, Patricia Dorsey, New Home Star Virginia, LLC. Bright MLS
- $399,9903 bd2 ba2.3k sqft399 Thorton Ave, Ranson, WV 25438New ConstructionMLS ID #WVJF2026890, Patricia Dorsey, New Home Star Virginia, LLC. Bright MLS
- $515,0004 bd4 ba2.1k sqft41 Peters Ave, Ranson, WV 25438For SaleMLS ID #WVJF2025934, Tracy Kable, Real Broker. Bright MLS
- $299,9003 bd3 ba1.3k sqft150 Westhall Dr, Charles Town, WV 25414For SaleMLS ID #WVJF2026990, Kevin Coomler, ERA Liberty Realty. Bright MLS
- $411,9904 bd3 ba2.6k sqft411 Thorton Ave, Ranson, WV 25438New ConstructionMLS ID #WVJF2026894, Patricia Dorsey, New Home Star Virginia, LLC. Bright MLS
- $370,0004 bd3 ba1.4k sqft372 Euclid Ave, Charles Town, WV 25414For SaleMLS ID #WVJF2026752, Robert Bir, Samson Properties. Bright MLS
- $402,9904 bd3 ba2.2k sqftSweet Pea Pickersgill St, Ranson, WV 25438New ConstructionMLS ID #WVJF2023572, Natalie Householder, Leading Edge Properties LLC. Bright MLS
- $359,9993 bd2 ba1k sqft533 S Seminary St, Charles Town, WV 25414For SaleMLS ID #WVJF2026942, Patrick Schneble, Samson Properties. Bright MLS
- $407,9905 bd3 ba2.4k sqftWater Lily Pickersgill St, Ranson, WV 25438New ConstructionMLS ID #WVJF2026882, Natalie Householder, Leading Edge Properties LLC. Bright MLS
- $425,0003 bd3 ba1.8k sqft11 Peters Ave, Ranson, WV 25438For SaleMLS ID #WVJF2025914, Tracy Kable, Real Broker. Bright MLS
