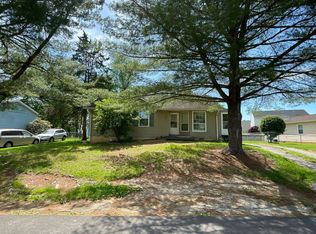
Listed 10,000 below recent appraisal. Appraisal in Documents. Appraisal finished square footage 2294, 4 bedrooms/ 3 bath. Brick rancher conveniently located in Jefferson County. Easy access to Downtown, Route 340, Route 9, not far from Jefferson Memorial Park. House has a seperate bedroom/kitchen area with own entrance. 2 Driveways. Garage has an efficency apartment for extra income. Front and back heated/cooling morning rooms with large windows. Large back yard for entertaining and still room for garden. Possible adu in rear yard or convert garage. Verify with County Officials. Seller's needs Home Find Contingency
Coming soon
$370,000
372 Euclid Ave, Charles Town, WV 25414
4beds
1,450sqft
Single Family Residence
Built in 1956
9,748 Square Feet Lot
$342,000 Zestimate®
$255/sqft
$-- HOA
What's special
- 14 days
- 455
- 42
Zillow last checked:
Listing updated:
Listed by:
Robert Bir 304-261-0296,
Samson Properties
Source: Bright MLS,MLS#: WVJF2026752
Facts & features
Interior
Bedrooms & bathrooms
- Bedrooms: 4
- Bathrooms: 3
- Full bathrooms: 3
- Main level bathrooms: 3
- Main level bedrooms: 4
Basement
- Area: 0
Heating
- Heat Pump, Electric
Cooling
- Heat Pump, Electric
Appliances
- Included: Dryer, Exhaust Fan, Refrigerator, Cooktop, Washer, Electric Water Heater
- Laundry: Main Level, Washer In Unit, Dryer In Unit
Features
- Dining Area, Entry Level Bedroom, Family Room Off Kitchen, Floor Plan - Traditional, Primary Bath(s), Bathroom - Tub Shower, Dry Wall
- Flooring: Luxury Vinyl, Vinyl
- Has basement: No
- Number of fireplaces: 1
- Fireplace features: Brick
Interior area
- Total structure area: 1,450
- Total interior livable area: 1,450 sqft
- Finished area above ground: 1,450
- Finished area below ground: 0
Property
Parking
- Total spaces: 6
- Parking features: Garage Faces Front, Concrete, Crushed Stone, Lighted, Private, Detached, Driveway
- Garage spaces: 1
- Uncovered spaces: 5
Accessibility
- Accessibility features: None
Features
- Levels: One
- Stories: 1
- Exterior features: Lighting, Rain Gutters
- Pool features: None
- Fencing: Chain Link,Back Yard,Wood,Vinyl
- Has view: Yes
- View description: Trees/Woods
- Frontage type: Road Frontage
Lot
- Size: 9,748 Square Feet
- Features: Front Yard, Rear Yard, Suburban
Details
- Additional structures: Above Grade, Below Grade
- Parcel number: 190210A009900000000
- Zoning: 101
- Special conditions: Standard
Construction
Type & style
- Home type: SingleFamily
- Architectural style: Ranch/Rambler
- Property subtype: Single Family Residence
Materials
- Brick
- Foundation: Concrete Perimeter, Crawl Space
- Roof: Shingle
Condition
- Average
- New construction: No
- Year built: 1956
Utilities & green energy
- Electric: 200+ Amp Service
- Sewer: Public Sewer
- Water: Public
- Utilities for property: Above Ground, Fiber Optic
Community & HOA
Community
- Subdivision: City Boom
HOA
- Has HOA: No
Location
- Region: Charles Town
Financial & listing details
- Price per square foot: $255/sqft
- Tax assessed value: $153,500
- Annual tax amount: $1,867
- Date on market: 10/23/2026
- Listing agreement: Exclusive Right To Sell
- Listing terms: Bank Portfolio,Cash,Conventional,FHA,USDA Loan,VA Loan
- Inclusions: Parking Included In Listprice
- Ownership: Fee Simple
- Road surface type: Black Top
Estimated market value
$342,000
$318,000 - $363,000
$2,589/mo
Price history
| Date | Event | Price |
|---|---|---|
| 5/27/2009 | Sold | $193,125$133/sqft |
Source: Public Record Report a problem | ||
Public tax history
| Year | Property taxes | Tax assessment |
|---|---|---|
| 2025 | $1,784 +4.7% | $153,500 +5.4% |
| 2024 | $1,704 +0.2% | $145,600 |
| 2023 | $1,701 +13.2% | $145,600 +15.5% |
| 2022 | $1,503 | $126,100 +8.3% |
| 2021 | -- | $116,400 +13.3% |
| 2020 | -- | $102,700 +1% |
| 2019 | $2,359 +188% | $101,700 +13.4% |
| 2018 | $819 -1.3% | $89,700 -1% |
| 2017 | $829 -22.6% | $90,600 -1% |
| 2016 | $1,072 +4.7% | $91,500 +5.3% |
| 2015 | $1,024 +0.8% | $86,900 +0.6% |
| 2014 | $1,016 -12.8% | $86,400 +0.7% |
| 2013 | $1,165 | $85,800 +8.5% |
| 2012 | $1,165 +19.2% | $79,100 -8.3% |
| 2011 | $978 -16.1% | $86,300 -17.7% |
| 2010 | $1,165 -22.6% | $104,900 -25.3% |
| 2009 | $1,505 -1.8% | $140,400 |
| 2008 | $1,532 +20% | $140,400 +4.6% |
| 2007 | $1,277 +35.3% | $134,200 +36.5% |
| 2006 | $944 -3.8% | $98,300 0% |
| 2005 | $981 | $98,340 +32.5% |
| 2004 | -- | $74,220 +11.1% |
| 2003 | -- | $66,780 |
| 2002 | -- | $66,780 |
| 2001 | -- | $66,780 |
Find assessor info on the county website
Monthly payment
Est. payment
Payment breakdown
Explore the cost of this home by adjusting the details. Changes won't be saved.Climate risks
Neighborhood: 25414
Nearby schools
Schools provided by the listing agent
- District: Jefferson County Schools
Source: Bright MLS. This data may not be complete. We recommend contacting the local school district to confirm school assignments for this home.

Similar homes
- $--3 bd2 ba2k sqft496 Crosswinds Dr, Charles Town, WV 25414AuctionServiceLink Auction
- $--3 bd2 ba1.7k sqft29 Lee Way, Charles Town, WV 25414Auction
 Auction.com 2
- $399,9004 bd3 ba1.7k sqft103 Gumspring Dr, Charles Town, WV 25414For Sale

 MLS ID #WVJF2026294, Tracy Kable, Real Broker. Bright MLS
- $409,9003 bd2 ba1.7k sqft918 S Samuel St, Charles Town, WV 25414For Sale
 MLS ID #WVJF2025820, Tracy Kable, Real Broker. Bright MLS
- $325,0002 bd1 ba1.9k sqft163 Hale Rd, Charles Town, WV 25414For SaleMLS ID #WVJF2026576, Cindy Clipp, Long & Foster Real Estate, Inc.. Bright MLS
- $469,9004 bd4 ba1.8k sqft630 Morison St, Charles Town, WV 25414For SaleMLS ID #WVJF2026280, Chad Prezzi, Pearson Smith Realty, LLC. Bright MLS
- $425,0004 bd3 ba1.7k sqft83 Dove Rd, Charles Town, WV 25414For SaleMLS ID #WVJF2026384, Kathy Shank, Samson Properties. Bright MLS
- $299,9003 bd4 ba1.8k sqft70 Eldon Dr, Charles Town, WV 25414For SaleMLS ID #WVJF2026952, Diva Bunting, Touchstone Realty, LLC. Bright MLS
- $299,9993 bd2 ba1.9k sqft304 E Congress St, Charles Town, WV 25414For SaleMLS ID #WVJF2026530, Brianne Nisewarner, Gain Realty. Bright MLS
- $329,9003 bd3 ba1.6k sqft311 E 4th Ave, Ranson, WV 25438For SaleMLS ID #WVJF2026718, Lynn Ober, Real Estate Innovations. Bright MLS
- $285,0002 bd3 ba1.4k sqft106 Center St, Charles Town, WV 25414For SaleMLS ID #WVJF2026648, Liz McDonald, Dandridge Realty Group, LLC. Bright MLS
- $366,2883 bd2 ba1.5k sqft204 Eclipse St, Charles Town, WV 25414New ConstructionBright MLS
- $399,9904 bd3 ba1.9k sqft402 Eclipse St, Charles Town, WV 25414New ConstructionBright MLS
- $349,1203 bd4 ba1.9k sqft33 Bryce Drive 325 #Hs, Charles Town, WV 25414New ConstructionMLS ID #WVJF2027030, Curtis Siever, NextHome Realty Select. Bright MLS
- $342,6703 bd5 ba1.9k sqft17 Bryce Drive 321 #Hs, Charles Town, WV 25414New ConstructionMLS ID #WVJF2027026, Curtis Siever, NextHome Realty Select. Bright MLS
