OPEN HOUSE: Saturday, November 14, 2026 | 12pm-2pm Located in the Gap View Village community of Harpers Ferry, this ranch-style home offers 3 bedrooms, 3 full bathrooms, and the convenience of main-level living, along with a partially finished basement providing additional living space! The kitchen features a center island, double sink, and room for seating at the island or a separate table in the eat-in area. Just off the kitchen is a large rear deck featuring both a screened-in section and an open section, giving you options for enjoying the outdoors. Stairs from the open deck lead down to the fenced backyard, providing easy access for outdoor activities, pets, or entertaining. The living room features hardwood flooring and a gas fireplace, creating a comfortable space to relax or gather with family and friends. The dining room also features hardwood flooring and provides a dedicated space for everyday meals or entertaining. The primary bedroom features hardwood flooring, an attached private full bathroom, and a walk-in closet. Two additional bedrooms and another full bathroom complete the main level. Downstairs, the partially finished basement offers a spacious carpeted area with plenty of possibilities for a family room, recreation area, game room, or additional gathering space. A third full bathroom adds convenience to the lower level. The unfinished portion of the basement serves as a utility area and provides additional storage space. With 3 bedrooms, 3 full bathrooms, a gas fireplace, main-level living, additional space in the basement, and a large deck overlooking the fenced backyard, this home has plenty to offer. Schedule your showing today! Note: Select photos have been virtually staged for illustrative purposes. OPEN HOUSE: Saturday, November 14, 2026 | 12pm-2pm
For sale
$509,000
111 General Pender Ct, Harpers Ferry, WV 25425
3beds
2,603sqft
Single Family Residence
Built in 2002
0.75 Acres Lot
$503,500 Zestimate®
$196/sqft
$59/mo HOA
What's special
Gas fireplaceFenced backyardMain-level livingDouble sinkWalk-in closet
- 20 days
- 739
- 49
Likely to sell faster than
Zillow last checked:
Listing updated:
Listed by:
Mary Llewellyn 301-992-5946,
The KW Collective,
Listing Team: The Llewellyn Group, Co-Listing Team: The Llewellyn Group,Co-Listing Agent: Michelle Marie Travis 717-404-9672,
The KW Collective
Source: Bright MLS,MLS#: WVJF2026842
Facts & features
Interior
Bedrooms & bathrooms
- Bedrooms: 3
- Bathrooms: 3
- Full bathrooms: 3
- Main level bathrooms: 2
- Main level bedrooms: 3
Rooms
- Room types: Living Room, Dining Room, Primary Bedroom, Bedroom 2, Bedroom 3, Kitchen, Basement, Laundry, Utility Room, Bathroom 2, Bathroom 3, Primary Bathroom
Primary bedroom
- Features: Attached Bathroom, Ceiling Fan(s), Lighting - Ceiling, Walk-In Closet(s), Flooring - HardWood
- Level: Main
Bedroom 2
- Features: Flooring - Luxury Vinyl Plank
- Level: Main
Bedroom 3
- Features: Flooring - Luxury Vinyl Plank
- Level: Main
Primary bathroom
- Features: Bathroom - Stall Shower, Flooring - Vinyl, Lighting - Ceiling
- Level: Main
Bathroom 2
- Features: Bathroom - Tub Shower
- Level: Main
Bathroom 3
- Features: Lighting - Ceiling, Bathroom - Tub Shower
- Level: Lower
Basement
- Features: Flooring - Carpet, Lighting - Ceiling
- Level: Lower
Dining room
- Features: Chair Rail, Crown Molding, Dining Area, Lighting - Ceiling, Flooring - HardWood
- Level: Main
Kitchen
- Features: Kitchen Island, Ceiling Fan(s), Lighting - Ceiling, Double Sink, Flooring - Vinyl, Eat-in Kitchen
- Level: Main
Laundry
- Level: Main
Living room
- Features: Ceiling Fan(s), Lighting - Ceiling, Fireplace - Gas, Flooring - HardWood
- Level: Main
Utility room
- Features: Flooring - Concrete, Lighting - Ceiling
- Level: Lower
Heating
- Heat Pump, Electric
Cooling
- Central Air, Electric
Appliances
- Included: Electric Water Heater
- Laundry: Main Level, Laundry Room
Features
- Ceiling Fan(s), Chair Railings, Bathroom - Tub Shower, Crown Molding, Dining Area, Entry Level Bedroom, Family Room Off Kitchen, Kitchen Island, Kitchen - Table Space, Primary Bath(s), Walk-In Closet(s)
- Flooring: Carpet, Wood
- Basement: Full,Partially Finished,Connecting Stairway,Partial,Interior Entry,Windows,Walk-Out Access
- Number of fireplaces: 1
Interior area
- Total structure area: 2,603
- Total interior livable area: 2,603 sqft
- Finished area above ground: 1,748
- Finished area below ground: 855
Property
Parking
- Total spaces: 4
- Parking features: Inside Entrance, Garage Faces Front, Attached, Driveway
- Attached garage spaces: 2
- Uncovered spaces: 2
Accessibility
- Accessibility features: None
Features
- Levels: One
- Stories: 1
- Patio & porch: Deck, Screened
- Pool features: None
- Fencing: Back Yard
Lot
- Size: 0.75 Acres
Details
- Additional structures: Above Grade, Below Grade
- Parcel number: 04 5D005300000000
- Zoning: 101
- Special conditions: Standard
Construction
Type & style
- Home type: SingleFamily
- Architectural style: Ranch/Rambler
- Property subtype: Single Family Residence
Materials
- Other
- Foundation: Slab
Condition
- New construction: No
- Year built: 2002
Utilities & green energy
- Sewer: On Site Septic
- Water: Public
Community & HOA
Community
- Subdivision: Gap View Village
HOA
- Has HOA: Yes
- HOA fee: $59 monthly
- HOA name: GAP VIEW VILLAGE HOMEOWNERS ASSOCIATION
Location
- Region: Harpers Ferry
Financial & listing details
- Price per square foot: $196/sqft
- Tax assessed value: $257,500
- Annual tax amount: $2,969
- Date on market: 10/27/2026
- Listing agreement: Exclusive Right To Sell
- Listing terms: Cash,Conventional,FHA
- Ownership: Fee Simple
Estimated market value
$503,500
$478,000 - $529,000
$2,743/mo
Price history
| Date | Event | Price |
|---|---|---|
| 10/27/2026 | Listed for sale | $509,000+78.6%$196/sqft |
Source:  Bright MLS #WVJF2026842 Report a problem | ||
| 12/3/2014 | Sold | $285,000$109/sqft |
Source: Public Record Report a problem | ||
Public tax history
| Year | Property taxes | Tax assessment |
|---|---|---|
| 2026 | $2,979 -0.4% | $278,300 +0.3% |
| 2025 | $2,992 +5.4% | $277,500 +5.8% |
| 2024 | $2,838 +0.2% | $262,400 |
| 2023 | $2,831 +21.2% | $262,400 +21.4% |
| 2022 | $2,337 | $216,100 +12.6% |
| 2021 | -- | $192,000 +9.3% |
| 2020 | -- | $175,700 +5.6% |
| 2019 | $1,698 +9.6% | $166,400 +9.5% |
| 2018 | $1,550 -13.9% | $151,900 -0.9% |
| 2017 | $1,801 +2.6% | $153,300 +2.3% |
| 2016 | $1,755 -44.9% | $149,800 +10.8% |
| 2015 | $3,185 +0.1% | $135,200 -0.1% |
| 2014 | $3,181 +113.4% | $135,300 +1.6% |
| 2013 | $1,491 | $133,200 -2.2% |
| 2012 | $1,491 +5.5% | $136,200 -5.9% |
| 2011 | $1,413 -5.2% | $144,700 -6.2% |
| 2010 | $1,491 -10.3% | $154,200 -11.9% |
| 2009 | $1,663 -10.1% | $175,100 -7.6% |
| 2008 | $1,850 +24.2% | $189,500 +23.7% |
| 2007 | $1,490 -7.2% | $153,200 |
| 2006 | $1,606 -3.6% | $153,200 +0.2% |
| 2005 | $1,666 | $152,880 +18.2% |
| 2004 | -- | $129,360 |
| 2003 | -- | $129,360 +553.3% |
| 2002 | -- | $19,800 |
Find assessor info on the county website
Monthly payment
Est. payment
Payment breakdown
Explore the cost of this home by adjusting the details. Changes won't be saved.Climate risks
Neighborhood: 25425
Nearby schools
Schools provided by the listing agent
- District: Jefferson County Schools
Source: Bright MLS. This data may not be complete. We recommend contacting the local school district to confirm school assignments for this home.
- $514,4004 bd2 ba2.1k sqft117 General Pender Ct, Harpers Ferry, WV 25425Off Market

- $488,0003 bd2 ba2.2k sqft97 General Pender Ct, Harpers Ferry, WV 25425Off Market
- $515,0004 bd2 ba2.4k sqft127 General Pender Ct, Harpers Ferry, WV 25425Off Market
- $512,9004 bd2 ba2.4k sqft88 General Pender Ct, Harpers Ferry, WV 25425Off Market
Similar homes
- $520,0004 bd3 ba2.2k sqft561 Chickamauga Dr, Harpers Ferry, WV 25425For Sale
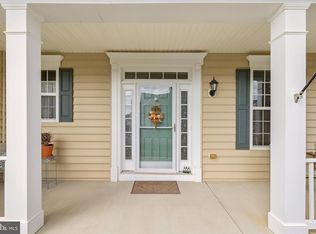
 MLS ID #WVJF2026454, Louise McDonald, Dandridge Realty Group, LLC. Bright MLS
- $530,0004 bd3 ba3k sqft23 Teakwood Ct, Harpers Ferry, WV 25425For Sale
 MLS ID #WVJF2025588, Shelley Eyler, Berkshire Hathaway HomeServices PenFed Realty. Bright MLS
- $530,0005 bd4 ba3k sqft715 Chickamauga Dr, Harpers Ferry, WV 25425For Sale
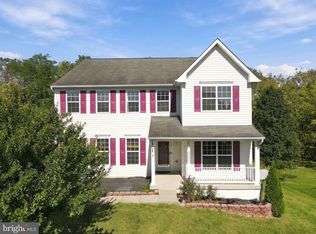 MLS ID #WVJF2026748, Linda Brawner, Brawner & Associates. Bright MLS
- $589,0003 bd3 ba2.3k sqft63 Brentwood Ct, Harpers Ferry, WV 25425For Sale
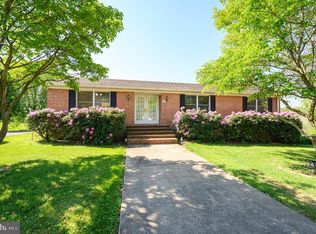 MLS ID #WVJF2023752, Densil Nibert, Nibert Realty & Auctions, LLC. Bright MLS
- $480,0003 bd2 ba2.5k sqft141 Village Cir, Harpers Ferry, WV 25425For SaleMLS ID #WVJF2026700, Lauren Seaton, Charis Realty Group. Bright MLS
- $524,9994 bd2 ba1.6k sqft183 Elm St, Harpers Ferry, WV 25425For SaleMLS ID #WVJF2026036, Greg Graham, ERA Liberty Realty. Bright MLS
- $574,9004 bd3 ba2k sqft57 Rowles St, Harpers Ferry, WV 25425For SaleMLS ID #WVJF2026794, Kristin Crosby, Samson Properties. Bright MLS
- $465,0003 bd2 ba1.7k sqft176 Mountain Laurel Blvd, Ranson, WV 25438For SaleMLS ID #WVJF2026954, Kristin Higy, Dandridge Realty Group, LLC. Bright MLS
- $464,9004 bd4 ba2.9k sqft188 Victoria Ln, Charles Town, WV 25414For SaleMLS ID #WVJF2025882, Carolyn Young, Samson Properties. Bright MLS
- $550,0004 bd4 ba3.2k sqft44 Alyssa Ct, Charles Town, WV 25414For SaleMLS ID #WVJF2025194, Liz McDonald, Dandridge Realty Group, LLC. Bright MLS
- $459,9904 bd3 ba2.6k sqft543 Buckeye Dr, Shenandoah Junction, WV 25442New ConstructionBright MLS
- $499,9905 bd3 ba2.9k sqft207 Maxwell St, Shenandoah Junction, WV 25442New ConstructionBright MLS
- $459,9904 bd3 ba2.7k sqft471 Buckeye Dr, Shenandoah Junction, WV 25442New ConstructionBright MLS
- $449,0004 bd4 ba2.6k sqft42 Trout Lily Dr, Ranson, WV 25438For SaleMLS ID #WVJF2027310, Hannah Gulotta, EXP Realty. Bright MLS
- $590,0004 bd4 ba3.7k sqft229 Wintergreen Way, Charles Town, WV 25414For SaleMLS ID #WVJF2025832, Christina Loving, Samson Properties. Bright MLS
- $474,9004 bd4 ba2.6k sqft59 Trout Lily Dr, Ranson, WV 25438For SaleMLS ID #WVJF2027142, Jim Hafer, Berkshire Hathaway Homeservices Homesale Realty. Bright MLS
- $515,0004 bd4 ba2.1k sqft41 Peters Ave, Ranson, WV 25438For SaleMLS ID #WVJF2025934, Tracy Kable, Real Broker. Bright MLS
