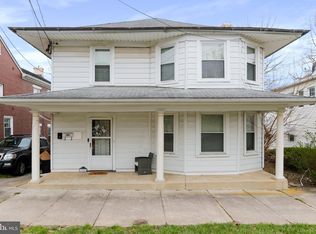
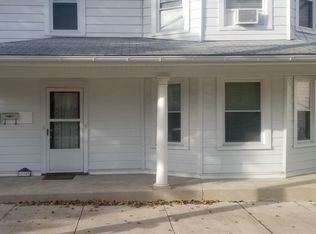
Some homes are built. Others become part of a town’s story. Step back into history with this beautifully maintained all-brick circa 1900 historic home located in the heart of the Boonsboro Historic District. Boonsboro’s Main Street historically served travelers, businesses and craftsmen along the National Road, so that connection is particularly relevant to a Main Street property. Just minutes from South Mountain, Antietam, local shops, restaurants, and parks, this home is part of one of Washington County's most treasured historic communities. You can’t build this character today. This property offers over 3,700 square feet while blending historic charm. And unlike a traditional home, this property offers something unique—a first-floor Town Center commercial space with its own entrance. Boasting five bedrooms and four baths. Gorgeous original hardwood flooring throughout. Formal living room w/ fireplace. Formal dining room. Impressively sized kitchen with a center island. A walk-in pantry with additional pantry cabinetry. Potential space for a main-level bedroom. Upper-level laundry area. This unique property offers endless possibilities for investment, Bed and Breakfast, Airbnb, or other mixed-use opportunities. The spacious backyard includes a buildable lot and backs to a peaceful town park. Modern updates include a steel roof (2017), central HVAC, updated windows, new deck stairs and banisters (2026), upgraded electrical, city water and sewer, plus a private well. Rear driveway parking adds extra convenience. Own a timeless piece of Boonsboro history with the perfect blend of historic character and modern updates. Walking distance to restaurants and boutique shops, Nora Roberts & Inn Boonsboro, Near Boonsboro Museum, Boonsboro Trolly and Minutes to Interstate 70 and Route 67 leading to Route 340 and the West Virginia line.
For sale
Price cut: $14K (9/10)
$535,000
104 N Main St, Boonsboro, MD 21713
6beds
3,714sqft
Single Family Residence
Built in 1900
0.37 Acres Lot
$520,300 Zestimate®
$144/sqft
$-- HOA
What's special
Spacious backyardCentral hvacUpdated windowsFormal dining roomFive bedroomsFour bathsUpper-level laundry area
- 25 days
- 288
- 16
Zillow last checked:
Listing updated:
Listed by:
Ryan Lancaster 301-606-4874,
Long & Foster Real Estate, Inc. 301-694-8000,
Co-Listing Agent: Michael B. Carpel 240-344-8374,
Long & Foster Real Estate, Inc.
Source: Bright MLS,MLS#: MDWA2040054
Facts & features
Interior
Bedrooms & bathrooms
- Bedrooms: 6
- Bathrooms: 4
- Full bathrooms: 3
- 1/2 bathrooms: 1
- Main level bathrooms: 2
- Main level bedrooms: 1
Rooms
- Room types: Living Room, Dining Room, Kitchen, Family Room, Foyer, Office, Bathroom 1
Bathroom 1
- Level: Main
Dining room
- Features: Formal Dining Room, Flooring - Solid Hardwood
- Level: Main
Family room
- Features: Flooring - HardWood
- Level: Main
Foyer
- Level: Main
Kitchen
- Features: Eat-in Kitchen
- Level: Main
Living room
- Features: Fireplace - Gas, Flooring - HardWood
- Level: Main
Office
- Level: Main
Heating
- Heat Pump, Electric
Cooling
- Central Air, Electric
Appliances
- Included: Dryer, Washer, Dishwasher, Microwave, Refrigerator, Ice Maker, Cooktop, Electric Water Heater
Features
- Ceiling Fan(s), Bathroom - Tub Shower, Breakfast Area, Built-in Features, Crown Molding, Dining Area, Entry Level Bedroom, Formal/Separate Dining Room, Eat-in Kitchen, Kitchen - Table Space, Pantry, Floor Plan - Traditional, Store/Office, Kitchen Island
- Flooring: Wood
- Doors: Storm Door(s)
- Basement: Unfinished
- Has fireplace: No
Interior area
- Total structure area: 5,571
- Total interior livable area: 3,714 sqft
- Finished area above ground: 3,714
- Finished area below ground: 0
Video & virtual tour
Property
Parking
- Parking features: Unpaved, On Street, Driveway, Off Street
- Has uncovered spaces: Yes
Accessibility
- Accessibility features: None
Features
- Levels: Two
- Stories: 2
- Patio & porch: Deck, Porch, Patio
- Exterior features: Sidewalks, Street Lights, Balcony
- Pool features: None
- Has view: Yes
- View description: City, Street, Garden
Lot
- Size: 0.37 Acres
- Features: Cleared, Private, Rear Yard, Downtown
Details
- Additional structures: Above Grade, Below Grade
- Additional parcels included: Potentially subdiviable in rear yard. Buyer must check with town of boonsboro. Sold as is
- Parcel number: 2206011160
- Zoning: U
- Special conditions: Standard
Construction
Type & style
- Home type: SingleFamily
- Architectural style: Colonial
- Property subtype: Single Family Residence
- Attached to another structure: Yes
Materials
- Brick
- Foundation: Other
- Roof: Metal
Condition
- Excellent
- New construction: No
- Year built: 1900
Utilities & green energy
- Sewer: Public Sewer
- Water: Public, Well
- Utilities for property: Propane
Community & HOA
Community
- Security: Smoke Detector(s)
- Subdivision: None Available
HOA
- Has HOA: No
Location
- Region: Boonsboro
- Municipality: Boonsboro
Financial & listing details
- Price per square foot: $144/sqft
- Tax assessed value: $281,267
- Annual tax amount: $2,573
- Date on market: 9/10/2026
- Listing agreement: Exclusive Right To Sell
- Ownership: Fee Simple
Estimated market value
$520,300
$494,000 - $546,000
$1,565/mo
Price history
| Date | Event | Price |
|---|---|---|
| 9/10/2026 | Price change | $535,000-2.6%$144/sqft |
Source:  Bright MLS #MDWA2038148 Report a problem Bright MLS #MDWA2038148 Report a problem | ||
| 7/27/2026 | Price change | $549,000-0.2%$148/sqft |
Source: Bright MLS #MDWA2038906 Report a problem | ||
| 7/25/2026 | Listed for sale | $549,900-15.4%$148/sqft |
Source: Bright MLS #MDWA2038148 Report a problem | ||
| 9/1/2025 | Listing removed | $650,000$175/sqft |
Source: Bright MLS #MDWA2026374 Report a problem | ||
| 5/1/2025 | Price change | $650,000-7.1%$175/sqft |
Source: Bright MLS #MDWA2026374 Report a problem | ||
| 2/12/2025 | Price change | $700,000-6.7%$188/sqft |
Source: Bright MLS #MDWA2026096 Report a problem | ||
| 1/1/2025 | Listed for sale | $750,000+507.3%$202/sqft |
Source: Bright MLS #MDWA2026096 Report a problem | ||
| 1/17/2002 | Sold | $123,500+43.6%$33/sqft |
Source: Public Record Report a problem | ||
| 1/31/1994 | Sold | $86,000$23/sqft |
Source: Public Record Report a problem | ||
Public tax history
| Year | Property taxes | Tax assessment |
|---|---|---|
| 2026 | $2,719 +5.6% | $297,133 +5.6% |
| 2025 | $2,574 -23.9% | $281,267 +6% |
| 2024 | $3,381 +10.6% | $265,400 +10.6% |
| 2023 | $3,057 +11.9% | $239,900 -9.6% |
| 2022 | $2,732 +11.8% | $265,400 +40.5% |
| 2021 | $2,444 +0.6% | $188,900 +0.6% |
| 2020 | $2,430 +0.6% | $187,800 -0.6% |
| 2019 | $2,416 +0.6% | $188,900 +1.8% |
| 2018 | $2,402 +6.8% | $185,600 |
| 2017 | $2,249 +27.6% | $185,600 |
| 2016 | $1,762 | $185,600 -8.9% |
| 2015 | $1,762 | $203,800 |
| 2014 | $1,762 | $203,800 |
| 2013 | -- | $203,800 -0.8% |
| 2012 | -- | $205,500 |
| 2011 | -- | $205,500 |
| 2010 | -- | $205,500 -33.4% |
| 2009 | -- | $308,770 +25.3% |
| 2008 | -- | $246,410 +33.9% |
| 2007 | -- | $184,050 +51.2% |
| 2006 | -- | $121,690 +2% |
| 2005 | -- | $119,360 +2% |
| 2004 | -- | $117,030 +2% |
| 2003 | -- | $114,700 +4.5% |
| 2002 | -- | $109,716 +4.8% |
| 2001 | -- | $104,733 |
Find assessor info on the county website
Monthly payment
Est. payment
Payment breakdown
Explore the cost of this home by adjusting the details. Changes won't be saved.Climate risks
Neighborhood: 21713
Nearby schools
Schools provided by the listing agent
- Elementary: Boonsboro
- Middle: Boonsboro
- High: Boonsboro Sr
- District: Washington County Public Schools
Source: Bright MLS. This data may not be complete. We recommend contacting the local school district to confirm school assignments for this home.

Similar homes
- $519,9003 bd3 ba2.9k sqft492 Ella Dr, Shepherdstown, WV 25443For Sale

 MLS ID #WVJF2026566, Carolyn Young, Samson Properties. Bright MLS
 - $535,0004 bd3 ba3.1k sqft29 Fulton Ave, Walkersville, MD 21793For Sale
 MLS ID #MDFR2089782, Jim Bim, Winning Edge. Bright MLS
 - $785,0004 bd3 ba3.2k sqft5947 Appletown Rd, Boonsboro, MD 21713For Sale
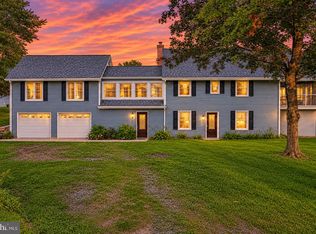 MLS ID #MDWA2037724, Michele Gilden, Compass Realty, Inc.. Bright MLS
 - $550,0004 bd4 ba4.1k sqft9604 Morning Walk Dr, Hagerstown, MD 21740For Sale
 MLS ID #MDWA2039778, Elizabeth Dixon, Long & Foster Real Estate, Inc.. Bright MLS
 - $534,9993 bd3 ba2.4k sqft7820 Myersville Rd, Middletown, MD 21769For SaleMLS ID #MDFR2087120, Sam James, Long & Foster Real Estate, Inc.. Bright MLS
- $539,9003 bd3 ba1.9k sqft17217 Lappans Rd, Hagerstown, MD 21740For SaleMLS ID #MDWA2039938, Heather Norton, Dandridge Realty Group, LLC. Bright MLS
- $649,0004 bd4 ba2.8k sqft7312 Countryside Cir, Middletown, MD 21769For SaleMLS ID #MDFR2089606, Joanna Brown, Keller Williams Realty Centre. Bright MLS
- $539,9004 bd4 ba3.7k sqft41 Plymouth Ln, Martinsburg, WV 25404For SaleMLS ID #WVBE2054410, Adam Shively, Samson Properties. Bright MLS
- $649,9003 bd3 ba4.5k sqft18110 College Rd, Hagerstown, MD 21740For SaleMLS ID #MDWA2040568, Eddie Jefferson, The Glocker Group Realty Results. Bright MLS
- $580,0003 bd3 ba2.4k sqft20752 Gapland Rd, Rohrersville, MD 21779For SaleMLS ID #MDWA2037322, Romina Porter, Dandridge Realty Group, LLC. Bright MLS
- $534,9953 bd3 ba3.5k sqft598 White Oaks Dr, Martinsburg, WV 25404For SaleMLS ID #WVBE2052824, Megan Pantalena, Keller Williams Realty Advantage. Bright MLS
- $539,9005 bd4 ba3.7k sqft13306 Fairgreen Cir, Hagerstown, MD 21742For SaleMLS ID #MDWA2038812, Cynthia Sullivan, Berkshire Hathaway HomeServices Homesale Realty. Bright MLS
- $450,0004 bd3 ba2.9k sqft20508 Woodbridge Dr, Hagerstown, MD 21742For SaleMLS ID #MDWA2040352, Clarissa Williams, Northrop Realty. Bright MLS
- $525,0005 bd3 ba3k sqft1206 Beechwood Dr, Frederick, MD 21701For SaleMLS ID #MDFR2089406, JR Ruzic, Keller Williams Realty. Bright MLS
- $540,0003 bd3 ba2.8k sqft618 Wilson Pl, Frederick, MD 21702For SaleMLS ID #MDFR2089762, Lisa Romano, Charis Realty Group. Bright MLS
- $695,0006 bd5 ba4.2k sqft19058 Keedysville Rd, Keedysville, MD 21756For SaleMLS ID #MDWA2038234, Kimberly LaRose, Berkshire Hathaway HomeServices Homesale Realty. Bright MLS
- $530,0004 bd3 ba3k sqft23 Teakwood Ct, Harpers Ferry, WV 25425For SaleMLS ID #WVJF2025588, Shelley Eyler, Berkshire Hathaway HomeServices PenFed Realty. Bright MLS
- $579,9004 bd3 ba3.3k sqft3370 Harpers Ferry Rd, Sharpsburg, MD 21782For SaleMLS ID #MDWA2037628, Sandy Curtis, Berkshire Hathaway HomeServices Homesale Realty. Bright MLS
- $560,0004 bd3 ba2.7k sqft9543 Dublin Rd, Walkersville, MD 21793For SaleMLS ID #MDFR2088374, Nick Bogardus, Compass. Bright MLS
- $600,0006 bd3 ba4.8k sqft12509 Wolfsville Rd, Myersville, MD 21773For SaleMLS ID #MDFR2085898, Jerred Gray, Kelley Real Estate Professionals. Bright MLS
