This beautifully refreshed Colonial home offers 4 bedrooms, 3.5 baths, and an ideal combination of elegance and comfort. With fresh paint and new neutral carpet throughout, it feels like a brand-new home. Out back, step onto the wonderful covered porch to enjoy a serene, fenced backyard with breathtaking views of expansive farmland. Inside, the first floor features gleaming hardwood floors, a striking two-story foyer with a grand wood staircase, and a traditional layout that seamlessly combines the living and dining areas. The gourmet kitchen is a chef’s dream, equipped with modern appliances, ample counter space, and a large island. It opens into a bright sunroom and a cozy family room with a gas fireplace—perfect for hosting or relaxing. Upstairs, you’ll find three spacious bedrooms and a luxurious primary suite. The suite includes two walk-in closets and a larger en-suite bath with double vanities, a tub, and a separate shower. The enormous basement offers endless possibilities, featuring space for a home gym, office, or entertainment area, plus a full kitchen for added convenience. The Stonegate development is within walking distance of Eugene Myers Community Park with trails, playgrounds, tennis courts, pavilions, and even a dog park! Also close to the Catoctin Mountains and PA line! With meticulous updates and a move-in-ready appeal, this home is ready to welcome you. Schedule your private tour today!
Sold for $515,000
$515,000
324 Mountaineers Way, Emmitsburg, MD 21727
4beds
3,548sqft
Single Family Residence
Built in 2005
0.28 Acres Lot
$522,400 Zestimate®
$145/sqft
$3,202 Estimated rent
Home value
$522,400
$491,000 - $559,000
$3,202/mo
Zestimate® history
Owner options
List your home for rent
$3,202/mo
Rent Zestimate®
Find your next renter with Zillow Rental Manager. Plus, with online applications, you can quickly screen prospective tenants – for free.
$3,202/mo
Rent Zestimate®
Refinance and save
$3,309/mo
Est. payment
Refinancing to a lower rate could help reduce your monthly payments and save thousands over the life of the loan.
$3,309/mo
Est. payment
Explore your selling options
Work with a Zillow partner agent
Leverage their expertise and Zillow's premium Showcase listings to get your home seen by more buyers.
Get startedList with your own agent
Get your home in front of millions of buyers by listing it on Zillow.
Learn how to do itSell it yourself
Take full control of how buyers see your home on Zillow by listing For Sale by Owner (FSBO).
List your homeWhat's special
Entertainment areaGas fireplaceEnormous basementGrand wood staircaseTwo-story foyerDouble vanitiesModern appliances
Zillow last checked:
Listing updated:
Listed by:
Jeannette Bingaman 301-266-8813,
Long & Foster Real Estate, Inc.
Bought with:
Kimberley Gundacker, RS298521
Berkshire Hathaway HomeServices Homesale Realty
Source: Bright MLS,MLS#: MDFR2057428
Facts & features
Interior
Bedrooms & bathrooms
- Bedrooms: 4
- Bathrooms: 4
- Full bathrooms: 3
- 1/2 bathrooms: 1
- Main level bathrooms: 1
Rooms
- Room types: Living Room, Dining Room, Bedroom 4, Kitchen, Family Room, Sun/Florida Room, Exercise Room, Office, Recreation Room, Bonus Room
Basement
- Area: 1308
Heating
- Forced Air, Natural Gas
Cooling
- Central Air, Electric
Appliances
- Included: Microwave, Dishwasher, Dryer, Ice Maker, Oven/Range - Electric, Refrigerator, Stainless Steel Appliance(s), Washer, Gas Water Heater
- Laundry: Main Level
Features
- 2nd Kitchen, Bar, Ceiling Fan(s), Family Room Off Kitchen, Floor Plan - Traditional, Eat-in Kitchen, Kitchen - Table Space, Primary Bath(s), Upgraded Countertops, Walk-In Closet(s)
- Flooring: Carpet, Hardwood, Wood
- Windows: Double Pane Windows, Window Treatments
- Basement: Finished,Improved,Heated,Interior Entry,Sump Pump,Walk-Out Access,Workshop
- Number of fireplaces: 1
- Fireplace features: Gas/Propane
Interior area
- Total structure area: 3,756
- Total interior livable area: 3,548 sqft
- Finished area above ground: 2,448
- Finished area below ground: 1,100
Property
Parking
- Total spaces: 2
- Parking features: Garage Faces Front, Asphalt, Attached
- Attached garage spaces: 2
- Has uncovered spaces: Yes
Accessibility
- Accessibility features: None
Features
- Levels: Three
- Stories: 3
- Patio & porch: Porch, Patio
- Pool features: None
- Fencing: Board,Wire
Lot
- Size: 0.28 Acres
- Features: Rural
Details
- Additional structures: Above Grade, Below Grade, Outbuilding
- Parcel number: 1105185939
- Zoning: R1
- Special conditions: Standard
Construction
Type & style
- Home type: SingleFamily
- Architectural style: Colonial
- Property subtype: Single Family Residence
Materials
- Vinyl Siding
- Foundation: Active Radon Mitigation, Concrete Perimeter
- Roof: Architectural Shingle
Condition
- New construction: No
- Year built: 2005
Utilities & green energy
- Sewer: Public Sewer
- Water: Public
- Utilities for property: Natural Gas Available, Electricity Available
Community & HOA
Community
- Subdivision: Southgate
HOA
- Has HOA: Yes
- HOA fee: $100 quarterly
Location
- Region: Emmitsburg
- Municipality: Emmitsburg
Financial & listing details
- Price per square foot: $145/sqft
- Tax assessed value: $410,033
- Annual tax amount: $6,431
- Date on market: 12/6/2024
- Listing agreement: Exclusive Right To Sell
- Listing terms: FHA,Cash,Conventional,VA Loan
- Ownership: Fee Simple
- Road surface type: Black Top
Price history
| Date | Event | Price |
|---|---|---|
| 1/30/2025 | Sold | $515,000$145/sqft |
Source:  Bright MLS #MDFR2057428 Report a problem Bright MLS #MDFR2057428 Report a problem | ||
| 1/4/2025 | Pending sale | $515,000$145/sqft |
Source:  Long & Foster Broker Feed #MDFR2057428 Report a problem Long & Foster Broker Feed #MDFR2057428 Report a problem | ||
| 12/6/2024 | Listed for sale | $515,000+43.1%$145/sqft |
Source: Long & Foster Broker Feed #MDFR2057428 Report a problem | ||
| 11/29/2017 | Sold | $360,000-2.4%$101/sqft |
Source: Public Record Report a problem | ||
| 10/17/2017 | Pending sale | $369,000$104/sqft |
Source: Century 21 Redwood Realty #FR10067001 Report a problem | ||
| 9/27/2017 | Listed for sale | $369,000+288.4%$104/sqft |
Source: Century 21 Redwood Realty #FR10067001 Report a problem | ||
| 1/13/2005 | Sold | $95,000$27/sqft |
Source: Public Record Report a problem | ||
Public tax history
| Year | Property taxes | Tax assessment |
|---|---|---|
| 2025 | $7,519 +16.9% | $473,767 +15.5% |
| 2024 | $6,431 +22.3% | $410,033 +18.4% |
| 2023 | $5,258 +2.6% | $346,300 |
| 2022 | $5,125 +2.4% | $346,300 +5.4% |
| 2021 | $5,003 +2.1% | $328,700 |
| 2020 | $4,901 +9.5% | -- |
| 2019 | $4,475 +10.5% | $319,900 +21% |
| 2018 | $4,049 +46.1% | $264,300 +11.8% |
| 2017 | $2,772 -40.1% | $236,500 +1.6% |
| 2016 | $4,629 | $232,767 +1.6% |
| 2015 | $4,629 | $229,033 +1.7% |
| 2014 | $4,629 | $225,300 |
| 2013 | -- | $225,300 |
| 2012 | -- | $225,300 -24.7% |
| 2011 | -- | $299,100 +0.6% |
| 2010 | -- | $297,340 +0.6% |
| 2009 | -- | $295,570 +0.6% |
| 2008 | -- | $293,800 +0.8% |
| 2007 | -- | $291,536 +0.8% |
| 2006 | -- | $289,273 +0.8% |
| 2005 | -- | $287,010 +1498.9% |
| 2004 | -- | $17,950 |
| 2003 | -- | $17,950 |
Find assessor info on the county website
Neighborhood: 21727
Nearby homes
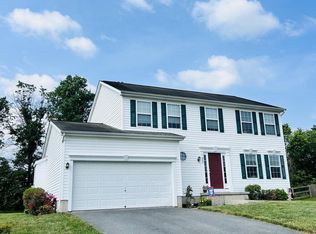
- $469,9004 bd4 ba2.7k sqft322 Mountaineers Way, Emmitsburg, MD 21727For Sale
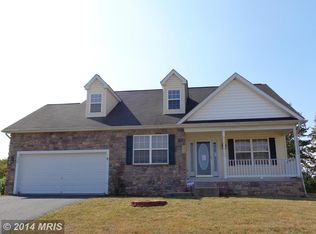
- $441,900-- bd2 ba2k sqft326 Mountaineers Way, Emmitsburg, MD 21727Off Market
- $535,4004 bd3 ba2.1k sqft320 Mountaineers Way, Emmitsburg, MD 21727Off Market
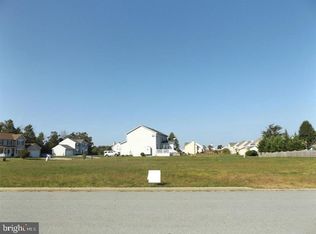
- $125,9000.278 Acres323 Mountaineers Way, Emmitsburg, MD 21727Lot/Land
- $65,967-- bd-- ba-- sqft325 Mountaineers Way, Emmitsburg, MD 21727Off Market
- $125,9000.284 Acres325 Mountaineers Way LOT 29, Emmitsburg, MD 21727Lot/Land
- $492,9004 bd3 ba2.5k sqft328 Mountaineers Way, Emmitsburg, MD 21727Off Market
- $542,5004 bd3 ba3.2k sqft321 Mountaineers Way, Emmitsburg, MD 21727Off Market
Nearby schools
GreatSchools rating
- 7/10Emmitsburg Elementary SchoolGrades: PK-5Distance: 0.3 mi
- 5/10Thurmont Middle SchoolGrades: 6-8Distance: 6.7 mi
- 6/10Catoctin High SchoolGrades: 9-12Distance: 5.8 mi
Schools provided by the listing agent
- District: Frederick County Public Schools
Source: Bright MLS. This data may not be complete. We recommend contacting the local school district to confirm school assignments for this home.
Get a cash offer in 3 minutes
Find out how much your home could sell for in as little as 3 minutes with a no-obligation cash offer.
Estimated market value
$522,400
Get a cash offer in 3 minutes
Find out how much your home could sell for in as little as 3 minutes with a no-obligation cash offer.
Estimated market value
$522,400
- Maryland
- Frederick County
- Emmitsburg
- 21727
- 324 Mountaineers Way
Nearby cities
Nearby zip codes
Other Emmitsburg Topics
