Welcome home to this beautifully renovated and truly unique rancher in the heart of Chambersburg, Pennsylvania! Perfectly situated in a convenient location, this spacious home offers the ideal blend of modern updates and flexible living space. Featuring five bedrooms and three full bathrooms, this home is thoughtfully designed to accommodate a variety of living arrangements. The lower level boasts three bedrooms, two full bathrooms, and its own dedicated laundry room—perfect for easy everyday living. Upstairs, you’ll find two generously sized bedrooms, a private office space, and a second laundry area, offering incredible versatility for guests, remote work, or multi-generational living. Completely renovated from top to bottom, this home showcases stylish luxury vinyl plank flooring throughout, a brand-new kitchen designed for both function and beauty, and a charming butler’s pantry for added storage and convenience. Step outside to enjoy the fully fenced-in yard—ideal for pets, play, or entertaining—along with a detached two-car garage providing ample parking and storage. Move-in ready and packed with upgrades, this one-of-a-kind property truly has it all. Don’t miss your opportunity to own a turn-key home with space, style, and flexibility in a prime Chambersburg location!
For sale
$325,000
61 Armory Dr, Chambersburg, PA 17201
5beds
2,300sqft
:
Get pre-qualified$2,039/mo
Single Family Residence
Built in 1974
0.45 Acres Lot
$-- Zestimate®
$141/sqft
$-- HOA
What's special
Five bedroomsSpacious home
- 2 days |
- 304 |
- 43 |
Zillow last checked:
Listing updated:
Listed by:
Kimberly Burton 717-688-0366,
Iron Valley Real Estate Hanover (717) 797-2777
Source: Bright MLS,MLS#: PAFL2036750
Facts & features
Interior
Bedrooms & bathrooms
- Bedrooms: 5
- Bathrooms: 3
- Full bathrooms: 3
- Main level bathrooms: 1
- Main level bedrooms: 2
Basement
- Area: 1150
Heating
- Heat Pump, Electric
Cooling
- Central Air, Electric
Appliances
- Included: Electric Water Heater
- Laundry: Main Level, In Basement
Features
- Bathroom - Stall Shower, Bathroom - Walk-In Shower, Breakfast Area, Ceiling Fan(s), Entry Level Bedroom, Open Floorplan, Pantry, Recessed Lighting, Walk-In Closet(s), Dry Wall
- Flooring: Luxury Vinyl
- Basement: Finished
- Has fireplace: No
Interior area
- Total structure area: 2,300
- Total interior livable area: 2,300 sqft
- Finished area above ground: 1,150
- Finished area below ground: 1,150
Property
Parking
- Total spaces: 6
- Parking features: Garage Faces Front, Detached, Driveway
- Garage spaces: 2
- Uncovered spaces: 4
Accessibility
- Accessibility features: None
Features
- Levels: Two
- Stories: 2
- Pool features: None
- Fencing: Full,Chain Link
Lot
- Size: 0.45 Acres
Details
- Additional structures: Above Grade, Below Grade
- Parcel number: 110E16B038.000000
- Zoning: RESIDENTIAL
- Special conditions: Standard
Construction
Type & style
- Home type: SingleFamily
- Architectural style: Ranch/Rambler
- Property subtype: Single Family Residence
Materials
- Aluminum Siding
- Foundation: Block
- Roof: Asphalt
Condition
- Excellent
- New construction: No
- Year built: 1974
Utilities & green energy
- Sewer: Public Sewer
- Water: Well
Community & HOA
Community
- Subdivision: Chambersburg
HOA
- Has HOA: No
Location
- Region: Chambersburg
- Municipality: HAMILTON TWP
Financial & listing details
- Price per square foot: $141/sqft
- Tax assessed value: $14,900
- Annual tax amount: $2,492
- Date on market: 8/8/2026
- Listing agreement: Exclusive Right To Sell
- Listing terms: Conventional,Cash,FHA,VA Loan,USDA Loan
- Ownership: Fee Simple
Estimated market value
Not available
Estimated sales range
Not available
Not available
Price history
| Date | Event | Price |
|---|---|---|
| 8/8/2026 | Listed for sale | $325,000$141/sqft |
Source:  Bright MLS #PAFL2036750 Report a problem Bright MLS #PAFL2036750 Report a problem | ||
Public tax history
Tax history is unavailable.
Monthly payment
Est. payment
Payment breakdown
Explore the cost of this home by adjusting the details. Changes won't be saved.Climate risks
Neighborhood: 17201
Nearby schools
GreatSchools rating
- 7/10South Hamilton El SchoolGrades: K-5Distance: 2.1 mi
- 7/10Chambersburg Area Ms - SouthGrades: 6-8Distance: 2.5 mi
- 3/10Chambersburg Area Senior High SchoolGrades: 9-12Distance: 1.8 mi
Schools provided by the listing agent
- District: Chambersburg Area
Source: Bright MLS. This data may not be complete. We recommend contacting the local school district to confirm school assignments for this home.
- $465,0004 bd3 ba2.5k sqft60 Armory Dr, Chambersburg, PA 17202Sold

- $243,500-- bd1 ba920 sqft61 Armory Dr, Chambersburg, PA 17202Sold
- $2,540-- bd-- ba-- sqft170 Hilltop Dr, Chambersburg, PA 17202Off Market
- $253,000-- bd1 ba1.4k sqft119 Hilltop Dr, Chambersburg, PA 17202Off Market
- $215,400-- bd1 ba1k sqft115 Hilltop Dr, Chambersburg, PA 17202Off Market
- $480-- bd-- ba-- sqft115 Hilltop Dr, Chambersburg, PA 17202Off Market
- $245,300-- bd1 ba1.2k sqft170 Hilltop Dr, Chambersburg, PA 17202Off Market
- $230,200-- bd1 ba1.2k sqft114 Hilltop Dr, Chambersburg, PA 17202Off Market
A local agent can set up tours, give advice and negotiate with sellers.
A local lender can help you make sure your offer is ready when you are.
Similar homes
- $375,0004 bd3 ba2.1k sqft50 Eisenhower Dr, Chambersburg, PA 17201For Sale
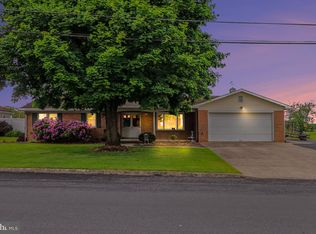
 MLS ID #PAFL2033878, Jake Scott, Turn Key Realty Group. Bright MLS
 - $309,0004 bd2 ba1.7k sqft1577 Streamside Dr, Chambersburg, PA 17202For Sale
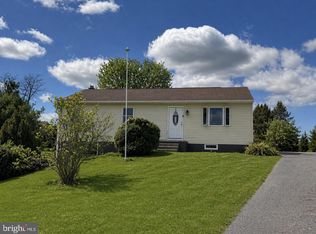 MLS ID #PAFL2034288, David Johnson, Cavalry Realty LLC. Bright MLS
 - $349,9004 bd1 ba1.1k sqft16236 Coldspring Rd, Spring Run, PA 17262For Sale
 MLS ID #PAFL2036572, Carly Patla, Iron Valley Real Estate of Chambersburg. Bright MLS
 - $375,0004 bd3 ba2k sqft1553 Vaughn Dr, Chambersburg, PA 17202For Sale
 MLS ID #PAFL2035854, Wes Strite, Cedar Spring Realty. Bright MLS
 - $320,0004 bd2 ba1.2k sqft5483 Sutherland Ct, Chambersburg, PA 17202For SaleMLS ID #PAFL2036342, Brian Cramer, Iron Valley Real Estate of Chambersburg. Bright MLS
- $324,9004 bd2 ba1.9k sqft4545 Sycamore Grove Rd, Chambersburg, PA 17202For SaleMLS ID #PAFL2035610, Wayne Berkstresser, The Berkstresser Realty Group. Bright MLS
- $320,0003 bd3 ba2.1k sqft3799 Percy Ave, Chambersburg, PA 17202For SaleMLS ID #PAFL2034398, Tamera Phillips, Coldwell Banker Realty. Bright MLS
- $449,0005 bd3 ba3.4k sqft2242 Scotland Rd, Chambersburg, PA 17201For SaleMLS ID #PAFL2035548, Wes Strite, Cedar Spring Realty. Bright MLS
- $275,0003 bd2 ba2.4k sqft374 Glen St, Chambersburg, PA 17201For SaleMLS ID #PAFL2033972, BRYCE BARNES, Coldwell Banker Realty. Bright MLS
- $379,0004 bd3 ba2.2k sqft173 Colonial Dr, Chambersburg, PA 17202For SaleMLS ID #PAFL2036302, Christen Tribbitt, Keller Williams Elite. Bright MLS
- $365,0003 bd2 ba1.8k sqft3671 Jenny Ln, Chambersburg, PA 17202For SaleMLS ID #PAFL2035456, Kim Heck, RE/MAX Realty Agency, Inc.. Bright MLS
- $340,0003 bd2 ba1.5k sqft1311 Marvic Dr, Chambersburg, PA 17202For SaleMLS ID #PAFL2035648, Morgan Beck, Coldwell Banker Realty. Bright MLS
- $373,0005 bd2 ba3k sqft146 Harvest Ln, Chambersburg, PA 17202For SaleMLS ID #PAFL2032190, Tabitha Durboraw, Samson Properties. Bright MLS
- $429,9002 bd2 ba1.6k sqft312 Woodvale Dr, Chambersburg, PA 17201For SaleMLS ID #PAFL2036484, Bob Hickey, RE/MAX Realty Agency, Inc.. Bright MLS
- $375,0005 bd4 ba2.6k sqft3118 Sundown Dr, Chambersburg, PA 17202For SaleMLS ID #PAFL2033980, Jack Robertson, RE/MAX 1st Class. Bright MLS
- $408,000-- bd2 ba2.7k sqft1440 Highfield Ct, Chambersburg, PA 17202Off Market
- $434,9004 bd3 ba2.1k sqft465 Winchester Dr, Chambersburg, PA 17202For SaleMLS ID #PAFL2035240, DAVID HOOKE, Keller Williams of Central PA. Bright MLS
- $405,0004 bd3 ba2.4k sqft86 Equestrian Dr, Chambersburg, PA 17202PendingMLS ID #PAFL2035846, Victoria Dennis, Realty One Group Golden Key. Bright MLS
- $339,9005 bd3 ba2.4k sqft116 Willow Dr, Shippensburg, PA 17257For SaleMLS ID #PACB2052972, Padam kadariya, Berkshire Hathaway HomeServices Homesale Realty. Bright MLS
- $388,0004 bd3 ba1.9k sqft145 Peridot Dr, Chambersburg, PA 17202For SaleMLS ID #PAFL2036214, Kelli Stouffer, RE/MAX Realty Agency, Inc.. Bright MLS
