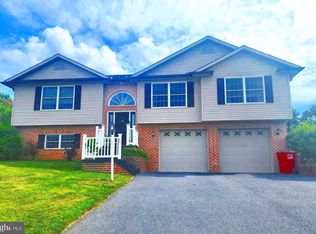
Welcome to 86 Equestrian Drive in Saddle Ridge Estates! From the moment you arrive, you'll feel right at home in this beautifully updated colonial. Inside, you'll find 4 spacious bedrooms and 3 bathrooms, offering plenty of room to grow, gather, and make lasting memories. The main level is highlighted by gorgeous luxury vinyl plank flooring that flows seamlessly throughout, creating a warm and inviting feel. The heart of the home is the bright white kitchen, featuring an oversized island with a charming painted brick accent—the perfect place for morning coffee, meal prep, or catching up with family and friends. The open layout makes entertaining effortless while keeping everyone connected. Downstairs, the finished walkout basement provides valuable additional living space for a rec room, home office, gym, or movie nights. Plus, with plumbing already roughed in for a future bathroom, there's room to expand and add even more value. Step outside and enjoy the best of both worlds with an elevated deck and a covered lower patio, creating inviting spaces to relax, grill, or host gatherings in every season. Thoughtfully updated and move-in ready, 86 Equestrian Drive is more than just a house—it's a place where you'll instantly feel at home. Come see what makes this Saddle Ridge Estates gem so special!
Pending
Price cut: $10K (7/14)
$405,000
86 Equestrian Dr, Chambersburg, PA 17202
4beds
2,416sqft
:
Get pre-qualified$2,567/mo
Single Family Residence
Built in 2013
0.28 Acres Lot
$-- Zestimate®
$168/sqft
$-- HOA
What's special
Finished walkout basementElevated deckOpen layoutBright white kitchenCovered lower patio
- 30 days |
- 805 |
- 39 |
Likely to sell faster than
Zillow last checked:
Listing updated:
Listed by:
Victoria Dennis 814-644-3708,
Realty One Group Golden Key 7173003191,
Co-Listing Agent: Craig Arron Dennis 717-658-8272,
Realty One Group Golden Key
Source: Bright MLS,MLS#: PAFL2035846
Facts & features
Interior
Bedrooms & bathrooms
- Bedrooms: 4
- Bathrooms: 3
- Full bathrooms: 2
- 1/2 bathrooms: 1
- Main level bathrooms: 1
Basement
- Area: 400
Heating
- Hot Water, Geothermal
Cooling
- Central Air, Electric
Appliances
- Included: Gas Water Heater
Features
- Basement: Walk-Out Access,Rough Bath Plumb
- Has fireplace: No
Interior area
- Total structure area: 2,416
- Total interior livable area: 2,416 sqft
- Finished area above ground: 2,016
- Finished area below ground: 400
Property
Parking
- Total spaces: 2
- Parking features: Garage Faces Front, Attached, Driveway
- Attached garage spaces: 2
- Has uncovered spaces: Yes
Accessibility
- Accessibility features: None
Features
- Levels: Two
- Stories: 2
- Pool features: None
Lot
- Size: 0.28 Acres
Details
- Additional structures: Above Grade, Below Grade
- Parcel number: 100D05.384.000000
- Zoning: R
- Special conditions: Standard
Construction
Type & style
- Home type: SingleFamily
- Architectural style: Colonial
- Property subtype: Single Family Residence
Materials
- Vinyl Siding
- Foundation: Block
- Roof: Architectural Shingle
Condition
- New construction: No
- Year built: 2013
Utilities & green energy
- Sewer: Public Sewer
- Water: Public
Community & HOA
Community
- Subdivision: Saddle Ridge Estates
HOA
- Has HOA: No
Location
- Region: Chambersburg
- Municipality: GUILFORD TWP
Financial & listing details
- Price per square foot: $168/sqft
- Tax assessed value: $32,920
- Annual tax amount: $5,493
- Date on market: 7/3/2026
- Listing agreement: Exclusive Right To Sell
- Listing terms: Cash,Conventional,FHA,USDA Loan,VA Loan
- Inclusions: Fridge, Kitchen Appliances
- Exclusions: Fridge In Basement, Washer, Dryer, Mini Fridges
- Ownership: Fee Simple
Estimated market value
Not available
Estimated sales range
Not available
Not available
Price history
| Date | Event | Price |
|---|---|---|
| 7/23/2026 | Pending sale | $405,000$168/sqft |
Source:  Bright MLS #PAFL2035846 Report a problem Bright MLS #PAFL2035846 Report a problem | ||
| 7/14/2026 | Price change | $405,000-2.4%$168/sqft |
Source: Bright MLS #PAFL2035846 Report a problem | ||
| 7/9/2026 | Price change | $415,000-2.4%$172/sqft |
Source: Bright MLS #PAFL2035846 Report a problem | ||
| 7/3/2026 | Listed for sale | $425,000+34.9%$176/sqft |
Source: Bright MLS #PAFL2035846 Report a problem | ||
| 12/15/2020 | Sold | $315,000$130/sqft |
Source: Public Record Report a problem | ||
| 10/29/2020 | Pending sale | $315,000+12.5%$130/sqft |
Source: JAK Real Estate #PAFL176060 Report a problem | ||
| 10/27/2020 | Listed for sale | $279,900+24.5%$116/sqft |
Source: JAK Real Estate #PAFL176060 Report a problem | ||
| 5/6/2016 | Sold | $224,900$93/sqft |
Source: EXIT Realty solds #9152043141924087016 Report a problem | ||
| 3/6/2016 | Price change | $224,900-1.8%$93/sqft |
Source: RE/MAX Realty Agency #FL9544690 Report a problem | ||
| 1/2/2016 | Listed for sale | $229,000+9.5%$95/sqft |
Source: RE/MAX Realty Agency #FL9544690 Report a problem | ||
| 3/5/2013 | Sold | $209,067$87/sqft |
Source: Public Record Report a problem | ||
Public tax history
| Year | Property taxes | Tax assessment |
|---|---|---|
| 2024 | $5,362 +6.5% | $32,920 |
| 2023 | $5,033 +2.4% | $32,920 |
| 2022 | $4,916 | $32,920 |
| 2021 | $4,916 +15.9% | $32,920 +12.9% |
| 2020 | $4,240 +5.1% | $29,160 |
| 2018 | $4,033 +382.7% | $29,160 |
| 2017 | $835 | $29,160 |
| 2016 | $835 +7.8% | $29,160 +0.5% |
| 2015 | $775 | $29,020 |
| 2014 | $775 | $29,020 |
Find assessor info on the county website
Monthly payment
Est. payment
Payment breakdown
Explore the cost of this home by adjusting the details. Changes won't be saved.Climate risks
Neighborhood: 17202
Nearby schools
GreatSchools rating
- 7/10Guilford Hills El SchoolGrades: K-5Distance: 0.3 mi
- 8/10Chambersburg Area Ms - NorthGrades: 6-8Distance: 3.6 mi
- 3/10Chambersburg Area Senior High SchoolGrades: 9-12Distance: 3.6 mi
Schools provided by the listing agent
- District: Chambersburg Area
Source: Bright MLS. This data may not be complete. We recommend contacting the local school district to confirm school assignments for this home.
- $382,700-- bd2 ba3.1k sqft64 Equestrian Dr, Chambersburg, PA 17202Off Market
- $28,790-- bd-- ba-- sqft101 Equestrian Dr, Chambersburg, PA 17202Off Market
- $375,0004 bd3 ba2.9k sqft95 Equestrian Dr, Chambersburg, PA 17202Sold
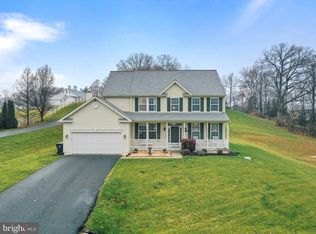
- $378,8004 bd3 ba2.7k sqft72 Equestrian Dr, Chambersburg, PA 17202Off Market
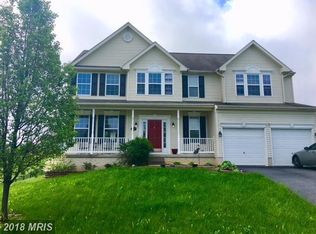
- $401,2004 bd3 ba3.1k sqft56 Equestrian Dr, Chambersburg, PA 17202Off Market
- $377,1004 bd3 ba2.8k sqft65 Equestrian Dr, Chambersburg, PA 17202Off Market
- $415,5004 bd2 ba3k sqft73 Equestrian Dr, Chambersburg, PA 17202Off Market
- $435,1004 bd4 ba2.6k sqft57 Equestrian Dr, Chambersburg, PA 17202Off Market
A local agent can set up tours, give advice and negotiate with sellers.
Similar homes
- $405,0003 bd3 ba2.3k sqft1071 Crestwood Dr, Chambersburg, PA 17202For Sale
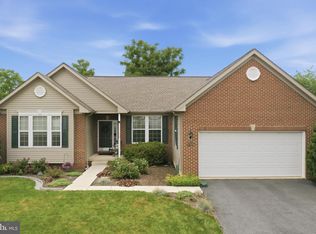
 MLS ID #PAFL2036346, Krista Carroll, Berkshire Hathaway HomeServices Homesale Realty. Bright MLS
 - $429,9004 bd3 ba2.1k sqft108 Bridle Hill Ct, Chambersburg, PA 17202For Sale
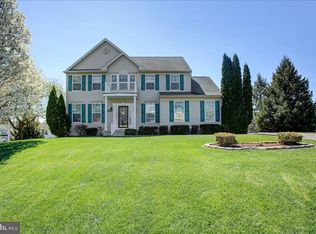 MLS ID #PAFL2032630, Doyle C Bryant, Coldwell Banker Realty. Bright MLS
 - $379,9993 bd2 ba2.3k sqft44 Vernon Dr, Chambersburg, PA 17202For Sale
 MLS ID #PAFL2036418, Jale Dalton, Mountain View Realty. Bright MLS
 - $379,0004 bd3 ba2.2k sqft173 Colonial Dr, Chambersburg, PA 17202For Sale
 MLS ID #PAFL2036302, Christen Tribbitt, Keller Williams Elite. Bright MLS
 - $429,9004 bd3 ba2.1k sqft695 Karvois Ct, Chambersburg, PA 17202New ConstructionMLS ID #PAFL2035204, Jared Coover, Jalex Real Estate Services LLC. Bright MLS
- $380,0004 bd3 ba2.5k sqft1724 Bell Ave, Chambersburg, PA 17202For SaleMLS ID #PAFL2035778, Bobbi Washabaugh, Berkshire Hathaway HomeServices Homesale Realty. Bright MLS
- $449,9004 bd3 ba2.1k sqft465 Winchester Dr, Chambersburg, PA 17202For SaleMLS ID #PAFL2035240, DAVID HOOKE, Keller Williams of Central PA. Bright MLS
- $375,0005 bd4 ba2.6k sqft3118 Sundown Dr, Chambersburg, PA 17202For SaleMLS ID #PAFL2033980, Jack Robertson, RE/MAX 1st Class. Bright MLS
- $359,9004 bd3 ba2k sqft215 Opal Dr, Chambersburg, PA 17202For SaleMLS ID #PAFL2036128, Josh Nelson, Iron Valley Real Estate of Chambersburg. Bright MLS
- $314,9994 bd3 ba1.4k sqft749 Frey Rd, Chambersburg, PA 17202For SaleMLS ID #PAFL2036090, L'Erin Epps, EXP Realty, LLC. Bright MLS
- $415,0004 bd3 ba2.5k sqft1440 Highfield Ct, Chambersburg, PA 17202For SaleMLS ID #PAFL2029202, Brian Cramer, Iron Valley Real Estate of Chambersburg. Bright MLS
- $375,0004 bd3 ba2.1k sqft50 Eisenhower Dr, Chambersburg, PA 17201For SaleMLS ID #PAFL2033878, Jake Scott, Turn Key Realty Group. Bright MLS
- $499,9004 bd3 ba2.3k sqft1427 Hunters Chase #51, Chambersburg, PA 17202For SaleMLS ID #PAFL2036310, Steve Coover, Jalex Real Estate Services LLC. Bright MLS
- $370,0005 bd3 ba2.2k sqft1772 Bell Ave #29, Chambersburg, PA 17202For SaleMLS ID #PAFL2034616, Donna Denny, Coldwell Banker Realty. Bright MLS
- $500,0004 bd3 ba2.6k sqft433 Hartford Dr, Chambersburg, PA 17202For SaleMLS ID #PAFL2035878, Jake Scott, Turn Key Realty Group. Bright MLS
- $388,0004 bd3 ba1.9k sqft145 Peridot Dr, Chambersburg, PA 17202For SaleMLS ID #PAFL2036214, Kelli Stouffer, RE/MAX Realty Agency, Inc.. Bright MLS
- $299,0003 bd3 ba1.9k sqft2597 White Church Rd, Chambersburg, PA 17202For SaleMLS ID #PAFL2036010, Timothy Fisler, Keller Williams Keystone Realty. Bright MLS
- $339,9003 bd2 ba1.4k sqft1020 Brandon Dr, Chambersburg, PA 17201For SaleMLS ID #PAFL2036466, David Friedrich, Coldwell Banker Realty. Bright MLS
- $420,0005 bd3 ba2.5k sqft124 Peridot Dr, Chambersburg, PA 17202For SaleMLS ID #PAFL2034118, Cara Sheaffer, RE/MAX 1st Advantage. Bright MLS
- $394,5004 bd3 ba2.1k sqft406 Freedom Dr, Shippensburg, PA 17257For SaleMLS ID #PACB2056906, Jeremy Paisley, Iron Valley Real Estate of Central PA. Bright MLS
