Welcome to 44 Vernon Drive! This beautifully maintained property offers a wonderful balance of comfort, convenience, and charm. Spacious & Thoughtfully Designed Layout: Split bedroom design. Bright, inviting living spaces created for both easy daily living and effortless entertaining. Features an attached front-entry garage, built-in storage potential, and a spacious paved driveway with ample parking. Impeccably cared for with attention to detail throughout, offering a move-in ready experience. Whether you are looking to relax in a serene setting or entertain friends and family, this home provides the ideal backdrop for your next chapter. Schedule your private showing today to experience everything 44 Vernon Drive has to offer!
For sale
$379,999
44 Vernon Dr, Chambersburg, PA 17202
3beds
2,300sqft
:
Get pre-qualified$2,409/mo
Single Family Residence
Built in 2006
0.42 Acres Lot
$380,500 Zestimate®
$165/sqft
$-- HOA
What's special
Built-in storage potentialAttached front-entry garageSplit bedroom designBright inviting living spaces
- 4 days |
- 542 |
- 33 |
Likely to sell faster than
Zillow last checked:
Listing updated:
Listed by:
Jale Dalton 717-420-0743,
Mountain View Realty (717) 642-5844,
Co-Listing Agent: Charles Dalton 717-420-0744,
Mountain View Realty
Source: Bright MLS,MLS#: PAFL2036418
Facts & features
Interior
Bedrooms & bathrooms
- Bedrooms: 3
- Bathrooms: 2
- Full bathrooms: 2
- Main level bathrooms: 2
- Main level bedrooms: 3
Rooms
- Room types: Living Room, Dining Room, Bedroom 2, Bedroom 3, Kitchen, Family Room, Foyer, Bedroom 1, Laundry, Bathroom 1, Bathroom 2
Bedroom 1
- Features: Ceiling Fan(s), Flooring - Laminate Plank, Lighting - Ceiling, Primary Bedroom - Dressing Area, Window Treatments
- Level: Main
- Area: 182 Square Feet
- Dimensions: 13 X 14
Bedroom 2
- Features: Flooring - Laminate Plank, Lighting - Ceiling
- Level: Main
- Area: 140 Square Feet
- Dimensions: 10 X 14
Bedroom 3
- Features: Ceiling Fan(s), Flooring - Laminate Plank, Lighting - Ceiling, Chair Rail
- Level: Main
- Area: 120 Square Feet
- Dimensions: 10 X 12
Bathroom 1
- Features: Bathroom - Tub Shower, Bathroom - Walk-In Shower, Granite Counters
- Level: Main
- Area: 88 Square Feet
- Dimensions: 8 X 11
Bathroom 2
- Features: Bathroom - Tub Shower, Granite Counters
- Level: Main
Dining room
- Features: Dining Area, Flooring - Laminate Plank, Lighting - Ceiling, Cathedral/Vaulted Ceiling
- Level: Main
Family room
- Features: Fireplace - Electric, Flooring - Laminate Plank, Lighting - Ceiling, Ceiling Fan(s)
- Level: Lower
- Area: 432 Square Feet
- Dimensions: 16 X 27
Foyer
- Level: Main
Kitchen
- Features: Breakfast Bar, Cathedral/Vaulted Ceiling, Granite Counters, Flooring - Laminate Plank, Lighting - Pendants, Lighting - Ceiling, Kitchen - Electric Cooking
- Level: Main
- Area: 144 Square Feet
- Dimensions: 12 X 12
Laundry
- Features: Lighting - Ceiling
- Level: Lower
Living room
- Features: Cathedral/Vaulted Ceiling, Flooring - Laminate Plank, Window Treatments, Lighting - Ceiling
- Level: Main
- Area: 144 Square Feet
- Dimensions: 12 X 12
Heating
- Forced Air, Central, Geothermal
Cooling
- Central Air, Electric
Appliances
- Included: Oven/Range - Electric, Microwave, Refrigerator, Washer/Dryer Stacked, Electric Water Heater
- Laundry: Washer In Unit, Dryer In Unit, Lower Level, Laundry Room
Features
- Ceiling Fan(s), Bathroom - Tub Shower, Bathroom - Walk-In Shower, Open Floorplan, Primary Bath(s)
- Windows: Window Treatments
- Basement: Partial,Garage Access,Finished,Windows,Interior Entry
- Number of fireplaces: 1
- Fireplace features: Electric
Interior area
- Total structure area: 2,300
- Total interior livable area: 2,300 sqft
- Finished area above ground: 1,600
- Finished area below ground: 700
Property
Parking
- Total spaces: 2
- Parking features: Garage Faces Front, Built In, Driveway, Attached
- Attached garage spaces: 2
- Has uncovered spaces: Yes
Accessibility
- Accessibility features: Other
Features
- Levels: Split Foyer,Two
- Stories: 2
- Patio & porch: Deck
- Exterior features: Lighting
- Pool features: None
- Has spa: Yes
- Spa features: Hot Tub
Lot
- Size: 0.42 Acres
- Features: Sloped, Rear Yard, Open Lot, Suburban
Details
- Additional structures: Above Grade, Below Grade
- Parcel number: 100D05L208.000000
- Zoning: RESIDENTIAL
- Special conditions: Standard
Construction
Type & style
- Home type: SingleFamily
- Property subtype: Single Family Residence
Materials
- Vinyl Siding
- Foundation: Other
Condition
- Very Good
- New construction: No
- Year built: 2006
Utilities & green energy
- Sewer: Public Sewer
- Water: Public
- Utilities for property: Water Available, Sewer Available, Electricity Available, Cable Available
Community & HOA
Community
- Subdivision: None Available
HOA
- Has HOA: No
Location
- Region: Chambersburg
- Municipality: GUILFORD TWP
Financial & listing details
- Price per square foot: $165/sqft
- Tax assessed value: $26,960
- Annual tax amount: $4,498
- Date on market: 7/26/2026
- Listing agreement: Exclusive Right To Sell
- Listing terms: Conventional,FHA,VA Loan
- Inclusions: All Kitchen Appliances, Washer / Dryer Unit, Garden Shed, Gazebo, Hot Tub, Outdoor Tv.
- Ownership: Fee Simple
Estimated market value
$380,500
$361,000 - $400,000
$2,280/mo
Price history
| Date | Event | Price |
|---|---|---|
| 7/26/2026 | Listed for sale | $379,999+46.2%$165/sqft |
Source:  Bright MLS #PAFL2036418 Report a problem Bright MLS #PAFL2036418 Report a problem | ||
| 12/20/2021 | Sold | $260,000+62.5%$113/sqft |
Source: Public Record Report a problem | ||
| 1/6/2014 | Sold | $160,000-4.8%$70/sqft |
Source: Public Record Report a problem | ||
| 7/28/2012 | Listing removed | $168,000$73/sqft |
Source: Long & Foster Real Estate #FL7806555 Report a problem | ||
| 7/19/2012 | Price change | $168,000-13.8%$73/sqft |
Source: Long & Foster Real Estate #FL7806555 Report a problem | ||
| 3/31/2012 | Listed for sale | $195,000+12281%$85/sqft |
Source: Long & Foster Real Estate #FL7806555 Report a problem | ||
| 2/6/2012 | Listing removed | $1,575$1/sqft |
Source: RE/MAX Realty Agency #FL7402185 Report a problem | ||
| 4/8/2011 | Price change | $1,575-99.4%$1/sqft |
Source: RE/MAX Realty Agency #FL7402185 Report a problem | ||
| 9/23/2010 | Listed for sale | $259,500+5.9%$113/sqft |
Source: RE/MAX Realty Agency #FL7402097 Report a problem | ||
| 4/3/2007 | Sold | $245,000$107/sqft |
Source: Public Record Report a problem | ||
Public tax history
| Year | Property taxes | Tax assessment |
|---|---|---|
| 2024 | $4,392 +6.5% | $26,960 |
| 2023 | $4,122 +2.4% | $26,960 |
| 2022 | $4,026 | $26,960 |
| 2021 | $4,026 +3.3% | $26,960 +0.6% |
| 2020 | $3,899 +5.1% | $26,810 |
| 2018 | $3,708 +382.7% | $26,810 |
| 2017 | $768 | $26,810 |
| 2016 | $768 +7.3% | $26,810 |
| 2015 | $716 | $26,810 |
| 2014 | $716 | $26,810 |
| 2013 | $716 +2.9% | $26,810 |
| 2012 | $696 | $26,810 |
| 2011 | $696 | $26,810 |
| 2010 | $696 +2% | $26,810 |
| 2009 | $682 +15.9% | $26,810 |
| 2008 | $588 | $26,810 |
Find assessor info on the county website
Monthly payment
Est. payment
Payment breakdown
Explore the cost of this home by adjusting the details. Changes won't be saved.Climate risks
Neighborhood: 17202
Nearby schools
GreatSchools rating
- 7/10Falling Spring El SchoolGrades: K-5Distance: 1.5 mi
- 7/10Chambersburg Area Ms - SouthGrades: 6-8Distance: 2.2 mi
- 3/10Chambersburg Area Senior High SchoolGrades: 9-12Distance: 2.9 mi
Schools provided by the listing agent
- Middle: Faust Junior High School
- High: Chambersburg Area Senior
- District: Chambersburg Area
Source: Bright MLS. This data may not be complete. We recommend contacting the local school district to confirm school assignments for this home.
- $47,5000.37 AcresVernon Dr, Chambersburg, PA 17201Lot/Land

- $327,8003 bd2 ba1.5k sqft43 Vernon Dr, Chambersburg, PA 17202Off Market

- $414,6004 bd4 ba2.4k sqft31 Vernon Dr, Chambersburg, PA 17202Off Market
- $336,0003 bd3 ba2.1k sqft23 Vernon Dr, Chambersburg, PA 17202Sold

- $348,9003 bd2 ba1.6k sqft19 Vernon Dr, Chambersburg, PA 17202Off Market
- $397,8003 bd3 ba2.2k sqft265 Farmington Rd, Chambersburg, PA 17202Off Market
- $352,1003 bd3 ba1.7k sqft55 Vernon Dr, Chambersburg, PA 17202Off Market
- $327,200-- bd2 ba1.9k sqft108 Overhill Dr, Chambersburg, PA 17202Off Market
A local agent can set up tours, give advice and negotiate with sellers.
A local lender can help you make sure your offer is ready when you are.
Similar homes
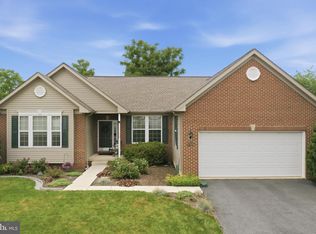
- $405,0003 bd3 ba2.3k sqft1071 Crestwood Dr, Chambersburg, PA 17202For Sale
 MLS ID #PAFL2036346, Krista Carroll, Berkshire Hathaway HomeServices Homesale Realty. Bright MLS
 - $379,0004 bd3 ba2.2k sqft173 Colonial Dr, Chambersburg, PA 17202For Sale
 MLS ID #PAFL2036302, Christen Tribbitt, Keller Williams Elite. Bright MLS
 - $380,0004 bd3 ba2.5k sqft1724 Bell Ave, Chambersburg, PA 17202For Sale
 MLS ID #PAFL2035778, Bobbi Washabaugh, Berkshire Hathaway HomeServices Homesale Realty. Bright MLS
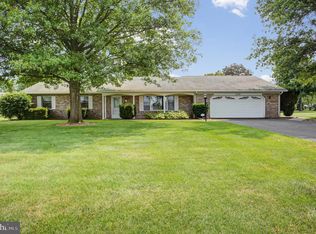
 - $297,5003 bd2 ba1.7k sqft3580 Scotland Rd, Chambersburg, PA 17202For Sale
 MLS ID #PAFL2036370, Christy Lautenslager, Coldwell Banker Realty. Bright MLS
 - $373,0005 bd2 ba3k sqft146 Harvest Ln, Chambersburg, PA 17202For SaleMLS ID #PAFL2032190, Tabitha Durboraw, Samson Properties. Bright MLS
- $339,9003 bd2 ba1.4k sqft1020 Brandon Dr, Chambersburg, PA 17201For SaleMLS ID #PAFL2036466, David Friedrich, Coldwell Banker Realty. Bright MLS
- $429,9004 bd3 ba2.1k sqft108 Bridle Hill Ct, Chambersburg, PA 17202For SaleMLS ID #PAFL2032630, Doyle C Bryant, Coldwell Banker Realty. Bright MLS
- $314,9994 bd3 ba1.4k sqft749 Frey Rd, Chambersburg, PA 17202For SaleMLS ID #PAFL2036090, L'Erin Epps, EXP Realty, LLC. Bright MLS
- $375,0004 bd3 ba2k sqft1553 Vaughn Dr, Chambersburg, PA 17202For SaleMLS ID #PAFL2035854, Wes Strite, Cedar Spring Realty. Bright MLS
- $375,0005 bd4 ba2.6k sqft3118 Sundown Dr, Chambersburg, PA 17202For SaleMLS ID #PAFL2033980, Jack Robertson, RE/MAX 1st Class. Bright MLS
- $429,9004 bd3 ba2.1k sqft695 Karvois Ct, Chambersburg, PA 17202New ConstructionMLS ID #PAFL2035204, Jared Coover, Jalex Real Estate Services LLC. Bright MLS
- $499,9004 bd3 ba2.3k sqft1427 Hunters Chase #51, Chambersburg, PA 17202For SaleMLS ID #PAFL2036310, Steve Coover, Jalex Real Estate Services LLC. Bright MLS
- $350,0003 bd3 ba1.6k sqft1407 Hamilton Hills Dr, Chambersburg, PA 17202For SaleMLS ID #PAFL2036106, Madi Grove, Keller Williams Keystone Realty. Bright MLS
- $324,7003 bd2 ba1.6k sqft3540 Scotland Rd, Chambersburg, PA 17202For SaleMLS ID #PAFL2036122, Carly Patla, Iron Valley Real Estate of Chambersburg. Bright MLS
- $399,9003 bd3 ba1.3k sqftCherry Lane Dr Lot 4, Chambersburg, PA 17202New ConstructionMLS ID #PAFL2031848, Arlene Unger, RE/MAX Results. Bright MLS
- $370,0005 bd3 ba2.2k sqft1772 Bell Ave #29, Chambersburg, PA 17202For SaleMLS ID #PAFL2034616, Donna Denny, Coldwell Banker Realty. Bright MLS
- $358,9003 bd2 ba1.3k sqft1668 Falcon Ln #243, Chambersburg, PA 17202New ConstructionMLS ID #PAFL2033094, Mr. Richard Rudy, Joseph A Myers Real Estate, Inc.. Bright MLS
- $375,0004 bd3 ba2.1k sqft50 Eisenhower Dr, Chambersburg, PA 17201For SaleMLS ID #PAFL2033878, Jake Scott, Turn Key Realty Group. Bright MLS
- $449,9004 bd3 ba2.1k sqft465 Winchester Dr, Chambersburg, PA 17202For SaleMLS ID #PAFL2035240, DAVID HOOKE, Keller Williams of Central PA. Bright MLS
- $299,0003 bd3 ba1.9k sqft2597 White Church Rd, Chambersburg, PA 17202For SaleMLS ID #PAFL2036010, Timothy Fisler, Keller Williams Keystone Realty. Bright MLS
