FRESH PAINT UPSTAIRS! SELLER TO PROVIDE $5,000 ASSISTANCE! This spacious 5-bedroom, 3-bathroom colonial in the established Liberty Estates community offers a classic layout and plenty of room to grow. The main level is designed for both comfort and functionality, featuring a bright living room anchored by a cozy gas fireplace and a large kitchen that serves as the heart of the home. A rare main-level bedroom and full bathroom provide the perfect setup for guests or multi-generational living, while the dedicated laundry room adds everyday convenience. Upstairs, you’ll find four additional generously sized bedrooms, providing ample space for family, a home office, or hobbies. The interior is finished with a mix of hardwood, ceramic tile, and luxury vinyl flooring, creating a durable and cohesive feel throughout. For those needing even more space, the full basement with poured walls offers massive storage potential or a blank canvas for a future recreation room. Major mechanical updates provide peace of mind, including a new HVAC system installed in 2019, new windows across the front of the home added in 2021 and new fence installed in 2025. The outdoor space is a true highlight, featuring a fully fenced backyard designed for relaxation and entertaining. Whether you're hosting a summer barbecue on the deck, the private lot offers a peaceful retreat. With an attached 2-car garage and no HOA fees and a desirable location. Seller is a licensed PA Real Estate Agent.
For sale
Price cut: $4.8K (7/5)
$370,000
1772 Bell Ave #29, Chambersburg, PA 17202
5beds
2,262sqft
:
Get pre-qualified$2,321/mo
Single Family Residence
Built in 2004
0.32 Acres Lot
$369,000 Zestimate®
$164/sqft
$-- HOA
What's special
Dedicated laundry roomCozy gas fireplace
- 90 days |
- 1,081 |
- 96 |
Likely to sell faster than
Zillow last checked:
Listing updated:
Listed by:
Donna Denny 717-504-2380,
Coldwell Banker Realty 717-264-7999
Source: Bright MLS,MLS#: PAFL2034616
Facts & features
Interior
Bedrooms & bathrooms
- Bedrooms: 5
- Bathrooms: 3
- Full bathrooms: 3
- Main level bathrooms: 1
- Main level bedrooms: 1
Basement
- Area: 0
Heating
- Heat Pump, Electric
Cooling
- Central Air, Electric
Appliances
- Included: Dishwasher, Disposal, Dryer, Microwave, Oven/Range - Electric, Range Hood, Refrigerator, Washer, Water Heater, Electric Water Heater
Features
- Flooring: Luxury Vinyl, Carpet
- Basement: Full
- Number of fireplaces: 1
- Fireplace features: Gas/Propane
Interior area
- Total structure area: 2,262
- Total interior livable area: 2,262 sqft
- Finished area above ground: 2,262
- Finished area below ground: 0
Property
Parking
- Total spaces: 2
- Parking features: Garage Door Opener, Inside Entrance, Attached, Driveway
- Attached garage spaces: 2
- Has uncovered spaces: Yes
Accessibility
- Accessibility features: None
Features
- Levels: Two
- Stories: 2
- Pool features: None
- Fencing: Aluminum
Lot
- Size: 0.32 Acres
Details
- Additional structures: Above Grade, Below Grade
- Parcel number: 110E13A029.000000
- Zoning: RESIDENTIAL
- Special conditions: Standard
Construction
Type & style
- Home type: SingleFamily
- Architectural style: Colonial
- Property subtype: Single Family Residence
Materials
- Vinyl Siding
- Foundation: Concrete Perimeter, Slab
- Roof: Metal
Condition
- Good
- New construction: No
- Year built: 2004
Utilities & green energy
- Sewer: Public Sewer
- Water: Public
Community & HOA
Community
- Subdivision: Liberty Estates
HOA
- Has HOA: No
Location
- Region: Chambersburg
- Municipality: HAMILTON TWP
Financial & listing details
- Price per square foot: $164/sqft
- Tax assessed value: $28,200
- Annual tax amount: $4,716
- Date on market: 5/7/2026
- Listing agreement: Exclusive Right To Sell
- Listing terms: Cash,Conventional,FHA,VA Loan,USDA Loan
- Ownership: Fee Simple
Estimated market value
$369,000
$351,000 - $387,000
$2,503/mo
Price history
| Date | Event | Price |
|---|---|---|
| 7/5/2026 | Price change | $370,000-1.3%$164/sqft |
Source:  Bright MLS #PAFL2034616 Report a problem Bright MLS #PAFL2034616 Report a problem | ||
| 5/31/2026 | Price change | $374,8000%$166/sqft |
Source: Bright MLS #PAFL2034616 Report a problem | ||
| 5/17/2026 | Price change | $374,900-1.1%$166/sqft |
Source: Bright MLS #PAFL2034616 Report a problem | ||
| 5/13/2026 | Price change | $379,000-1.6%$168/sqft |
Source: Bright MLS #PAFL2034616 Report a problem | ||
| 5/7/2026 | Listed for sale | $385,000$170/sqft |
Source: Bright MLS #PAFL2034616 Report a problem | ||
Public tax history
Tax history is unavailable.
Monthly payment
Est. payment
Payment breakdown
Explore the cost of this home by adjusting the details. Changes won't be saved.Climate risks
Neighborhood: 17202
Nearby schools
GreatSchools rating
- 6/10Hamilton Heights El SchoolGrades: K-5Distance: 0.7 mi
- 8/10Chambersburg Area Ms - NorthGrades: 6-8Distance: 3.3 mi
- 3/10Chambersburg Area Senior High SchoolGrades: 9-12Distance: 3 mi
Schools provided by the listing agent
- District: Chambersburg Area
Source: Bright MLS. This data may not be complete. We recommend contacting the local school district to confirm school assignments for this home.
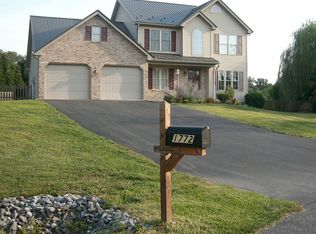
- $362,4005 bd3 ba2.2k sqft1772 Bell Ave, Chambersburg, PA 17202Off Market
- $392,0004 bd3 ba2.3k sqft1780 Bell Ave #28, Chambersburg, PA 17202Sold

- $377,9004 bd3 ba2.1k sqft1764 Bell Ave, Chambersburg, PA 17202Off Market
- $392,0004 bd3 ba2.3k sqft1780 Bell Ave, Chambersburg, PA 17202Sold
- $422,0004 bd3 ba2.8k sqft1763 Bell Ave, Chambersburg, PA 17202Off Market
- $509,9004 bd2 ba3.1k sqft1804 Bell Ave, Chambersburg, PA 17202Off Market
- $358,400-- bd2 ba2.1k sqft1788 Bell Ave, Chambersburg, PA 17202Off Market
- $404,8004 bd3 ba2.1k sqft1721 Sollenberger Rd, Chambersburg, PA 17202Off Market
A local agent can set up tours, give advice and negotiate with sellers.
A local lender can help you make sure your offer is ready when you are.
Similar homes
- $380,0004 bd3 ba2.5k sqft1724 Bell Ave, Chambersburg, PA 17202For Sale

 MLS ID #PAFL2035778, Bobbi Washabaugh, Berkshire Hathaway HomeServices Homesale Realty. Bright MLS
 - $375,0004 bd3 ba2k sqft1553 Vaughn Dr, Chambersburg, PA 17202For Sale
 MLS ID #PAFL2035854, Wes Strite, Cedar Spring Realty. Bright MLS
 - $359,9004 bd3 ba2k sqft215 Opal Dr, Chambersburg, PA 17202For Sale
 MLS ID #PAFL2036128, Josh Nelson, Iron Valley Real Estate of Chambersburg. Bright MLS
 - $365,0003 bd2 ba1.8k sqft3671 Jenny Ln, Chambersburg, PA 17202For Sale
 MLS ID #PAFL2035456, Kim Heck, RE/MAX Realty Agency, Inc.. Bright MLS
 - $415,0004 bd3 ba2.5k sqft1440 Highfield Ct, Chambersburg, PA 17202For SaleMLS ID #PAFL2029202, Brian Cramer, Iron Valley Real Estate of Chambersburg. Bright MLS
- $375,0005 bd4 ba2.6k sqft3118 Sundown Dr, Chambersburg, PA 17202For SaleMLS ID #PAFL2033980, Jack Robertson, RE/MAX 1st Class. Bright MLS
- $309,0004 bd2 ba1.7k sqft1577 Streamside Dr, Chambersburg, PA 17202For SaleMLS ID #PAFL2034288, David Johnson, Cavalry Realty LLC. Bright MLS
- $395,0004 bd3 ba2.8k sqft19 Obsidian Dr, Chambersburg, PA 17202For SaleMLS ID #PAFL2033402, Timothy Fisler, Keller Williams Keystone Realty. Bright MLS
- $379,0004 bd3 ba2.2k sqft173 Colonial Dr, Chambersburg, PA 17202For SaleMLS ID #PAFL2036302, Christen Tribbitt, Keller Williams Elite. Bright MLS
- $499,9004 bd3 ba2.3k sqft1427 Hunters Chase #51, Chambersburg, PA 17202For SaleMLS ID #PAFL2036310, Steve Coover, Jalex Real Estate Services LLC. Bright MLS
- $330,0004 bd2 ba1.2k sqft5483 Sutherland Ct, Chambersburg, PA 17202For SaleMLS ID #PAFL2036342, Brian Cramer, Iron Valley Real Estate of Chambersburg. Bright MLS
- $375,0004 bd3 ba2.1k sqft50 Eisenhower Dr, Chambersburg, PA 17201For SaleMLS ID #PAFL2033878, Jake Scott, Turn Key Realty Group. Bright MLS
- $320,0003 bd2 ba1.9k sqft4521 Fort McCord Rd, Chambersburg, PA 17202For SaleMLS ID #PAFL2035050, Ray Carpenter, Coldwell Banker Realty. Bright MLS
- $434,9004 bd3 ba2.1k sqft465 Winchester Dr, Chambersburg, PA 17202For SaleMLS ID #PAFL2035240, DAVID HOOKE, Keller Williams of Central PA. Bright MLS
- $373,0005 bd2 ba3k sqft146 Harvest Ln, Chambersburg, PA 17202For SaleMLS ID #PAFL2032190, Tabitha Durboraw, Samson Properties. Bright MLS
- $320,0003 bd3 ba2.1k sqft3799 Percy Ave, Chambersburg, PA 17202For SaleMLS ID #PAFL2034398, Tamera Phillips, Coldwell Banker Realty. Bright MLS
- $314,9994 bd3 ba1.4k sqft749 Frey Rd, Chambersburg, PA 17202For SaleMLS ID #PAFL2036090, L'Erin Epps, EXP Realty, LLC. Bright MLS
- $429,9004 bd3 ba2.1k sqft108 Bridle Hill Ct, Chambersburg, PA 17202For SaleMLS ID #PAFL2032630, Doyle C Bryant, Coldwell Banker Realty. Bright MLS
- $339,9003 bd2 ba1.4k sqft1020 Brandon Dr, Chambersburg, PA 17201For SaleMLS ID #PAFL2036466, David Friedrich, Coldwell Banker Realty. Bright MLS
- $500,0004 bd3 ba2.6k sqft433 Hartford Dr, Chambersburg, PA 17202For SaleMLS ID #PAFL2035878, Jake Scott, Turn Key Realty Group. Bright MLS
