Welcome to 536 Remington Drive, where timeless comfort meets bright, Florida-style living in the heart of Shippensburg. This beautifully maintained brick home features soaring ten-foot ceilings throughout, creating an open, airy feel that immediately invites you in. The thoughtfully updated kitchen, completed in 2023, blends modern convenience with classic charm, while a mix of wood, ceramic tile, and luxury vinyl plank flooring adds both durability and style—especially with tile extending through high-traffic areas. Step into the sunroom and feel the day slow down—bathed in natural light, it’s the perfect place for morning coffee, quiet reading, or simply watching the seasons change. Just beyond, a relaxing porch and a patio with a retractable awning offer ideal spaces for entertaining or unwinding in comfort. The oversized backyard provides endless potential, whether you envision a future pool, expanded landscaping, or a private outdoor retreat. Fresh new landscaping. Inside, you’ll find thoughtful upgrades throughout, including new shelving in bedroom closets, new flooring in the upstairs bedroom, and a versatile basement workshop perfect for hobbies, storage, or creative projects. Nestled in a desirable, well-kept neighborhood, this home offers both tranquility and convenience—just minutes from local grocery stores and only a short 10-minute drive to Chambersburg. This is more than a home—it’s a lifestyle of comfort, space, and quiet elegance.
Pending
$599,900
536 Remington Dr, Shippensburg, PA 17257
4beds
2,927sqft
Single Family Residence
Built in 2000
0.72 Acres Lot
$583,900 Zestimate®
$205/sqft
$-- HOA
What's special
Bright florida-style livingOversized backyardTimeless comfortThoughtfully updated kitchenFresh new landscapingSoaring ten-foot ceilings throughoutRelaxing porch
- 119 days
- 167
- 2
Zillow last checked:
Listing updated:
Listed by:
MICHAEL STIPE 717-395-1905,
Coldwell Banker Realty 7177614800,
Co-Listing Agent: Dale E. Stipe 717-608-0034,
Coldwell Banker Realty
Source: Bright MLS,MLS#: PAFL2034356
Facts & features
Interior
Bedrooms & bathrooms
- Bedrooms: 4
- Bathrooms: 3
- Full bathrooms: 3
- Main level bathrooms: 2
- Main level bedrooms: 3
Rooms
- Room types: Dining Room, Primary Bedroom, Bedroom 2, Bedroom 3, Bedroom 4, Kitchen, Family Room, Sun/Florida Room, Great Room, Primary Bathroom, Full Bath
Primary bedroom
- Features: Flooring - HardWood
- Level: Main
- Area: 280 Square Feet
- Dimensions: 14 X 20
Bedroom 2
- Features: Flooring - HardWood
- Level: Main
- Area: 132 Square Feet
- Dimensions: 11 X 12
Bedroom 3
- Features: Flooring - HardWood
- Level: Main
- Area: 132 Square Feet
- Dimensions: 11 X 12
Bedroom 4
- Level: Upper
- Area: 441 Square Feet
- Dimensions: 21 X 21
Primary bathroom
- Level: Main
Dining room
- Features: Flooring - HardWood
- Level: Main
- Area: 182 Square Feet
- Dimensions: 13 X 14
Family room
- Features: Flooring - HardWood
- Level: Main
- Area: 285 Square Feet
- Dimensions: 15 X 19
Other
- Level: Upper
Other
- Level: Main
Great room
- Features: Flooring - HardWood
- Level: Main
- Area: 340 Square Feet
- Dimensions: 17 X 20
Kitchen
- Features: Flooring - Tile/Brick
- Level: Main
- Area: 143 Square Feet
- Dimensions: 11 X 13
Other
- Features: Flooring - Tile/Brick
- Level: Main
- Area: 312 Square Feet
- Dimensions: 13 X 24
Heating
- Forced Air, Propane
Cooling
- Central Air, Electric
Appliances
- Included: Oven/Range - Electric, Exhaust Fan, Dishwasher, Humidifier, Central Vacuum, Electric Water Heater
- Laundry: Main Level
Features
- Ceiling Fan(s), Central Vacuum, Entry Level Bedroom, Open Floorplan
- Flooring: Wood, Vinyl, Ceramic Tile
- Basement: Connecting Stairway,Exterior Entry,Partial,Walk-Out Access,Sump Pump,Space For Rooms
- Number of fireplaces: 1
- Fireplace features: Brick
Interior area
- Total structure area: 2,927
- Total interior livable area: 2,927 sqft
- Finished area above ground: 2,927
- Finished area below ground: 0
Property
Parking
- Total spaces: 7
- Parking features: Garage Faces Front, Garage Door Opener, Inside Entrance, Oversized, Driveway, Attached, On Street
- Attached garage spaces: 3
- Uncovered spaces: 4
Accessibility
- Accessibility features: None
Features
- Levels: Two
- Stories: 2
- Patio & porch: Porch, Patio
- Exterior features: Lighting, Flood Lights
- Pool features: None
Lot
- Size: 0.72 Acres
Details
- Additional structures: Above Grade, Below Grade, Outbuilding
- Parcel number: 210N11.159.000000
- Zoning: R
- Special conditions: Standard
Construction
Type & style
- Home type: SingleFamily
- Architectural style: Ranch/Rambler
- Property subtype: Single Family Residence
Materials
- Brick
- Foundation: Concrete Perimeter
- Roof: Shingle
Condition
- Excellent
- New construction: No
- Year built: 2000
Utilities & green energy
- Sewer: Public Sewer
- Water: Public
Community & HOA
Community
- Subdivision: Southampton Twp
HOA
- Has HOA: No
Location
- Region: Shippensburg
- Municipality: SOUTHAMPTON TWP
Financial & listing details
- Price per square foot: $205/sqft
- Tax assessed value: $45,030
- Annual tax amount: $6,134
- Date on market: 5/2/2026
- Listing agreement: Exclusive Agency
- Ownership: Fee Simple
Estimated market value
$583,900
$555,000 - $613,000
$2,241/mo
Price history
| Date | Event | Price |
|---|---|---|
| 8/10/2026 | Pending sale | $599,900$205/sqft |
Source:  Bright MLS #PAFL2034356 Report a problem Bright MLS #PAFL2034356 Report a problem | ||
| 5/2/2026 | Listed for sale | $599,900-4%$205/sqft |
Source: Bright MLS #PAFL2034356 Report a problem | ||
| 8/19/2025 | Listing removed | $625,000$214/sqft |
Source: Bright MLS #PAFL2025056 Report a problem | ||
| 4/7/2025 | Price change | $625,000-3.7%$214/sqft |
Source: Bright MLS #PAFL2025056 Report a problem | ||
| 2/14/2025 | Listed for sale | $649,000+35.2%$222/sqft |
Source: Bright MLS #PAFL2025056 Report a problem | ||
| 4/1/2022 | Sold | $480,000+1.1%$164/sqft |
Source: Bright MLS #PAFL2005382 Report a problem | ||
| 2/22/2022 | Pending sale | $475,000$162/sqft |
Source: Bright MLS #PAFL2005382 Report a problem | ||
| 2/15/2022 | Listed for sale | $475,000+15.9%$162/sqft |
Source: Bright MLS #PAFL2005382 Report a problem | ||
| 5/23/2019 | Listing removed | $410,000$140/sqft |
Source: Keller Williams Keystone Realty #PAFL116186 Report a problem | ||
| 5/8/2019 | Price change | $410,000-3.5%$140/sqft |
Source: Keller Williams Keystone Realty #PAFL116186 Report a problem | ||
| 11/28/2018 | Listed for sale | $425,000$145/sqft |
Source: Keller Williams Keystone #PAFL116186 Report a problem | ||
Public tax history
| Year | Property taxes | Tax assessment |
|---|---|---|
| 2025 | $6,832 +0% | $46,150 |
| 2024 | $6,832 +16.6% | $46,150 |
| 2023 | $5,857 +3.2% | $46,150 +2.5% |
| 2022 | $5,676 +3% | $45,030 |
| 2021 | $5,509 -4.8% | $45,030 |
| 2020 | $5,787 +2.1% | $45,030 |
| 2018 | $5,666 +349.4% | $45,030 |
| 2017 | $1,261 | $45,030 |
| 2016 | $1,261 +7.5% | $45,030 |
| 2015 | $1,173 | $45,030 |
| 2014 | $1,173 | $45,030 |
| 2013 | $1,173 +2% | $45,030 |
| 2012 | $1,151 | $45,030 |
| 2011 | $1,151 | $45,030 |
| 2010 | $1,151 +2% | $45,030 |
| 2009 | $1,128 +16.2% | $45,030 |
| 2008 | $970 | $45,030 |
| 2007 | $970 | $45,030 |
| 2006 | $970 -72.9% | $45,030 |
| 2005 | $3,587 +381.3% | $45,030 |
| 2004 | $745 +13.7% | $45,030 |
| 2003 | $655 +36% | $45,030 |
| 2000 | $482 | $45,030 |
Find assessor info on the county website
Monthly payment
Est. payment
Payment breakdown
Explore the cost of this home by adjusting the details. Changes won't be saved.Climate risks
Neighborhood: 17257
Nearby schools
Schools provided by the listing agent
- District: Shippensburg Area
Source: Bright MLS. This data may not be complete. We recommend contacting the local school district to confirm school assignments for this home.
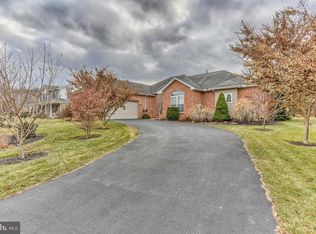
- $425,2003 bd2 ba2.4k sqft548 Remington Dr, Shippensburg, PA 17257Off Market
- $603,9004 bd5 ba3k sqft512 Remington Dr, Shippensburg, PA 17257Off Market
- $389,7003 bd2 ba3.2k sqft552 Remington Dr, Shippensburg, PA 17257Off Market
- $407,500-- bd-- ba2.5k sqft9860 Possum Hollow Rd, Shippensburg, PA 17257Off Market
Similar homes
- $609,0006 bd5 ba4.2k sqft99 Fogelsanger Rd, Shippensburg, PA 17257For Sale
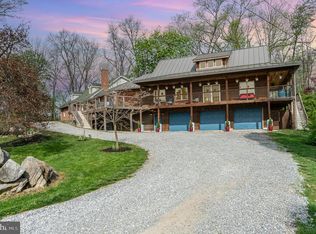
 MLS ID #PACB2053640, Ryan Groff, Iron Valley Real Estate of Central PA. Bright MLS
 - $684,0004 bd2 ba2.4k sqft1489 Roxbury Rd, Shippensburg, PA 17257For Sale
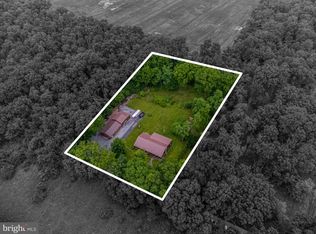 MLS ID #PAFL2035386, Carrie Gardner, Realty One Group Golden Key. Bright MLS
 - $445,0004 bd3 ba2.8k sqft631 Eric Dr, Shippensburg, PA 17257For Sale
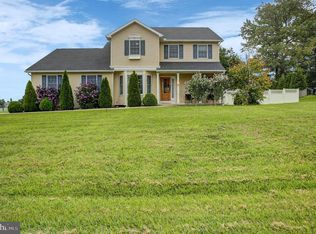 MLS ID #PAFL2036958, Krista Carroll, Berkshire Hathaway HomeServices Homesale Realty. Bright MLS
 - $589,0003 bd2 ba1.8k sqft822 Ritner Hwy, Shippensburg, PA 17257For Sale
 MLS ID #PACB2057010, Carrie Gardner, Realty One Group Golden Key. Bright MLS
 - $525,0003 bd2 ba1.9k sqft8738 Olde Scotland Rd, Shippensburg, PA 17257For SaleMLS ID #PAFL2035850, Josh Ragno, Berkshire Hathaway HomeServices Homesale Realty. Bright MLS
- $429,9004 bd4 ba2.4k sqft322 Elmont Cir, Shippensburg, PA 17257For SaleMLS ID #PAFL2034502, Carrie Gardner, Realty One Group Golden Key. Bright MLS
- $718,8006 bd4 ba4.2k sqft835 W King St, Shippensburg, PA 17257For SaleMLS ID #PAFL2034194, Josh Ragno, Berkshire Hathaway HomeServices Homesale Realty. Bright MLS
- $719,0004 bd4 ba3.5k sqft21 Loree Ln, Shippensburg, PA 17257For SaleMLS ID #PACB2057622, ADAM OSBORN, Keller Williams of Central PA. Bright MLS
- $325,0003 bd2 ba1.6k sqft226 Grove Dr, Shippensburg, PA 17257For SaleMLS ID #PAFL2037212, Heather Bonillas, JAK Real Estate. Bright MLS
- $390,0004 bd3 ba2.4k sqft534 Carma Dr, Shippensburg, PA 17257For SaleMLS ID #PAFL2036164, Ed Reichenbach, Coldwell Banker Realty. Bright MLS
- $325,0003 bd1 ba2.1k sqft7839 Molly Pitcher Hwy, Shippensburg, PA 17257For SaleMLS ID #PAFL2036728, Lane Thrush, Keller Williams Keystone Realty. Bright MLS
- $349,9003 bd3 ba2.3k sqft517 N Morris St, Shippensburg, PA 17257For SaleMLS ID #PAFL2036660, Carrie Gardner, Realty One Group Golden Key. Bright MLS
- $400,0004 bd4 ba2.2k sqft64 Diller Dr, Shippensburg, PA 17257For SaleMLS ID #PACB2053466, David Eichelberger, Berkshire Hathaway HomeServices Homesale Realty. Bright MLS
- $725,0003 bd3 ba3k sqft5505 Olde Scotland Rd, Shippensburg, PA 17257For SaleMLS ID #PAFL2033844, Ryan Zimmerman, RE/MAX Pinnacle. Bright MLS
- $625,0004 bd3 ba3.6k sqft7246 Smith Rd, Chambersburg, PA 17202For SaleMLS ID #PAFL2036204, Glenda Shull, Iron Valley Real Estate of Central PA. Bright MLS
- $415,0005 bd3 ba2.6k sqft605 Prospect Ave, Shippensburg, PA 17257For SaleMLS ID #PAFL2035654, Morgan Beck, Coldwell Banker Realty. Bright MLS
- $599,0004 bd4 ba3.8k sqft5645 Greenvillage Rd, Chambersburg, PA 17202For SaleMLS ID #PAFL2033166, Sam Small, RE/MAX Realty Agency, Inc.. Bright MLS
- $578,0004 bd4 ba3.6k sqft255 Audubon Ct, Chambersburg, PA 17202For SaleMLS ID #PAFL2035574, RoseAnn Yohn, Iron Valley Real Estate of Chambersburg. Bright MLS
- $399,0004 bd3 ba2.1k sqft304 Lexington Ln, Shippensburg, PA 17257For SaleMLS ID #PACB2056254, Nicki Brantner, Inch & Co. Real Estate, LLC. Bright MLS
- $307,5003 bd2 ba2.2k sqft108 Willow Dr, Shippensburg, PA 17257For SaleMLS ID #PACB2055014, Lisa Mack, Coldwell Banker Realty. Bright MLS
