WOW WOW WOW!!! HUGE PRICE IMPROVEMENT! Welcome to 2027 Lincoln Way East, a charming victorian farmhouse dating back to 1903. This home is nestled on over 5 acres with 5 bedrooms and 4 bathrooms, featuring a main farmhouse, an apartment, barn, stable, and beautiful fenced in pastures. Horses allowed! This piece of history is extraordinary as the owners of this home owned and operated Sunnyside Antiques for over 50 years. Driving up the gorgeous tree lined driveway accompanied with stone piers you’ll see the victorian main house that features 3 bedrooms and 2 full bathrooms and a stunning fireplace that goes the whole way to the basement. Luxury vinyl plank flooring has been updated throughout, newer windows and a large wrap around porch to enjoy the mountain views! The apartment in located in the back of the second and third floor featuring 2 bedrooms and 2 bathrooms with 2 doors separating the apartment from the main house. The barn has been home to Sunnyside Antiques for over 50 years with original features and comes equipped with propane wall units and central air as well as recent updated siding and a new roof! Bring your livestock! The shed and stables provide ample space for all your needs! This one is truly a unique find; beaming with history and beauty! Owner financing available. Call us today for more information! Don’t miss it!
For sale
Price cut: $50K (7/20)
$795,000
2027 Lincoln Way E, Chambersburg, PA 17202
5beds
4,452sqft
:
Get pre-qualified$4,988/mo
Single Family Residence
Built in 1903
5.75 Acres Lot
$68,200 Zestimate®
$179/sqft
$-- HOA
What's special
Newer windowsBeautiful fenced in pastures
- 442 days |
- 514 |
- 22 |
Zillow last checked:
Listing updated:
Listed by:
Cynthia Sullivan 301-988-5115,
Berkshire Hathaway HomeServices Homesale Realty (800) 383-3535,
Co-Listing Agent: Casey L Cauffman 240-291-3798,
Berkshire Hathaway HomeServices Homesale Realty
Source: Bright MLS,MLS#: PAFL2027232
Facts & features
Interior
Bedrooms & bathrooms
- Bedrooms: 5
- Bathrooms: 4
- Full bathrooms: 4
- Main level bathrooms: 1
Rooms
- Room types: Living Room, Dining Room, Primary Bedroom, Bedroom 2, Bedroom 3, Bedroom 4, Kitchen, Family Room, Laundry, Office, Hobby Room, Primary Bathroom, Full Bath
Primary bedroom
- Features: Flooring - Carpet
- Level: Upper
Bedroom 2
- Features: Flooring - Carpet
- Level: Upper
Bedroom 3
- Features: Flooring - Carpet
- Level: Upper
Bedroom 4
- Features: Flooring - Carpet, Cedar Closet(s)
- Level: Upper
Primary bathroom
- Features: Flooring - Carpet, Soaking Tub
- Level: Upper
Dining room
- Features: Flooring - Carpet
- Level: Main
Family room
- Features: Flooring - Carpet
- Level: Main
Other
- Features: Flooring - Carpet, Soaking Tub
- Level: Main
Other
- Level: Upper
Other
- Level: Upper
Other
- Features: Flooring - Carpet, Fireplace - Other
- Level: Main
Kitchen
- Features: Flooring - Carpet, Eat-in Kitchen, Pantry
- Level: Main
Laundry
- Features: Flooring - Carpet
- Level: Main
Living room
- Features: Flooring - Carpet, Fireplace - Other
- Level: Main
Mud room
- Features: Flooring - Carpet
- Level: Main
Office
- Features: Flooring - Carpet
- Level: Main
Heating
- Baseboard, Natural Gas
Cooling
- Window Unit(s), Electric
Appliances
- Included: Microwave, Dishwasher, Disposal, Dryer, Exhaust Fan, Ice Maker, Oven/Range - Electric, Refrigerator, Surface Unit, Washer, Gas Water Heater
- Laundry: Main Level, Laundry Room, Mud Room
Features
- Attic, Dining Area, Family Room Off Kitchen, Floor Plan - Traditional, Formal/Separate Dining Room, Kitchen - Table Space, Pantry, Bathroom - Tub Shower
- Flooring: Luxury Vinyl
- Doors: French Doors
- Basement: Full,Concrete,Unfinished,Exterior Entry
- Number of fireplaces: 2
- Fireplace features: Brick, Corner, Mantel(s), Screen
Interior area
- Total structure area: 4,452
- Total interior livable area: 4,452 sqft
- Finished area above ground: 4,452
Video & virtual tour
Property
Parking
- Total spaces: 2
- Parking features: Garage Faces Front, Attached, Driveway, Parking Lot
- Attached garage spaces: 2
- Has uncovered spaces: Yes
Accessibility
- Accessibility features: None
Features
- Levels: Three
- Stories: 3
- Patio & porch: Patio, Porch, Wrap Around
- Pool features: None
- Fencing: Vinyl,Split Rail
- Has view: Yes
- View description: Mountain(s), Pasture
Lot
- Size: 5.75 Acres
- Features: Additional Lot(s), Backs to Trees, Front Yard, Landscaped, No Thru Street
Details
- Additional structures: Above Grade, Outbuilding
- Has additional parcels: Yes
- Parcel number: 100D05.077.000000
- Zoning: RESIDENTIAL
- Special conditions: Standard
- Horses can be raised: Yes
- Horse amenities: Stable(s), Horses Allowed
Construction
Type & style
- Home type: SingleFamily
- Architectural style: Victorian
- Property subtype: Single Family Residence
Materials
- Aluminum Siding
- Foundation: Brick/Mortar
- Roof: Metal
Condition
- New construction: No
- Year built: 1903
Utilities & green energy
- Sewer: On Site Septic
- Water: Public
Community & HOA
Community
- Security: Electric Alarm
- Subdivision: Guilford
HOA
- Has HOA: No
Location
- Region: Chambersburg
- Municipality: GUILFORD TWP
Financial & listing details
- Price per square foot: $179/sqft
- Tax assessed value: $34,070
- Annual tax amount: $5,209
- Date on market: 5/16/2025
- Listing agreement: Exclusive Right To Sell
- Listing terms: Negotiable,Seller Financing
- Ownership: Fee Simple
- Road surface type: Paved
Estimated market value
$68,200
$61,000 - $76,000
$2,935/mo
Price history
| Date | Event | Price |
|---|---|---|
| 7/20/2026 | Price change | $795,000-5.9%$179/sqft |
Source:  Bright MLS #PAFL2027232 Report a problem Bright MLS #PAFL2027232 Report a problem | ||
| 3/14/2026 | Price change | $845,000-10.6%$190/sqft |
Source: Bright MLS #PAFL2027232 Report a problem | ||
| 1/3/2026 | Price change | $945,000-5%$212/sqft |
Source: Bright MLS #PAFL2027232 Report a problem | ||
| 8/24/2025 | Price change | $995,000-9.5%$223/sqft |
Source: Bright MLS #PAFL2027232 Report a problem | ||
| 7/25/2025 | Price change | $1,100,000-4.3%$247/sqft |
Source: Bright MLS #PAFL2027232 Report a problem | ||
| 6/2/2025 | Price change | $1,150,000-4.2%$258/sqft |
Source: Bright MLS #PAFL2027232 Report a problem | ||
| 5/16/2025 | Listed for sale | $1,200,000+389.8%$270/sqft |
Source: Bright MLS #PAFL2027232 Report a problem | ||
| 10/7/2024 | Sold | $245,000-77.7%$55/sqft |
Source: Public Record Report a problem | ||
| 10/22/2023 | Listing removed | $1,100,000$247/sqft |
Source: Bright MLS #PAFL2009990 Report a problem | ||
| 6/30/2023 | Listing removed | -- |
Source: Zillow Rentals Report a problem | ||
| 6/22/2023 | Listed for rent | $2,100 |
Source: Zillow Rentals Report a problem | ||
| 5/11/2023 | Price change | $1,100,000+22.2%$247/sqft |
Source: Bright MLS #PAFL2009990 Report a problem | ||
| 10/21/2022 | Listed for sale | $900,000$202/sqft |
Source: Bright MLS #PAFL2009990 Report a problem | ||
Public tax history
| Year | Property taxes | Tax assessment |
|---|---|---|
| 2024 | $5,550 +6.5% | $34,070 |
| 2023 | $5,209 +2.4% | $34,070 |
| 2022 | $5,088 | $34,070 |
| 2021 | $5,088 +2.7% | $34,070 |
| 2020 | $4,954 +5.1% | $34,070 |
| 2018 | $4,712 +382.7% | $34,070 |
| 2017 | $976 -3.8% | $34,070 -3.8% |
| 2016 | $1,015 +7.3% | $35,420 |
| 2015 | $946 | $35,420 |
| 2014 | $946 | $35,420 |
| 2013 | $946 +2.9% | $35,420 |
| 2012 | $919 | $35,420 |
| 2011 | $919 | $35,420 |
| 2010 | $919 +2% | $35,420 |
| 2009 | $901 +15.9% | $35,420 |
| 2008 | $777 +0.9% | $35,420 |
| 2007 | $770 | $35,420 |
| 2006 | $770 -67.8% | $35,420 |
| 2005 | $2,393 +303.4% | $35,420 |
| 2004 | $593 +13.6% | $35,420 |
| 2003 | $522 +35.3% | $35,420 |
| 2000 | $386 | $35,420 |
Find assessor info on the county website
Monthly payment
Est. payment
Payment breakdown
Explore the cost of this home by adjusting the details. Changes won't be saved.Climate risks
Neighborhood: 17202
Nearby schools
GreatSchools rating
- 7/10Guilford Hills El SchoolGrades: K-5Distance: 0.4 mi
- 8/10Chambersburg Area Ms - NorthGrades: 6-8Distance: 3.5 mi
- 3/10Chambersburg Area Senior High SchoolGrades: 9-12Distance: 3.4 mi
Schools provided by the listing agent
- High: Chambersburg Area Senior
- District: Chambersburg Area
Source: Bright MLS. This data may not be complete. We recommend contacting the local school district to confirm school assignments for this home.
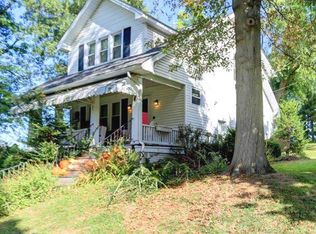
- $245,0003 bd2 ba1.4k sqft2025 Lincoln Way E, Chambersburg, PA 17202Sold
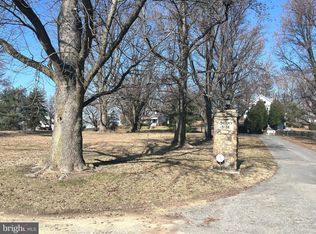
- $55,0000.31 Acres0 Alandale Dr, Chambersburg, PA 17202Sold
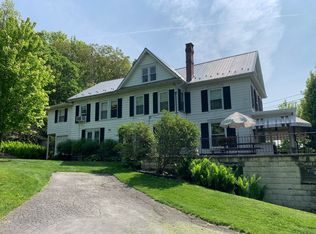
- $--3 bd2 ba-- sqft2027 Lincoln Way E #2027, Chambersburg, PA 17202Off Market
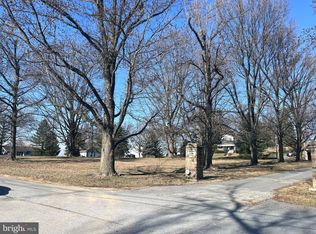
- $55,0000.28 Acres0 Crestwood Dr, Chambersburg, PA 17202Sold
- $362,5003 bd2 ba1.8k sqft865 Alandale Dr, Chambersburg, PA 17202Sold
- $3,230-- bd-- ba-- sqft586 Crestwood Dr, Chambersburg, PA 17202Off Market
- $3,450-- bd-- ba-- sqft586 Crestwood Dr, Chambersburg, PA 17202Off Market
- $29,3804 bd3 ba2.3k sqft485 Crestwood Drive, Guilford Township, PA --Off Market
A local agent can set up tours, give advice and negotiate with sellers.
A local lender can help you make sure your offer is ready when you are.
Similar homes
- $775,0004 bd5 ba4.7k sqft3393 Braemar Dr, Chambersburg, PA 17202For Sale
 MLS ID #PAFL2035636, Jim Nicklas, The Pineapple Group, LLC.. Bright MLS
 - $618,9004 bd4 ba3.6k sqft255 Audubon Ct, Chambersburg, PA 17202For Sale
 MLS ID #PAFL2035574, RoseAnn Yohn, Iron Valley Real Estate of Chambersburg. Bright MLS
 - $1,049,9004 bd4 ba4.4k sqft1570 Walker Rd, Chambersburg, PA 17202For Sale
 MLS ID #PAFL2035296, Jim Nicklas, The Pineapple Group, LLC.. Bright MLS
 - $850,0005 bd6 ba5.2k sqft2419 Somerset Rd, Chambersburg, PA 17202For Sale
 MLS ID #PAFL2035782, Rick Ribeiro, Samson Properties. Bright MLS
 - $649,9004 bd3 ba3.6k sqft7246 Smith Rd, Chambersburg, PA 17202For SaleMLS ID #PAFL2036204, Glenda Shull, Iron Valley Real Estate of Central PA. Bright MLS
- $405,0003 bd3 ba2.3k sqft1071 Crestwood Dr, Chambersburg, PA 17202For SaleMLS ID #PAFL2036346, Krista Carroll, Berkshire Hathaway HomeServices Homesale Realty. Bright MLS
- $409,0004 bd3 ba5.9k sqft586 Crestwood Dr, Chambersburg, PA 17202AuctionMLS ID #PAFL2035946, Kaleb Hurley, Hurley Real Estate & Auctions. Bright MLS
- $649,9004 bd4 ba4.1k sqft2426 Somerset Rd, Chambersburg, PA 17202For Sale By Owner
- $799,0004 bd2 ba2.9k sqftTRACT 1 56/ Acres Ave #9611, Chambersburg, PA 17202AuctionMLS ID #PAFL2035988, Kaleb Hurley, Hurley Real Estate & Auctions. Bright MLS
- $789,0004 bd4 ba4.6k sqft6873 Old Course Rd, Fayetteville, PA 17222For SaleMLS ID #PAFL2036452, Diane Boock, White Rock, Inc.. Bright MLS
- $825,0004 bd3 ba3.7k sqft1464 Highfield Ct, Chambersburg, PA 17202For SaleMLS ID #PAFL2033150, Rick Ribeiro, Samson Properties. Bright MLS
- $725,0003 bd3 ba3k sqft5505 Olde Scotland Rd, Shippensburg, PA 17257For SaleMLS ID #PAFL2033844, Ryan Zimmerman, RE/MAX Pinnacle. Bright MLS
- $799,9006 bd5 ba4.9k sqft8011 Hidden Valley Ln, Waynesboro, PA 17268For SaleMLS ID #PAFL2034400, Mr. Darwyn W Benedict, Kandor Real Estate. Bright MLS
- $625,0003 bd4 ba3.1k sqft6383 Molly Pitcher Hwy, Shippensburg, PA 17257For SaleMLS ID #PAFL2036098, Felicia Shaffer, Berkshire Hathaway HomeServices PenFed Realty. Bright MLS
- $480,0004 bd3 ba2.9k sqft1585 Marilyn Ct, Chambersburg, PA 17202For SaleMLS ID #PAFL2033016, Nick Haiduk, Lime House. Bright MLS
- $499,9004 bd3 ba2.3k sqft1427 Hunters Chase #51, Chambersburg, PA 17202For SaleMLS ID #PAFL2036310, Steve Coover, Jalex Real Estate Services LLC. Bright MLS
- $725,0005 bd4 ba5k sqft870 Remington Dr, Shippensburg, PA 17257For SaleMLS ID #PAFL2034318, Victoria Dennis, Realty One Group Golden Key. Bright MLS
- $649,9004 bd5 ba4k sqft206 Phoenix Dr, Chambersburg, PA 17201For SaleMLS ID #PAFL2035420, Tim Smith, Samson Properties. Bright MLS
- $500,0004 bd3 ba2.6k sqft433 Hartford Dr, Chambersburg, PA 17202For SaleMLS ID #PAFL2035878, Jake Scott, Turn Key Realty Group. Bright MLS
- $690,0006 bd4 ba5k sqft239 Abishire Way, Chambersburg, PA 17201For SaleMLS ID #PAFL2033356, Teresa Rodriguez, Your Hometown Real Estate. Bright MLS
