Nestled on a peaceful cul-de-sac, this spacious 4BR/3BA Bi-Level home sits on 2.34 beautiful acres, offering the perfect blend of comfort, functionality, and privacy. The thoughtfully designed main level features a bright, oversized living room and a well-appointed kitchen with silas stone countertops, stainless steel appliances, and real oak cabinetry. Three generously sized bedrooms and two full baths complete the main floor. The lower level provides exceptional additional living space with a large family room, full bath, laundry room and two versatile bonus rooms that can easily serve as the fourth bedroom, a home office, gym, hobby room, or guest space. Every room throughout the home offers generous proportions. The two-car attached garage door openers offer blue-tooth capability. Outdoors enjoy the scenic surroundings from the low-maintenance Trex deck. A large pole barn with three overhead doors and electric services provides endless possibilities and the large additional shed has even more storage space. With it's spacious interior, outstanding outbuildings, and tranquil 2.34-acre setting, this property offers the ideal combination of country living and modern convenience.
For sale
$460,000
10 David Glenn Dr, Carlisle, PA 17015
4beds
3,174sqft
:
Get pre-qualified$2,925/mo
Single Family Residence
Built in 2006
2.34 Acres Lot
$535,200 Zestimate®
$145/sqft
$-- HOA
What's special
Peaceful cul-de-sacSilas stone countertopsLarge family roomLow-maintenance trex deckLaundry roomTwo versatile bonus roomsThree generously sized bedrooms
- 2 days |
- 534 |
- 35 |
Zillow last checked:
Listing updated:
Listed by:
Colleen Blume 717-503-3256,
Coldwell Banker Realty 7177614800
Source: Bright MLS,MLS#: PACB2056476
Facts & features
Interior
Bedrooms & bathrooms
- Bedrooms: 4
- Bathrooms: 3
- Full bathrooms: 3
- Main level bathrooms: 2
- Main level bedrooms: 3
Rooms
- Room types: Living Room, Dining Room, Primary Bedroom, Bedroom 5, Kitchen, Family Room, Den, Bedroom 1, Laundry, Other, Utility Room, Bathroom 1, Bathroom 2, Bathroom 3, Bonus Room, Additional Bedroom
Primary bedroom
- Features: Ceiling Fan(s), Flooring - Carpet, Attached Bathroom, Bathroom - Stall Shower
- Level: Main
- Area: 225 Square Feet
- Dimensions: 15 X 15
Other
- Features: Flooring - Carpet
- Level: Lower
- Area: 288 Square Feet
- Dimensions: 12 X 24
Bedroom 1
- Description: X
- Level: Unspecified
Bedroom 5
- Description: X
- Level: Unspecified
Bathroom 1
- Features: Bathroom - Tub Shower, Flooring - Ceramic Tile
- Level: Main
Bathroom 2
- Features: Ceiling Fan(s), Flooring - Carpet
- Level: Main
- Area: 108 Square Feet
- Dimensions: 9 X 12
Bathroom 3
- Features: Ceiling Fan(s), Flooring - Carpet
- Level: Main
- Area: 132 Square Feet
- Dimensions: 11 X 12
Bonus room
- Features: Flooring - Luxury Vinyl Plank, Walk-In Closet(s)
- Level: Lower
- Area: 224 Square Feet
- Dimensions: 14 X 16
Den
- Level: Unspecified
Dining room
- Description: X
- Level: Unspecified
Family room
- Level: Unspecified
Family room
- Features: Basement - Finished, Bathroom - Stall Shower, Ceiling Fan(s), Flooring - Carpet
- Level: Lower
- Area: 650 Square Feet
- Dimensions: 25 X 26
Kitchen
- Description: X
- Level: Unspecified
Kitchen
- Features: Ceiling Fan(s), Countertop(s) - Solid Surface, Dining Area, Flooring - HardWood, Kitchen Island, Kitchen - Country
- Level: Main
- Area: 300 Square Feet
- Dimensions: 12 X 25
Laundry
- Description: X
- Level: Unspecified
Laundry
- Level: Unspecified
Laundry
- Level: Unspecified
Laundry
- Features: Flooring - Vinyl
- Level: Lower
- Area: 49 Square Feet
- Dimensions: 7 X 7
Living room
- Features: Flooring - Carpet, Ceiling Fan(s)
- Level: Main
- Area: 252 Square Feet
- Dimensions: 14 X 18
Other
- Description: X
- Level: Unspecified
Other
- Description: X
- Level: Unspecified
Other
- Description: X
- Level: Unspecified
Utility room
- Level: Lower
- Area: 170 Square Feet
- Dimensions: 10 X 17
Heating
- Forced Air, Heat Pump, Electric
Cooling
- Ceiling Fan(s), Central Air, Heat Pump, Electric
Appliances
- Included: Microwave, Dishwasher, Disposal, Refrigerator, Oven/Range - Electric, Electric Water Heater
- Laundry: Laundry Room
Features
- Dining Area
- Basement: Full,Finished,Garage Access,Heated,Interior Entry
- Has fireplace: No
Interior area
- Total structure area: 3,174
- Total interior livable area: 3,174 sqft
- Finished area above ground: 2,340
- Finished area below ground: 834
Property
Parking
- Total spaces: 2
- Parking features: Garage Door Opener, Garage Faces Front, Storage, Inside Entrance, Asphalt, Attached
- Attached garage spaces: 2
- Has uncovered spaces: Yes
- Details: Garage Sqft: 484
Accessibility
- Accessibility features: None
Features
- Levels: Bi-Level,Two
- Stories: 2
- Patio & porch: Deck, Porch
- Pool features: None
Lot
- Size: 2.34 Acres
Details
- Additional structures: Above Grade, Below Grade, Outbuilding
- Parcel number: 31090519037
- Zoning: RESIDENTIAL
- Zoning description: 101 Residential 1 Family
- Special conditions: Standard
Construction
Type & style
- Home type: SingleFamily
- Property subtype: Single Family Residence
Materials
- Vinyl Siding, Frame
- Foundation: Concrete Perimeter
- Roof: Architectural Shingle
Condition
- Very Good
- New construction: No
- Year built: 2006
Utilities & green energy
- Electric: 220 Volts, Circuit Breakers, 200+ Amp Service
- Sewer: Septic Exists
- Water: Well
- Utilities for property: Cable Available
Community & HOA
Community
- Security: Smoke Detector(s)
- Subdivision: Cela Crossings
HOA
- Has HOA: No
Location
- Region: Carlisle
- Municipality: PENN TWP
Financial & listing details
- Price per square foot: $145/sqft
- Tax assessed value: $323,700
- Annual tax amount: $6,364
- Date on market: 7/31/2026
- Listing agreement: Exclusive Right To Sell
- Listing terms: Conventional,VA Loan,FHA,Cash
- Inclusions: All Kitchen Appliances
- Exclusions: Washer & Dryer And Glass Door Mini Frig In Kitchen
- Ownership: Fee Simple
Estimated market value
$535,200
$508,000 - $567,000
$3,176/mo
Price history
| Date | Event | Price |
|---|---|---|
| 7/31/2026 | Listed for sale | $460,000+56.7%$145/sqft |
Source:  Bright MLS #PACB2056476 Report a problem Bright MLS #PACB2056476 Report a problem | ||
| 10/14/2016 | Sold | $293,500-8.3%$92/sqft |
Source: Public Record Report a problem | ||
| 9/1/2016 | Listed for sale | $319,900$101/sqft |
Source: Howard Hanna - Carlisle #10291493 Report a problem | ||
| 11/1/2014 | Listing removed | $319,900$101/sqft |
Source: CENTURY 21 A Better Way #10252372 Report a problem | ||
| 6/6/2014 | Price change | $319,900-1.5%$101/sqft |
Source: George L Eberner & Associates #10252372 Report a problem | ||
| 5/24/2014 | Price change | $324,900-4.4%$102/sqft |
Source: George L Eberner & Associates #10252372 Report a problem | ||
| 5/2/2014 | Listed for sale | $339,900+22.7%$107/sqft |
Source: George L Eberner & Associates #10252372 Report a problem | ||
| 6/8/2006 | Sold | $277,000+351.9%$87/sqft |
Source: Public Record Report a problem | ||
| 3/17/2006 | Sold | $61,301$19/sqft |
Source: Public Record Report a problem | ||
Public tax history
| Year | Property taxes | Tax assessment |
|---|---|---|
| 2025 | $6,151 +2.8% | $323,700 |
| 2024 | $5,984 +12% | $323,700 +10.6% |
| 2023 | $5,341 +2.2% | $292,700 |
| 2022 | $5,228 | $292,700 |
| 2021 | $5,228 +5% | $292,700 |
| 2020 | $4,978 +620.3% | $292,700 |
| 2019 | $691 -85.6% | $292,700 |
| 2018 | $4,801 | $292,700 |
| 2017 | -- | $292,700 |
| 2016 | -- | $292,700 |
| 2015 | -- | $292,700 |
| 2014 | -- | $292,700 |
| 2013 | -- | $292,700 |
| 2012 | -- | $292,700 |
| 2011 | -- | $292,700 +10.7% |
| 2010 | -- | $264,330 |
| 2009 | -- | $264,330 |
| 2008 | -- | $264,330 |
| 2007 | -- | $264,330 |
Find assessor info on the county website
Monthly payment
Est. payment
Payment breakdown
Explore the cost of this home by adjusting the details. Changes won't be saved.Climate risks
Neighborhood: 17015
Nearby schools
GreatSchools rating
- 7/10Oak Flat Elementary SchoolGrades: K-5Distance: 2.1 mi
- 7/10Big Spring Middle SchoolGrades: 6-8Distance: 2.7 mi
- 6/10Big Spring High SchoolGrades: 9-12Distance: 2.4 mi
Schools provided by the listing agent
- Elementary: Oak Flat
- Middle: Big Spring
- High: Big Spring
- District: Big Spring
Source: Bright MLS. This data may not be complete. We recommend contacting the local school district to confirm school assignments for this home.
- $586,4004 bd2 ba2.6k sqft8 David Glenn Dr, Carlisle, PA 17015Off Market
- $524,7003 bd3 ba2k sqft6 David Glenn Dr, Carlisle, PA 17015Off Market
- $797,0004 bd3 ba3.2k sqft12 David Glenn Dr, Carlisle, PA 17015Off Market
- $511,4003 bd2 ba2.1k sqft3142 Ritner Hwy, Newville, PA 17241Off Market
- $526,7003 bd2 ba2.5k sqft7 David Glenn Dr, Carlisle, PA 17015Off Market
- $538,7003 bd2 ba2.9k sqft3140 Ritner Hwy, Newville, PA 17241Off Market
- $722,6004 bd2 ba3.3k sqft4 David Glenn Dr, Carlisle, PA 17015Off Market
- $577,8004 bd2 ba2.2k sqft3144 Ritner Hwy, Newville, PA 17241Off Market
A local agent can set up tours, give advice and negotiate with sellers.
A local lender can help you make sure your offer is ready when you are.
Similar homes
- $509,9004 bd2 ba2.1k sqft372 Kerrsville Rd, Carlisle, PA 17015For Sale
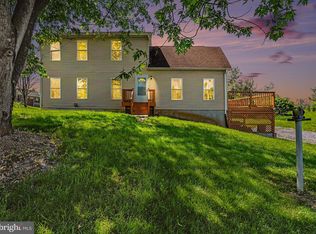
 MLS ID #PACB2053906, Joe Colon, Coldwell Banker Realty. Bright MLS
 - $629,9004 bd3 ba3.4k sqft176 Richland Rd, Carlisle, PA 17015For Sale
 MLS ID #PACB2054886, TRACY SHARP, Wolfe & Company REALTORS. Bright MLS
 - $429,9004 bd3 ba2.1k sqft3 Sussex Dr, Carlisle, PA 17013For Sale
 MLS ID #PACB2056814, ANDREW WOLFE, Wolfe & Company REALTORS. Bright MLS
 - $469,9004 bd4 ba2.2k sqft64 S Pin Oak Dr, Boiling Springs, PA 17007For Sale
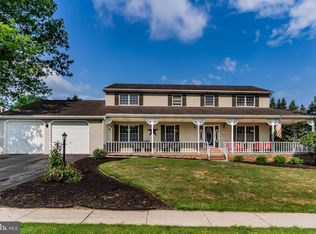 MLS ID #PACB2056720, JOHN HENRY, Keller Williams of Central PA. Bright MLS
 - $570,0003 bd2 ba2k sqft8 Cedar Ct, Lakeville, PA 18438For Sale
 MLS ID #PW262547, Buddy Vail, Berkshire Hathaway HomeServices Pocono Real Estate Hawley. PWAR as distributed by MLS GRID
 - $375,0004 bd3 ba2.2k sqft61 Sheraton Dr, Carlisle, PA 17013For SaleMLS ID #PACB2056636, BILL HENCH, Keller Williams of Central PA. Bright MLS
- $475,0004 bd3 ba1.8k sqft2 Forgedale Dr, Carlisle, PA 17015For SaleMLS ID #PACB2055800, Dawa Tamang, Iron Valley Real Estate of Lancaster. Bright MLS
- $424,9004 bd2 ba2.6k sqft3049 Spring Rd, Carlisle, PA 17013For SaleMLS ID #PACB2056064, JOHN HENRY, Keller Williams of Central PA. Bright MLS
- $639,0004 bd2 ba2.8k sqft71 Spring Lane Rd, Dillsburg, PA 17019For SaleMLS ID #PAYK2108294, KIM LEGGETT, Coldwell Banker Realty. Bright MLS
- $540,0004 bd3 ba2.6k sqft20 Bella Terra Dr, Shermans Dale, PA 17090For SaleMLS ID #PAPY2009614, Morgan Tressler, RE/MAX 1st Advantage. Bright MLS
- $558,5004 bd3 ba2.5k sqft4 Golf Ct, Carlisle, PA 17015For SaleMLS ID #PACB2054230, DAVID HOOKE, Keller Williams of Central PA. Bright MLS
- $349,0004 bd4 ba2k sqft685 Hamilton St, Carlisle, PA 17013For SaleMLS ID #PACB2056866, Prajeet Rana, Ghimire Homes. Bright MLS
- $394,5004 bd3 ba2.1k sqft406 Freedom Dr, Shippensburg, PA 17257For SaleMLS ID #PACB2056906, Jeremy Paisley, Iron Valley Real Estate of Central PA. Bright MLS
- $464,9004 bd3 ba3.1k sqft1714 Treeline Dr, Shippensburg, PA 17257For SaleMLS ID #PACB2056800, Padam kadariya, Berkshire Hathaway HomeServices Homesale Realty. Bright MLS
- $579,9004 bd3 ba2.4k sqft23 Essex Dr, Carlisle, PA 17015For SaleMLS ID #PACB2055918, Narendra Adhikari, Onest Real Estate. Bright MLS
- $625,0003 bd4 ba3.1k sqft6383 Molly Pitcher Hwy, Shippensburg, PA 17257For SaleMLS ID #PAFL2036098, Felicia Shaffer, Berkshire Hathaway HomeServices PenFed Realty. Bright MLS
- $400,0004 bd3 ba2.4k sqft534 Carma Dr, Shippensburg, PA 17257For SaleMLS ID #PAFL2036164, Ed Reichenbach, Coldwell Banker Realty. Bright MLS
- $469,9004 bd3 ba2.2k sqft69 Bennington Way, Carlisle, PA 17013For SaleMLS ID #PACB2054512, Kul Niroula, Ghimire Homes. Bright MLS
- $434,9004 bd4 ba2.4k sqft322 Elmont Cir, Shippensburg, PA 17257For SaleMLS ID #PAFL2034502, Carrie Gardner, Realty One Group Golden Key. Bright MLS
- $599,9004 bd3 ba2.5k sqft28 Bayberry Rd, Carlisle, PA 17013For SaleMLS ID #PACB2056390, DAVID HOOKE, Keller Williams of Central PA. Bright MLS
