Back on the market - the prior Buyer did not receive community approval - this is your chance! This updated Windsor model home is situated in the gated 55+ Country Manor community, offering a secure and tranquil lifestyle. It features an inviting three-bedroom, two-bathroom layout spanning approximately 1,998 square feet. The open floor plan features 9-foot ceilings, creating a warm and spacious atmosphere. The kitchen boasts a large, angled island with bar seating, providing ample meal preparation and gathering space. Nearby, the bright dining area is an ideal spot to enjoy meals. The light and inviting sunroom, featuring a vaulted ceiling and tall windows, beckons you to relax by the charming gas stove. Step outside to enjoy the expansive backyard patio, perfect for BBQs and al fresco dining. The primary bedroom showcases a tray ceiling and an en-suite bathroom with a dual-sink vanity, separate water closet, generous walk-in closet, and a large walk-in shower. The home's laundry room, located off the kitchen, includes a utility sink and direct access to the climate controlled two-car garage. Cleaning is a breeze with the built-in central vacuum. This home has recently been updated with a new roof, luxury vinyl plank floors and fresh paint throughout, new garage door and opener, new back patio door and the list goes on! The home is economically heated with a natural gas forced hot air furnace (8yrs old) and cooled with central air conditioning. Residents can take advantage of the community's extensive amenities, including a tastefully appointed clubhouse with a large gathering room, full kitchen, cozy gas fireplace, library and for an additional fee, a fitness room. Additional community features encompass a screened-in gazebo overlooking the mountain and a stocked fishing pond with a fountain, as well as yard games and walking trails. This exclusive lifestyle comes with a monthly fee of $633 which covers sewer, trash, and recycling services, providing convenience and peace of mind. Your full ownership of the home includes a 29-year renewable land lease for your lot. Pets are welcome, with a limit of two per household. The home's convenient location provides easy access to a variety of shopping, dining, entertainment, golf, and medical options, as well as major highways. This well-appointed residence presents an opportunity to embrace a comfortable and carefree lifestyle. Purchase is contingent upon Community Approval.
Sold for $222,000
$222,000
9 Lantern Ln, Shippensburg, PA 17257
3beds
1,998sqft
Single Family Residence
Built in 2000
-- sqft lot
$232,700 Zestimate®
$111/sqft
$1,894 Estimated rent
Home value
$232,700
$214,000 - $254,000
$1,894/mo
Zestimate® history
Owner options
List your home for rent
$1,894/mo
Rent Zestimate®
Find your next renter with Zillow Rental Manager. Plus, with online applications, you can quickly screen prospective tenants – for free.
$1,894/mo
Rent Zestimate®
Refinance and save
$1,504/mo
Est. payment
Refinancing to a lower rate could help reduce your monthly payments and save thousands over the life of the loan.
$1,504/mo
Est. payment
Explore your selling options
Work with a Zillow partner agent
Leverage their expertise and Zillow's premium Showcase listings to get your home seen by more buyers.
Get startedList with your own agent
Get your home in front of millions of buyers by listing it on Zillow.
Learn how to do itSell it yourself
Take full control of how buyers see your home on Zillow by listing For Sale by Owner (FSBO).
List your homeWhat's special
Climate controlled two-car garageFitness roomExpansive backyard patioScreened-in gazeboNew roofNew back patio doorOpen floor plan
Zillow last checked:
Listing updated:
Listed by:
Lisa Mack 717-609-3781,
Coldwell Banker Realty
Bought with:
Kim Winona Strickland-Brenneman, rs293684
Your Hometown Real Estate
Source: Bright MLS,MLS#: PACB2032492
Facts & features
Interior
Bedrooms & bathrooms
- Bedrooms: 3
- Bathrooms: 2
- Full bathrooms: 2
- Main level bathrooms: 2
- Main level bedrooms: 3
Rooms
- Room types: Living Room, Dining Room, Primary Bedroom, Bedroom 2, Bedroom 3, Kitchen, Sun/Florida Room, Primary Bathroom, Full Bath
Primary bedroom
- Features: Walk-In Closet(s), Flooring - Luxury Vinyl Plank
- Level: Main
Bedroom 2
- Features: Flooring - Luxury Vinyl Plank
- Level: Main
Bedroom 3
- Features: Flooring - Carpet
- Level: Main
Primary bathroom
- Features: Flooring - Luxury Vinyl Plank
- Level: Main
Dining room
- Features: Flooring - Luxury Vinyl Plank
- Level: Main
Other
- Features: Flooring - Luxury Vinyl Plank
- Level: Main
Kitchen
- Features: Kitchen Island, Flooring - Luxury Vinyl Plank
- Level: Main
Living room
- Features: Flooring - Luxury Vinyl Plank, Fireplace - Gas
- Level: Main
Other
- Features: Fireplace - Gas, Flooring - Ceramic Tile
- Level: Main
Heating
- Forced Air, Natural Gas
Cooling
- Central Air, Electric
Appliances
- Included: Refrigerator, Dishwasher, Oven/Range - Gas, Microwave, Electric Water Heater
- Laundry: Main Level
Features
- Open Floorplan, Entry Level Bedroom, Kitchen Island, Primary Bath(s), Solar Tube(s), Walk-In Closet(s), Central Vacuum, 9'+ Ceilings
- Flooring: Luxury Vinyl, Tile/Brick, Carpet
- Has basement: No
- Number of fireplaces: 2
- Fireplace features: Mantel(s), Free Standing
Interior area
- Total structure area: 1,998
- Total interior livable area: 1,998 sqft
- Finished area above ground: 1,998
- Finished area below ground: 0
Property
Parking
- Total spaces: 8
- Parking features: Garage Faces Front, Garage Door Opener, Attached, Driveway, Parking Lot
- Attached garage spaces: 2
- Uncovered spaces: 2
Accessibility
- Accessibility features: Entry Slope <1'
Features
- Levels: One
- Stories: 1
- Pool features: None
Details
- Additional structures: Above Grade, Below Grade
- Parcel number: 39130102095
- Lease amount: $633
- Zoning: VILLAGE CENTER
- Special conditions: Standard
Construction
Type & style
- Home type: SingleFamily
- Architectural style: Raised Ranch/Rambler
- Property subtype: Single Family Residence
Materials
- Stick Built
- Foundation: Slab
- Roof: Architectural Shingle
Condition
- Excellent
- New construction: No
- Year built: 2000
- Major remodel year: 2024
Details
- Builder model: Windsor
- Builder name: MNZ Builders
Utilities & green energy
- Electric: 200+ Amp Service
- Sewer: Public Sewer
- Water: Public
- Utilities for property: Underground Utilities, Cable
Community & HOA
Community
- Security: Security Gate
- Senior community: Yes
- Subdivision: Country Manor
HOA
- Has HOA: No
- Amenities included: Retirement Community, Gated, Clubhouse, Fitness Center, Common Grounds, Jogging Path, Library, Pier/Dock, Shuffleboard Court
- Services included: Security, Sewer, Trash, Road Maintenance, Pier/Dock Maintenance, Management, Common Area Maintenance
Location
- Region: Shippensburg
- Municipality: SOUTHAMPTON TWP
Financial & listing details
- Price per square foot: $111/sqft
- Tax assessed value: $165,000
- Annual tax amount: $2,655
- Date on market: 7/26/2024
- Listing agreement: Exclusive Right To Sell
- Listing terms: Cash,Conventional,FHA,USDA Loan,VA Loan
- Inclusions: Kitchen Appliances
- Ownership: Land Lease
Price history
| Date | Event | Price |
|---|---|---|
| 5/23/2025 | Sold | $222,000-1.3%$111/sqft |
Source:  Bright MLS #PACB2032492 Report a problem Bright MLS #PACB2032492 Report a problem | ||
| 4/29/2025 | Contingent | $225,000$113/sqft |
Source: Bright MLS #PACB2032492 Report a problem | ||
| 9/27/2024 | Listed for sale | $225,000$113/sqft |
Source: Bright MLS #PACB2032492 Report a problem | ||
| 9/9/2024 | Pending sale | $225,000$113/sqft |
Source: Bright MLS #PACB2032492 Report a problem | ||
| 7/26/2024 | Listed for sale | $225,000+66.7%$113/sqft |
Source: Bright MLS #PACB2032492 Report a problem | ||
| 9/1/2011 | Listing removed | $135,000$68/sqft |
Source: Country Manor Adult Community #P722844 Report a problem | ||
| 2/24/2011 | Price change | $135,000-19.4%$68/sqft |
Source: Country Manor Adult Community #P722844 Report a problem | ||
| 2/12/2011 | Price change | $167,400+24%$84/sqft |
Source: Country Manor Adult Community #P722844 Report a problem | ||
| 2/11/2011 | Price change | $135,000-19.4%$68/sqft |
Source: Country Manor Adult Community #P722844 Report a problem | ||
| 12/25/2010 | Price change | $167,400+24%$84/sqft |
Source: Country Manor Adult Community #P639010 Report a problem | ||
| 6/26/2010 | Price change | $135,000-19.4%$68/sqft |
Source: Country Manor Adult Community #P639010 Report a problem | ||
| 3/20/2010 | Price change | $167,400+24%$84/sqft |
Source: Country Manor Adult Community #P639010 Report a problem | ||
| 3/19/2010 | Price change | $135,000-19.4%$68/sqft |
Source: Country Manor Adult Community #P639010 Report a problem | ||
| 11/14/2009 | Price change | $167,400+24%$84/sqft |
Source: Country Manor Adult Community #P639010 Report a problem | ||
| 11/8/2009 | Price change | $135,000-19.4%$68/sqft |
Source: Country Manor Adult Community #P639010 Report a problem | ||
| 9/1/2009 | Price change | $167,400+24%$84/sqft |
Source: Country Manor Adult Community #P639010 Report a problem | ||
| 6/17/2009 | Price change | $135,000-19.4%$68/sqft |
Source: Country Manor Adult Community #P722844 Report a problem | ||
| 6/6/2009 | Price change | $167,400+24%$84/sqft |
Source: Country Manor Adult Community #P722844 Report a problem | ||
| 6/4/2009 | Price change | $135,000-19.4%$68/sqft |
Source: Country Manor Adult Community #P722844 Report a problem | ||
| 5/17/2009 | Price change | $167,400+24%$84/sqft |
Source: Country Manor Adult Community #P722844 Report a problem | ||
| 5/16/2009 | Price change | $135,000-19.4%$68/sqft |
Source: Country Manor Adult Community #P722844 Report a problem | ||
| 5/5/2009 | Price change | $167,400+24%$84/sqft |
Source: Country Manor Adult Community #P722844 Report a problem | ||
| 5/3/2009 | Price change | $135,000+23.9%$68/sqft |
Source: Country Manor Adult Community #P722844 Report a problem | ||
| 4/25/2009 | Price change | $109,000-12.4%$55/sqft |
Source: Country Manor Adult Community #P722844 Report a problem | ||
| 4/22/2009 | Price change | $124,500-25.6%$62/sqft |
Source: Country Manor Adult Community #P722844 Report a problem | ||
| 4/19/2009 | Listed for sale | $167,400$84/sqft |
Source: Country Manor Adult Community #P722844 Report a problem | ||
Public tax history
Tax history is unavailable.
Neighborhood: 17257
Nearby homes
- $203,7003 bd2 ba1.5k sqft5 Lantern Ln, Shippensburg, PA 17257Off Market
- $219,7003 bd2 ba1.4k sqft11 Lantern Ln, Shippensburg, PA 17257Off Market
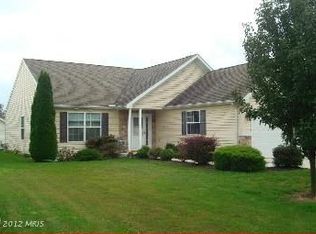
- $208,9002 bd2 ba1.5k sqft95 Lantern Ln, Shippensburg, PA 17257For Sale

- $223,7002 bd2 ba1.7k sqft97 Lantern Ln, Shippensburg, PA 17257Off Market
- $180,7002 bd2 ba1.5k sqft93 Lantern Ln, Shippensburg, PA 17257Off Market
- $239,6003 bd2 ba1.5k sqft13 Lantern Ln, Shippensburg, PA 17257Off Market
- $101,9002 bd2 ba1.5k sqft3 Lantern Ln, Shippensburg, PA 17257Sold
- $214,0002 bd2 ba1.5k sqft99 Lantern Ln, Shippensburg, PA 17257Off Market
Nearby schools
GreatSchools rating
- 6/10Shippensburg Intermediate SchoolGrades: 4-5Distance: 0.5 mi
- 6/10Shippensburg Area Middle SchoolGrades: 6-8Distance: 2.6 mi
- 6/10Shippensburg Area Senior High SchoolGrades: 9-12Distance: 2.8 mi
Schools provided by the listing agent
- Elementary: James Burd
- Middle: Shippensburg Area
- High: Shippensburg Area
- District: Shippensburg Area
Source: Bright MLS. This data may not be complete. We recommend contacting the local school district to confirm school assignments for this home.


Get pre-qualified for a loan
At Zillow Home Loans, we can pre-qualify you in as little as 5 minutes with no impact to your credit score.An equal housing lender. NMLS #10287.
Sell for more on Zillow
Get a Zillow Showcase℠ listing at no additional cost and you could sell for .
$232,700
2% more
+$4,654
With Zillow Showcase(estimated)
$237,354
- Pennsylvania
- Cumberland County
- Shippensburg
- 17257
- 9 Lantern Ln
Nearby cities
Nearby zip codes
Other Shippensburg Topics
