Offer Deadline 3/6 end of day! Looking for the perfect blend of style, function, and flexibility? This beautifully maintained 3-bedroom, 3-bath ranch in the sought-after Stony Point development has it all. Step inside to gleaming wood floors and an inviting open-concept living space featuring a gas fireplace, connecting the living room, dining area, kitchen, and sunroom—perfect for everyday living and entertaining. The kitchen shines with beautiful granite countertops and a stylish tile backsplash, adding both elegance and durability to the heart of the home. The screened-in porch is hot tub ready, making it a cozy retreat year-round. The full finished basement features a second kitchen, bath, and laundry, making it a great option for an in-law suite, guest space, or even rental potential. Plus, a pool table is available for sale to complete your entertainment space! The oversized 2-car garage offers brand-new garage doors and plenty of storage space. Outdoors, you’ll find a backyard fire pit for cool evenings and a 50-amp camper hookup, ideal for road-trip enthusiasts. The home is also equipped with an outside plug for a generator, providing peace of mind in any weather. Additional highlights include radon mitigation for safety, a central vacuum system for convenience, and a water softener for better water quality. With natural gas heat and central air, this home ensures year-round comfort and efficiency. No HOA! Don’t miss this opportunity—schedule a showing today! *Closing to be no sooner than mid to late April when Sellers house of choosing is ready.*
Sold for $365,000
$365,000
313 Bradley Ln, Shippensburg, PA 17257
3beds
2,148sqft
Single Family Residence
Built in 1999
0.41 Acres Lot
$383,700 Zestimate®
$170/sqft
$2,200 Estimated rent
Home value
$383,700
$341,000 - $430,000
$2,200/mo
Zestimate® history
Owner options
List your home for rent
$2,200/mo
Rent Zestimate®
Find your next renter with Zillow Rental Manager. Plus, with online applications, you can quickly screen prospective tenants – for free.
$2,200/mo
Rent Zestimate®
Refinance and save
$2,275/mo
Est. payment
Refinancing to a lower rate could help reduce your monthly payments and save thousands over the life of the loan.
$2,275/mo
Est. payment
Explore your selling options
Work with a Zillow partner agent
Leverage their expertise and Zillow's premium Showcase listings to get your home seen by more buyers.
Get startedList with your own agent
Get your home in front of millions of buyers by listing it on Zillow.
Learn how to do itSell it yourself
Take full control of how buyers see your home on Zillow by listing For Sale by Owner (FSBO).
List your homeWhat's special
Gas fireplaceFull finished basementBackyard fire pitSecond kitchenBeautiful granite countertopsOpen-concept living spaceStylish tile backsplash
Zillow last checked:
Listing updated:
Listed by:
Lisa Mack 717-609-3781,
Coldwell Banker Realty
Bought with:
Scott Palmer, AB050982L
Coldwell Banker Realty
Source: Bright MLS,MLS#: PAFL2025420
Facts & features
Interior
Bedrooms & bathrooms
- Bedrooms: 3
- Bathrooms: 3
- Full bathrooms: 3
- Main level bathrooms: 2
- Main level bedrooms: 3
Rooms
- Room types: Living Room, Dining Room, Primary Bedroom, Bedroom 2, Bedroom 3, Kitchen, Family Room, Sun/Florida Room, In-Law/auPair/Suite, Laundry, Other, Bedroom 6
Primary bedroom
- Features: Flooring - Carpet
- Level: Main
- Area: 192 Square Feet
- Dimensions: 16 X 12
Bedroom 2
- Features: Flooring - Carpet
- Level: Main
- Area: 156 Square Feet
- Dimensions: 13 X 12
Bedroom 3
- Features: Flooring - Carpet
- Level: Main
- Area: 144 Square Feet
- Dimensions: 12 X 12
Bedroom 6
- Level: Unspecified
Dining room
- Features: Flooring - HardWood
- Level: Main
- Area: 156 Square Feet
- Dimensions: 13 X 12
Family room
- Features: Flooring - Carpet, Fireplace - Gas
- Level: Lower
- Area: 408 Square Feet
- Dimensions: 24 X 17
Other
- Level: Unspecified
Kitchen
- Features: Flooring - HardWood
- Level: Main
- Area: 99 Square Feet
- Dimensions: 11 X 9
Laundry
- Level: Unspecified
Living room
- Features: Flooring - Carpet
- Level: Main
- Area: 204 Square Feet
- Dimensions: 12 X 17
Other
- Features: Flooring - Carpet, Fireplace - Gas
- Level: Main
- Area: 144 Square Feet
- Dimensions: 12 X 12
Other
- Level: Unspecified
Heating
- Forced Air, Natural Gas
Cooling
- Ceiling Fan(s), Central Air, Electric
Appliances
- Included: Central Vacuum, Dishwasher, Disposal, Dryer, Exhaust Fan, Extra Refrigerator/Freezer, Microwave, Self Cleaning Oven, Oven/Range - Gas, Range Hood, Refrigerator, Cooktop, Washer, Water Conditioner - Owned, Gas Water Heater
- Laundry: Washer/Dryer Hookups Only, Laundry Room
Features
- Attic, 2nd Kitchen, Combination Kitchen/Dining, Chair Railings, Crown Molding, Open Floorplan, Dry Wall
- Flooring: Wood
- Doors: Insulated, Storm Door(s)
- Windows: Insulated Windows, Screens, Window Treatments
- Basement: Connecting Stairway,Exterior Entry,Sump Pump,Combination,Full,Improved,Partially Finished,Rear Entrance,Heated
- Number of fireplaces: 1
- Fireplace features: Flue for Stove, Glass Doors, Mantel(s), Screen
Interior area
- Total structure area: 2,148
- Total interior livable area: 2,148 sqft
- Finished area above ground: 1,485
- Finished area below ground: 663
Property
Parking
- Total spaces: 2
- Parking features: Garage Door Opener, Attached
- Attached garage spaces: 2
Accessibility
- Accessibility features: Accessible Entrance
Features
- Levels: One
- Stories: 1
- Patio & porch: Porch, Screened
- Pool features: None
Lot
- Size: 0.41 Acres
Details
- Additional structures: Above Grade, Below Grade
- Parcel number: 210N17.216.000000
- Zoning: RESIDENTIAL
- Special conditions: Standard
Construction
Type & style
- Home type: SingleFamily
- Architectural style: Ranch/Rambler
- Property subtype: Single Family Residence
Materials
- Combination, Brick, Brick Front
- Foundation: Block
- Roof: Shingle
Condition
- Very Good
- New construction: No
- Year built: 1999
Utilities & green energy
- Electric: 200+ Amp Service
- Sewer: Public Sewer
- Water: Conditioner, Public
Community & HOA
Community
- Subdivision: Stony Point
HOA
- Has HOA: No
Location
- Region: Shippensburg
- Municipality: SOUTHAMPTON TWP
Financial & listing details
- Price per square foot: $170/sqft
- Tax assessed value: $23,480
- Annual tax amount: $2,385
- Date on market: 3/3/2025
- Listing agreement: Exclusive Right To Sell
- Listing terms: Cash,Conventional,FHA,USDA Loan,VA Loan
- Ownership: Fee Simple
Price history
| Date | Event | Price |
|---|---|---|
| 4/29/2025 | Sold | $365,000$170/sqft |
Source:  Bright MLS #PAFL2025420 Report a problem Bright MLS #PAFL2025420 Report a problem | ||
| 3/7/2025 | Pending sale | $365,000$170/sqft |
Source: Bright MLS #PAFL2025420 Report a problem | ||
| 3/3/2025 | Listed for sale | $365,000+46.1%$170/sqft |
Source: Bright MLS #PAFL2025420 Report a problem | ||
| 4/10/2007 | Sold | $249,900$116/sqft |
Source: Public Record Report a problem | ||
Public tax history
| Year | Property taxes | Tax assessment |
|---|---|---|
| 2024 | $3,532 +16.6% | $23,860 |
| 2023 | $3,028 +0.7% | $23,860 |
| 2022 | $3,008 +3% | $23,860 |
| 2021 | $2,919 -4.8% | $23,860 |
| 2020 | $3,066 +2.1% | $23,860 |
| 2018 | $3,002 +349.4% | $23,860 |
| 2017 | $668 | $23,860 |
| 2016 | $668 +7.5% | $23,860 |
| 2015 | $622 | $23,860 |
| 2014 | $622 | $23,860 |
| 2013 | $622 +2% | $23,860 |
| 2012 | $610 | $23,860 |
| 2011 | $610 | $23,860 |
| 2010 | $610 +3.6% | $23,860 +1.6% |
| 2009 | $588 +16.2% | $23,480 |
| 2008 | $506 | $23,480 |
| 2007 | $506 | $23,480 |
| 2006 | $506 -72.9% | $23,480 |
| 2005 | $1,870 +395.8% | $23,480 +3% |
| 2004 | $377 +13.7% | $22,790 |
| 2003 | $332 +36% | $22,790 |
| 2000 | $244 | $22,790 |
Find assessor info on the county website
Neighborhood: 17257
Nearby homes
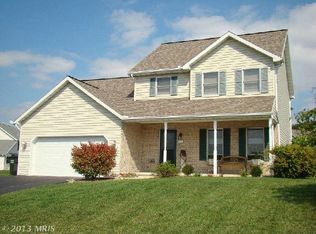
- $363,0004 bd2 ba1.8k sqft309 Bradley Ln, Shippensburg, PA 17257Off Market
- $342,900-- bd2 ba1.9k sqft347 Bradley Ln, Shippensburg, PA 17257Off Market
- $346,200-- bd2 ba2k sqft353 Bradley Ln, Shippensburg, PA 17257Off Market
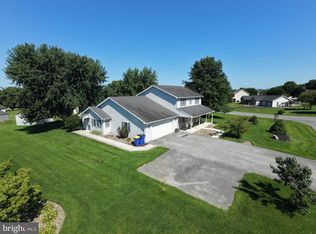
- $429,9004 bd4 ba2.4k sqft322 Elmont Cir, Shippensburg, PA 17257For Sale
- $392,100-- bd2 ba2.3k sqft640 Eric Dr, Shippensburg, PA 17257Off Market
- $367,2004 bd3 ba1.9k sqft110 Stony Point Ave, Shippensburg, PA 17257Off Market
- $373,9004 bd3 ba2.1k sqft294 Bradley Ln, Shippensburg, PA 17257Off Market
- $350,500-- bd2 ba1.8k sqft312 Bradley Ln, Shippensburg, PA 17257Off Market
Nearby schools
GreatSchools rating
- 6/10Shippensburg Intermediate SchoolGrades: 4-5Distance: 3.1 mi
- 6/10Shippensburg Area Middle SchoolGrades: 6-8Distance: 2.8 mi
- 6/10Shippensburg Area Senior High SchoolGrades: 9-12Distance: 2.9 mi
Schools provided by the listing agent
- Middle: Shippensburg Area
- High: Shippensburg Area Senior
- District: Shippensburg Area
Source: Bright MLS. This data may not be complete. We recommend contacting the local school district to confirm school assignments for this home.


Get pre-qualified for a loan
At Zillow Home Loans, we can pre-qualify you in as little as 5 minutes with no impact to your credit score.An equal housing lender. NMLS #10287.
Sell for more on Zillow
Get a Zillow Showcase℠ listing at no additional cost and you could sell for .
$383,700
2% more
+$7,674
With Zillow Showcase(estimated)
$391,374
- Pennsylvania
- Franklin County
- Shippensburg
- 17257
- 313 Bradley Ln
Nearby cities
Nearby zip codes
Other Shippensburg Topics
