Skip main navigation
Sold for $295,999
  • $295,999

    947 Quail Run Dr, Waynesboro, PA 17268

    3beds
    1,788sqft
    Townhouse
    Built in 2006
    -- sqft lot
    $307,600 Zestimate®
    $166/sqft
    $2,128 Estimated rent

    Home value

    $307,600

    $274,000 - $345,000

    $2,128/mo

    Zestimate® history
    Loading
    Loading...

    Owner options

    List your home for rent

    $2,128/mo

    Rent Zestimate®

    Find your next renter with Zillow Rental Manager. Plus, with online applications, you can quickly screen prospective tenants – for free.

    Learn more

    $2,128/mo

    Rent Zestimate®

    Refinance and save

    $1,839/mo

    Est. payment

    Refinancing to a lower rate could help reduce your monthly payments and save thousands over the life of the loan.

    See today's rates

    $1,839/mo

    Est. payment

    Explore your selling options

    Work with a Zillow partner agent

    Leverage their expertise and Zillow's premium Showcase listings to get your home seen by more buyers.

    Get started

    List with your own agent

    Get your home in front of millions of buyers by listing it on Zillow.

    Learn how to do it

    Sell it yourself

    Take full control of how buyers see your home on Zillow by listing For Sale by Owner (FSBO).

    List your home

    What's special

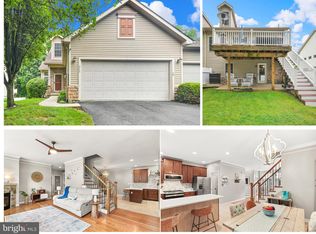
    Private deckLiving deck and patioBasement for ample storageCozy gas fireplaceHardwood floorsGranite countertops
    Imagine waking up every morning, sipping your coffee on your private deck, and watching deer roam freely in the serene backdrop of Renfrew Park. This incredible three-bedroom, three-full-bath condo is the epitome of low-maintenance living, perfectly blending comfort, privacy, and natural beauty. Located in a highly sought-after community, this two-level gem features a basement for ample storage and a two-car garage for convenience, neither of which is included in the above grade square footage! The interior boasts hardwood floors that add warmth and sophistication, granite countertops that elevate the kitchen, and a cozy gas fireplace perfect for chilly evenings. One of the standout features of this condo is its seamless transition between indoor and outdoor living. The living deck and patio are designed to maximize your enjoyment of the surrounding park, creating a tranquil oasis that feels like a permanent vacation. And the best part? No yard maintenance is required, leaving you more time to relax, unwind, and enjoy the things you love. This property is a rare find, and its unique combination of peace, luxury, and practicality won't stay on the market for long. If you're looking for a place to call home that offers the perfect blend of serenity, comfort, and community, look no further. This condo is your haven, your escape, and your dream come true. Don't miss out on the opportunity to make it yours.

    Zillow last checked:

    Listing updated:

    Listed by:

    Sharon Martin 301-606-8680,

    Samson Properties,

    Listing Team: Sunrise Home Sales Team, LLC,Co-Listing Team: Sunrise Home Sales Team, LLC,Co-Listing Agent: Dawn M O'day 301-788-6219,

    Samson Properties

    Bought with:

    Paul Gunder, AB043557A

    Coldwell Banker Realty

    Source: Bright MLS,MLS#: PAFL2028054MLS Logo

    Facts & features

    Interior

    Bedrooms & bathrooms
    • Bedrooms: 3
    • Bathrooms: 3
    • Full bathrooms: 3
    • Main level bathrooms: 2
    • Main level bedrooms: 1
    Rooms
    • Room types: Living Room, Primary Bedroom, Bedroom 2, Bedroom 3, Kitchen, Basement, Foyer, Office, Bathroom 1, Bathroom 2, Bathroom 3
    Primary bedroom
    • Features: Attached Bathroom, Bathroom - Stall Shower, Double Sink, Walk-In Closet(s)
    • Level: Main
    Bedroom 2
    • Features: Ceiling Fan(s), Walk-In Closet(s), Flooring - Carpet
    • Level: Upper
    Bedroom 3
    • Features: Ceiling Fan(s), Flooring - Carpet, Walk-In Closet(s)
    • Level: Upper
    Bathroom 1
    • Features: Bathroom - Stall Shower, Attached Bathroom
    • Level: Main
    Bathroom 2
    • Features: Bathroom - Tub Shower
    • Level: Main
    Bathroom 3
    • Features: Jack and Jill Bathroom, Bathroom - Tub Shower
    • Level: Upper
    Basement
    • Features: Basement - Unfinished
    • Level: Lower
    Foyer
    • Features: Flooring - HardWood
    • Level: Main
    Kitchen
    • Features: Flooring - Ceramic Tile, Kitchen - Country, Eat-in Kitchen, Granite Counters
    • Level: Main
    Living room
    • Features: Ceiling Fan(s), Fireplace - Gas, Flooring - HardWood
    • Level: Main
    Office
    • Features: Flooring - Carpet, Ceiling Fan(s)
    • Level: Main
    Heating
    • Forced Air, Propane
    Cooling
    • Central Air, Electric
    Appliances
    • Included: Dishwasher, Disposal, Dryer, Microwave, Oven/Range - Electric, Range Hood, Refrigerator, Washer, Electric Water Heater
    • Laundry: Main Level
    Features
    • Ceiling Fan(s), Combination Kitchen/Dining, Entry Level Bedroom, Kitchen - Country, Eat-in Kitchen, Kitchen - Gourmet, Kitchen - Table Space, Walk-In Closet(s)
    • Flooring: Wood
    • Basement: Connecting Stairway,Rear Entrance,Full,Exterior Entry,Walk-Out Access
    • Number of fireplaces: 1
    • Fireplace features: Gas/Propane, Mantel(s)
    Interior area
    • Total structure area: 2,788
    • Total interior livable area: 1,788 sqft
    • Finished area above ground: 1,788

    Property

    Parking
    • Total spaces: 6
    • Parking features: Garage Faces Front, Garage Door Opener, Asphalt, Driveway, Attached
    • Attached garage spaces: 2
    • Uncovered spaces: 4
    Accessibility
    • Accessibility features: None
    Features
    • Levels: Three
    • Stories: 3
    • Patio & porch: Deck, Patio, Porch
    • Exterior features: Sidewalks
    • Pool features: None
    Lot
    • Features: Backs - Parkland, Backs to Trees
    Details
    • Additional structures: Above Grade, Below Grade
    • Parcel number: 245D00.032B0004..
    • Zoning: R2
    • Special conditions: Standard

    Construction

    Type & style
    • Home type: Townhouse
    • Architectural style: Cape Cod
    • Property subtype: Townhouse
    Materials
    • Vinyl Siding
    • Foundation: Concrete Perimeter
    Condition
    • New construction: No
    • Year built: 2006

    Utilities & green energy

    • Sewer: Public Sewer
    • Water: Public
    • Utilities for property: Cable Available, Propane - Community

    Community & HOA

    Community
    • Condo and coop fee: $180 monthly
    • Subdivision: Quail Run
    HOA
    • Has HOA: No
    • Amenities included: Common Grounds
    • Services included: Lawn Care Front, Lawn Care Rear, Lawn Care Side, Maintenance Grounds, Snow Removal
    • HOA name: Quail Run Condo Assoc
    Location
    • Region: Waynesboro
    • Municipality: WAYNESBORO BORO

    Financial & listing details

    • Price per square foot: $166/sqft
    • Tax assessed value: $22,780
    • Annual tax amount: $4,099
    • Date on market: 7/3/2025
    • Listing agreement: Exclusive Right To Sell
    • Listing terms: Cash,Conventional,VA Loan
    • Inclusions: Refrigerator In Kitchen And Garage, Washer, Dryer
    • Exclusions: Work Bench In Basement
    • Ownership: Condominium

    Price history

    DateEventPrice
    9/24/2025Sold$295,999-1.3%$166/sqft
    Source: Bright MLS #PAFL2028054 Report a problem
    8/21/2025Contingent$299,999$168/sqft
    Source: Bright MLS #PAFL2028054 Report a problem
    8/2/2025Price change$299,999-3.2%$168/sqft
    Source: Bright MLS #PAFL2028054 Report a problem
    7/13/2025Price change$310,000-3.1%$173/sqft
    Source: Bright MLS #PAFL2028054 Report a problem
    7/3/2025Listed for sale$320,000+100.1%$179/sqft
    Source: Bright MLS #PAFL2028054 Report a problem
    5/30/2013Sold$159,900$89/sqft
    Source: Public Record Report a problem

    Public tax history

    YearProperty taxesTax assessment
    2023$3,999 +4.9%$22,780
    2022$3,812 +5.4%$22,780
    2021$3,619 +0.8%$22,780
    2020$3,590 +6.1%$22,780
    2018$3,385 +418.7%$22,780
    2017$653 $22,780
    2016$653 +7.3%$22,780
    2015$608 $22,780
    2014$608 $22,780
    2013$608 +2.9%$22,780
    2012$591 $22,780
    Find assessor info on the county website

    Neighborhood: 17268

    Nearby schools

    GreatSchools rating
    Schools provided by the listing agent
    • District: Waynesboro Area

    Source: Bright MLS. This data may not be complete. We recommend contacting the local school district to confirm school assignments for this home.

    Get pre-qualified for a loan
    At Zillow Home Loans, we can pre-qualify you in as little as 5 minutes with no impact to your credit score.

    An equal housing lender. NMLS #10287.

    Sell for more on Zillow
    Get a Zillow Showcase℠ listing at no additional cost and you could sell for .
    $307,600
    2% more
    +$6,152
    With Zillow Showcase(estimated)
    $313,752