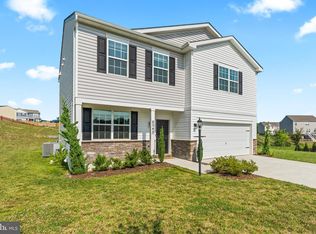
Welcome to 409 Tritle Avenue! This immaculately maintained, 2018-built end-unit townhome combines a bright, open interior with some of the most sought-after features in the community, including a spacious backyard and highly desirable walkout basement. The main level offers an open-concept kitchen, dining and living layout with abundant cabinetry, stainless steel appliances, generous counter space, recessed lighting, high ceilings and plenty of natural light from the additional end-unit windows. A centrally located half bath adds to the home’s functional layout. Upstairs are three spacious bedrooms, including a primary suite featuring a tray ceiling, double vanity and walk-in closet. Two additional bedrooms share a second full bathroom, while conveniently located upper-level laundry makes everyday living that much easier. The expansive unfinished walkout basement offers endless possibilities for future living space, a recreation room, home gym, office or workshop while still leaving plenty of room for storage. Step directly outside to the patio and large backyard, offering an outdoor space you simply don’t often find with townhome living. An attached one-car garage plus driveway parking for two additional vehicles provides ample off-street parking. Enjoy small town living with the character and charm of historic Waynesboro, all while staying within easy reach of major commuter routes, shopping and dining!
Pending
Price cut: $10K (9/4)
$285,000
409 Tritle Ave, Waynesboro, PA 17268
3beds
1,732sqft
Townhouse
Built in 2018
6,969 Square Feet Lot
$284,000 Zestimate®
$165/sqft
$2/mo HOA
What's special
Centrally located half bathThree spacious bedroomsLarge backyardSpacious backyardAttached one-car garageAmple off-street parkingBright open interior
- 55 days
- 122
- 5
Likely to sell faster than
Zillow last checked:
Listing updated:
Listed by:
Kristen Redwine 240-409-1797,
Homes and Farms Real Estate 443-508-3280
Source: Bright MLS,MLS#: PAFL2037090
Facts & features
Interior
Bedrooms & bathrooms
- Bedrooms: 3
- Bathrooms: 3
- Full bathrooms: 2
- 1/2 bathrooms: 1
- Main level bathrooms: 1
Basement
- Description: Percent Finished: 0.0
- Area: 0
Heating
- Heat Pump, Electric
Cooling
- Central Air, Electric
Appliances
- Included: Microwave, Dishwasher, Disposal, Oven/Range - Electric, Refrigerator, Electric Water Heater
- Laundry: Upper Level
Features
- Combination Kitchen/Dining, Crown Molding, Open Floorplan, Recessed Lighting, Walk-In Closet(s)
- Basement: Connecting Stairway,Rear Entrance,Walk-Out Access,Unfinished
- Has fireplace: No
Interior area
- Total structure area: 1,732
- Total interior livable area: 1,732 sqft
- Finished area above ground: 1,732
- Finished area below ground: 0
Property
Parking
- Total spaces: 3
- Parking features: Garage Door Opener, Garage Faces Front, Asphalt, Attached, Driveway
- Attached garage spaces: 1
- Uncovered spaces: 2
Accessibility
- Accessibility features: None
Features
- Levels: Three
- Stories: 3
- Patio & porch: Patio
- Pool features: None
Lot
- Size: 6,969 Square Feet
- Features: Rear Yard
Details
- Additional structures: Above Grade, Below Grade
- Parcel number: 255A3974A
- Zoning: RM
- Special conditions: Standard
Construction
Type & style
- Home type: Townhouse
- Architectural style: Colonial
- Property subtype: Townhouse
Materials
- Stone, Vinyl Siding
- Foundation: Other
- Roof: Architectural Shingle
Condition
- New construction: No
- Year built: 2018
Utilities & green energy
- Electric: 200+ Amp Service
- Sewer: Public Sewer
- Water: Public
Community & HOA
Community
- Subdivision: Walnut Knolls
HOA
- Has HOA: Yes
- HOA fee: $20 annually
Location
- Region: Waynesboro
- Municipality: WAYNESBORO BORO
Financial & listing details
- Price per square foot: $165/sqft
- Tax assessed value: $20,890
- Annual tax amount: $3,104
- Date on market: 8/23/2026
- Listing agreement: Exclusive Right To Sell
- Listing terms: Cash,Conventional,FHA,VA Loan,Other
- Ownership: Fee Simple
Estimated market value
$284,000
$270,000 - $298,000
$1,978/mo
Price history
| Date | Event | Price |
|---|---|---|
| 9/16/2026 | Pending sale | $285,000$165/sqft |
Source:  Bright MLS #PAFL2037090 Report a problem Bright MLS #PAFL2037090 Report a problem | ||
| 9/4/2026 | Price change | $285,000-3.4%$165/sqft |
Source: Bright MLS #PAFL2037090 Report a problem | ||
| 8/23/2026 | Listed for sale | $295,000+42.2%$170/sqft |
Source: Bright MLS #PAFL2037090 Report a problem | ||
| 8/10/2020 | Sold | $207,500$120/sqft |
Source: Public Record Report a problem | ||
| 7/4/2020 | Listed for sale | $207,500+12.2%$120/sqft |
Source: Ronnie Martin Realty, Inc. #PAFL173622 Report a problem | ||
| 12/26/2018 | Sold | $185,000$107/sqft |
Source: Public Record Report a problem | ||
Public tax history
| Year | Property taxes | Tax assessment |
|---|---|---|
| 2026 | $3,786 0% | $20,890 |
| 2025 | $3,786 +0% | $20,890 |
| 2024 | $3,786 +3.2% | $20,890 |
| 2023 | $3,667 +4.9% | $20,890 |
| 2022 | $3,496 +5.4% | $20,890 |
| 2021 | $3,318 +0.8% | $20,890 |
| 2020 | $3,292 | $20,890 |
Find assessor info on the county website
Monthly payment
Est. payment
Payment breakdown
Explore the cost of this home by adjusting the details. Changes won't be saved.Climate risks
Neighborhood: 17268
Nearby schools
Schools provided by the listing agent
- Elementary: Fairview Avenue
- Middle: Waynesboro Area
- High: Waynesboro Area
- District: Waynesboro Area
Source: Bright MLS. This data may not be complete. We recommend contacting the local school district to confirm school assignments for this home.
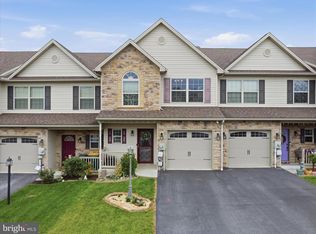
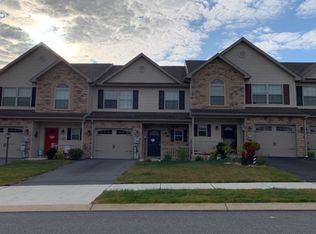
Similar homes
- $279,0002 bd3 ba1.9k sqft520 Abigail Ave, Waynesboro, PA 17268For Sale

 MLS ID #PAFL2036558, David D Pool, Long & Foster Real Estate, Inc.. Bright MLS
 - $262,5003 bd3 ba1.5k sqft8820 Hillside Way, Waynesboro, PA 17268New Construction
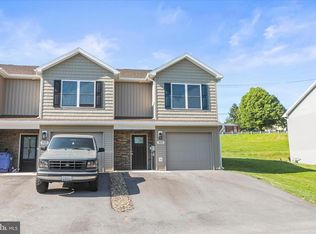 MLS ID #PAFL2034960, Faith Rosenberger, Iron Valley Real Estate Hanover. Bright MLS
 - $301,9003 bd3 ba1.7k sqft507 Bartholomew Dr, Waynesboro, PA 17268New Construction
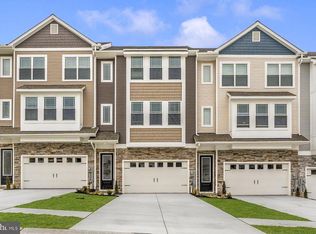 Bright MLS
 - $364,9993 bd3 ba2.1k sqft8545 Crescent Dr, Waynesboro, PA 17268For Sale
 MLS ID #PAFL2036298, Cory Wilson, Keller Williams Realty Centre. Bright MLS
 - $314,9003 bd2 ba1.7k sqft12165 Polktown Rd, Waynesboro, PA 17268For SaleMLS ID #PAFL2037184, Alice Guy, Real Estate Innovations. Bright MLS
- $230,0003 bd3 ba1.2k sqft8796 Hillside Way, Waynesboro, PA 17268For SaleMLS ID #PAFL2032162, Ethan Mills, Keller Williams Keystone Realty. Bright MLS
- $389,9004 bd3 ba2k sqft11070 Old Forge Rd, Waynesboro, PA 17268For SaleMLS ID #PAFL2037956, Paul Gunder, Coldwell Banker Realty. Bright MLS
- $331,9003 bd3 ba1.7k sqft539 Bartholomew Dr, Waynesboro, PA 17268New ConstructionBright MLS
- $364,9003 bd3 ba1.8k sqft11797 Mystic Rock Ln S, Waynesboro, PA 17268New ConstructionMLS ID #PAFL2037890, Alice Guy, Real Estate Innovations. Bright MLS
- $331,9003 bd3 ba1.7k sqft541 Bartholomew Dr, Waynesboro, PA 17268New ConstructionBright MLS
- $324,9004 bd3 ba1.7k sqft12267 Polktown Rd, Waynesboro, PA 17268New ConstructionMLS ID #PAFL2036048, Alice Guy, Real Estate Innovations. Bright MLS
- $289,0003 bd3 ba1.4k sqft433 W Baltimore St APT B, Greencastle, PA 17225For SaleMLS ID #PAFL2035370, Michael Cherry, RE/MAX of Gettysburg. Bright MLS
- $274,9003 bd2 ba1.9k sqft102 Jasons Rdg, Smithsburg, MD 21783For SaleMLS ID #MDWA2039774, Ryan Lancaster, Long & Foster Real Estate, Inc.. Bright MLS
- $274,9003 bd2 ba2.2k sqft3822 Farmstead Dr, Fayetteville, PA 17222For SaleMLS ID #PAFL2034508, Nathan Coldsmith, Iron Valley Real Estate of Chambersburg. Bright MLS
- $294,6003 bd3 ba1.8k sqft18339 Roy Croft Dr, Hagerstown, MD 21740For SaleMLS ID #MDWA2040356, Shawn Kelly, Compass. Bright MLS
- $384,8884 bd3 ba1.6k sqft5404 Harrier Way, Waynesboro, PA 17268New ConstructionMLS ID #PAFL2034052, Mary Ann Hammel, Mary Ann Hammel. Bright MLS
- $299,9003 bd2 ba1.3k sqft11418 Nicole Dr, Greencastle, PA 17225For SaleMLS ID #PAFL2037582, Jenny Stoner, RE/MAX Realty Agency, Inc.. Bright MLS
- $285,0003 bd2 ba1.4k sqft253 Lantern Ln, Chambersburg, PA 17201For SaleMLS ID #PAFL2038078, JOY DANIELS, Joy Daniels Real Estate Group, Ltd. Bright MLS
- $299,9003 bd4 ba1.9k sqft17724 Perlite Way, Hagerstown, MD 21740For SaleMLS ID #MDWA2039386, Kenny Downs, Mackintosh, Inc.. Bright MLS
- $280,0002 bd2 ba1.1k sqft150 Chantilly Ct, Hagerstown, MD 21740For SaleMLS ID #MDWA2039564, Sandy Snyder, eXp Realty LLC. Bright MLS
