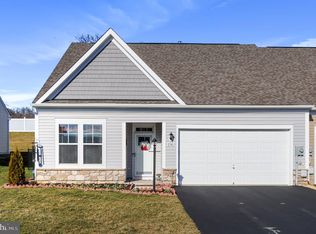
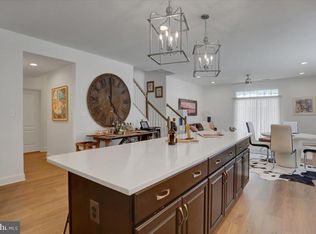
Beautiful villa featuring an open floor plan designed for comfortable everyday living and entertaining! The main living areas showcase LVP flooring throughout and flow seamlessly into the stunning kitchen complete with a large island overlooking the family room, abundant cabinet and drawer space, subway tile backsplash, gas cooktop, over-the-range microwave, double wall ovens, and stainless steel appliances. Sliding glass doors off the family room lead to a patio and fenced backyard—perfect for relaxing or entertaining guests. The spacious primary suite offers plenty of natural light, plush carpet, a large walk-in closet with modern farmhouse-style doors, and a beautifully designed en-suite bath featuring a custom tiled shower with seating, double vanity, privacy toilet, and tile flooring. An additional bedroom also features carpet and generous closet space, along with a second full bath. Additional highlights include a large laundry room conveniently located off the primary suite and an attached 2-car garage.
Sold for $334,900
Zillow last checked:
Listing updated:
Bought with:
Matt Kellam, RM420234
Help-U-Sell Keystone Realty, LLC
Source: Bright MLS,MLS#: PAFL2034410
Price history
| Date | Event | Price |
|---|---|---|
| 6/26/2026 | Sold | $334,900$213/sqft |
Source:  Bright MLS #PAFL2034410 Report a problem Bright MLS #PAFL2034410 Report a problem | ||
| 5/20/2026 | Contingent | $334,900$213/sqft |
Source: Bright MLS #PAFL2034410 Report a problem | ||
| 5/14/2026 | Listed for sale | $334,900+7.3%$213/sqft |
Source: eXp Realty #PAFL2034410 Report a problem | ||
| 9/27/2024 | Sold | $312,000-1%$199/sqft |
Source: Bright MLS #PAFL2019290 Report a problem | ||
| 8/26/2024 | Contingent | $315,000$201/sqft |
Source: Bright MLS #PAFL2019290 Report a problem | ||
| 7/3/2024 | Price change | $315,000-3.1%$201/sqft |
Source: Bright MLS #PAFL2019290 Report a problem | ||
| 5/20/2024 | Price change | $325,000-1.5%$207/sqft |
Source: Bright MLS #PAFL2019290 Report a problem | ||
| 5/16/2024 | Price change | $330,000-1.5%$210/sqft |
Source: Bright MLS #PAFL2019290 Report a problem | ||
| 4/1/2024 | Listed for sale | $335,000+11.7%$213/sqft |
Source: Bright MLS #PAFL2019290 Report a problem | ||
| 10/28/2022 | Sold | $299,990$191/sqft |
Source: Bright MLS #PAFL2006698 Report a problem | ||
| 10/10/2022 | Pending sale | $299,990$191/sqft |
Source: Bright MLS #PAFL2006698 Report a problem | ||
| 9/7/2022 | Price change | $299,990-1%$191/sqft |
Source: Bright MLS #PAFL2006698 Report a problem | ||
| 8/12/2022 | Price change | $302,990-5.3%$193/sqft |
Source: Bright MLS #PAFL2006698 Report a problem | ||
| 8/2/2022 | Price change | $319,990-1.5%$204/sqft |
Source: Bright MLS #PAFL2006698 Report a problem | ||
| 4/19/2022 | Listed for sale | $324,990$207/sqft |
Source: Bright MLS #PAFL2006698 Report a problem | ||
Nearby homes
- $315,9002 bd2 ba1.6k sqft11741 Mystic Rock Ln S, Waynesboro, PA 17268Sold
- $337,0002 bd2 ba1.7k sqft11775 Mystic Rock Ln S, Waynesboro, PA 17268Sold
- $355,0003 bd3 ba1.9k sqft11740 Mystic Rock Ln S, Waynesboro, PA 17268For Sale

- $394,700-- bd2 ba2.5k sqft11774 Mystic Rock Ln S, Waynesboro, PA 17268Off Market


Get pre-qualified for a loan
At Zillow Home Loans, we can pre-qualify you in as little as 5 minutes with no impact to your credit score.An equal housing lender. NMLS #10287.
