Welcome to Spring Valley, where comfort and style meet in this stunning duplex! Do not be fooled by the 2 bedrooms! There is plenty of space with a large loft with a walk in storage area/closet, along with a den which has a closet as well. This charming property is now available for sale, providing you with a rare and wonderful opportunity to make it your new home in this development. Step inside and be greeted by an open floor plan that effortlessly combines elegance and functionality. The spacious living area is perfect for entertaining guests or simply relaxing after a long day. Adorned with quartz countertops, tile backsplash and complemented by stainless steel appliances, including a gas stove, the kitchen is a chef's dream come true. The large island adds both convenience and style to the space, making it ideal for preparing delicious meals or enjoying a quick bite. With two bedrooms and two bathrooms, this home offers ample space for you and your loved ones. Need an additional spot to work or study? Look no further than the office, providing a quiet sanctuary for productivity. The loft area can serve multiple purposes, from a cozy reading nook to a play area for the little ones. There is also abundant storage just off of the loft area. Outdoor enthusiasts will appreciate the covered patio, perfect for sipping your morning coffee or hosting barbecues with friends and family. And don't forget about the inviting front porch, where you can spend lazy evenings watching the world go by. Situated in a convenient location, this property is just moments away from golf courses, schools, a picturesque walking path, shopping and hospital. Everything you need is within reach! With its spacious layout, modern features, and prime location, 11775 Mystic Rock Lane South presents an incredible opportunity for those seeking both comfort and convenience. Don't miss out on this gem—schedule your private showing today! Seller will accept a house sale contingency depending on other terms of offer.
Sold for $337,000
$337,000
11775 Mystic Rock Ln S, Waynesboro, PA 17268
2beds
1,794sqft
Single Family Residence
Built in 2022
7,841 Square Feet Lot
$351,800 Zestimate®
$188/sqft
$2,527 Estimated rent
Home value
$351,800
$334,000 - $369,000
$2,527/mo
Zestimate® history
Owner options
List your home for rent
$2,527/mo
Rent Zestimate®
Find your next renter with Zillow Rental Manager. Plus, with online applications, you can quickly screen prospective tenants – for free.
$2,527/mo
Rent Zestimate®
Refinance and save
$2,250/mo
Est. payment
Refinancing to a lower rate could help reduce your monthly payments and save thousands over the life of the loan.
$2,250/mo
Est. payment
Explore your selling options
Work with a Zillow partner agent
Leverage their expertise and Zillow's premium Showcase listings to get your home seen by more buyers.
Get startedList with your own agent
Get your home in front of millions of buyers by listing it on Zillow.
Learn how to do itSell it yourself
Take full control of how buyers see your home on Zillow by listing For Sale by Owner (FSBO).
List your homeWhat's special
Modern featuresLarge loftCovered patioQuartz countertopsOpen floor planCozy reading nookLarge island
Zillow last checked:
Listing updated:
Listed by:
Kimberley Gundacker 717-387-3080,
Berkshire Hathaway HomeServices Homesale Realty,
Co-Listing Agent: Laura Lea Fields 240-405-2773,
Berkshire Hathaway HomeServices Homesale Realty
Bought with:
Nickole Stull, 5010619
RE/MAX Elite Services
Source: Bright MLS,MLS#: PAFL2016174
Facts & features
Interior
Bedrooms & bathrooms
- Bedrooms: 2
- Bathrooms: 2
- Full bathrooms: 2
- Main level bathrooms: 2
- Main level bedrooms: 2
Rooms
- Room types: Living Room, Primary Bedroom, Bedroom 2, Kitchen, Foyer, Loft, Office, Storage Room, Primary Bathroom
Basement
- Area: 0
Heating
- Heat Pump, Natural Gas
Cooling
- Central Air, Electric
Appliances
- Included: Stainless Steel Appliance(s), Oven/Range - Gas, Gas Water Heater
- Laundry: Mud Room
Features
- 9'+ Ceilings
- Has basement: No
- Has fireplace: No
Interior area
- Total structure area: 1,794
- Total interior livable area: 1,794 sqft
- Finished area above ground: 1,794
- Finished area below ground: 0
Property
Parking
- Total spaces: 4
- Parking features: Garage Faces Front, Inside Entrance, Driveway, Attached
- Attached garage spaces: 2
- Uncovered spaces: 2
Accessibility
- Accessibility features: None
Features
- Levels: Two
- Stories: 2
- Patio & porch: Patio, Porch
- Pool features: None
Lot
- Size: 7,841 Square Feet
- Features: Cul-De-Sac, Level
Details
- Additional structures: Above Grade, Below Grade
- Parcel number: 230Q07.564.000000
- Zoning: R
- Special conditions: Standard
Construction
Type & style
- Home type: SingleFamily
- Architectural style: Villa
- Property subtype: Single Family Residence
- Attached to another structure: Yes
Materials
- Vinyl Siding
- Foundation: Slab
Condition
- New construction: No
- Year built: 2022
Utilities & green energy
- Sewer: Public Sewer
- Water: Public
Community & HOA
Community
- Subdivision: Spring Valley Estates South
HOA
- Has HOA: Yes
- Services included: Maintenance Grounds, Snow Removal
- HOA fee: $150 monthly
- HOA name: SPRING VALLEY
Location
- Region: Waynesboro
- Municipality: WASHINGTON TWP
Financial & listing details
- Price per square foot: $188/sqft
- Tax assessed value: $2,050
- Annual tax amount: $4,428
- Date on market: 9/22/2023
- Listing agreement: Exclusive Right To Sell
- Exclusions: Washer And Dryer
- Ownership: Fee Simple
Price history
| Date | Event | Price |
|---|---|---|
| 12/12/2023 | Sold | $337,000-1.7%$188/sqft |
Source:  Bright MLS #PAFL2016174 Report a problem Bright MLS #PAFL2016174 Report a problem | ||
| 11/6/2023 | Pending sale | $342,900$191/sqft |
Source:  Berkshire Hathaway HomeServices Homesale Realty #PAFL2016174 Report a problem Berkshire Hathaway HomeServices Homesale Realty #PAFL2016174 Report a problem | ||
| 11/6/2023 | Contingent | $342,900$191/sqft |
Source: Bright MLS #PAFL2016174 Report a problem | ||
| 9/22/2023 | Listed for sale | $342,900+5.5%$191/sqft |
Source: Bright MLS #PAFL2016174 Report a problem | ||
| 8/31/2022 | Sold | $325,000-1.5%$181/sqft |
Source: Bright MLS #PAFL179938 Report a problem | ||
| 8/18/2022 | Pending sale | $329,990$184/sqft |
Source: Bright MLS #PAFL179938 Report a problem | ||
| 8/2/2022 | Price change | $329,990-2.9%$184/sqft |
Source: Bright MLS #PAFL179938 Report a problem | ||
| 3/3/2022 | Price change | $339,990-4.2%$190/sqft |
Source: Bright MLS #PAFL179938 Report a problem | ||
| 1/17/2022 | Price change | $354,990-9%$198/sqft |
Source: Bright MLS #PAFL179938 Report a problem | ||
| 7/8/2021 | Price change | $389,990+1.6%$217/sqft |
Source: Bright MLS #PAFL179938 Report a problem | ||
| 6/22/2021 | Price change | $383,990+102.1%$214/sqft |
Source:  Dan Ryan Builders Report a problem Dan Ryan Builders Report a problem | ||
| 6/21/2021 | Price change | $189,990-48.5%$106/sqft |
Source: Bright MLS #PAFL179938 Report a problem | ||
| 5/14/2021 | Listed for sale | $368,990$206/sqft |
Source: Bright MLS #PAFL179938 Report a problem | ||
Public tax history
Tax history is unavailable.
Neighborhood: 17268
Nearby homes
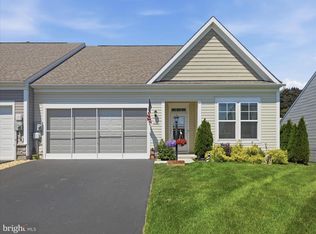
- $334,9002 bd2 ba1.5k sqft11755 Mystic Rock Ln S, Waynesboro, PA 17268Sold
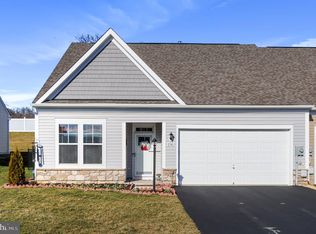
- $315,9002 bd2 ba1.6k sqft11741 Mystic Rock Ln S, Waynesboro, PA 17268Sold
- $392,400-- bd2 ba2.5k sqft11774 Mystic Rock Ln S, Waynesboro, PA 17268Off Market
- $396,900-- bd2 ba2.3k sqft11780 Mystic Rock Ln S, Waynesboro, PA 17268Off Market
- $349,9004 bd3 ba2.1k sqft11798 Mystic Rock Ln S, Waynesboro, PA 17268New Construction
- $339,000-- bd2 ba1.5k sqft11712 Gehr Rd, Waynesboro, PA 17268Off Market
- $349,9004 bd3 ba2.1k sqft11802 Mystic Rock Ln S, Waynesboro, PA 17268Pending
- $355,0003 bd3 ba1.9k sqft11740 Mystic Rock Ln S, Waynesboro, PA 17268For Sale
Nearby schools
GreatSchools rating
- 5/10Summitview El SchoolGrades: K-5Distance: 1.1 mi
- 6/10Waynesboro Area Middle SchoolGrades: 6-8Distance: 1.1 mi
- 5/10Waynesboro Area Senior High SchoolGrades: 9-12Distance: 1.2 mi
Schools provided by the listing agent
- District: Waynesboro Area
Source: Bright MLS. This data may not be complete. We recommend contacting the local school district to confirm school assignments for this home.


Get pre-qualified for a loan
At Zillow Home Loans, we can pre-qualify you in as little as 5 minutes with no impact to your credit score.An equal housing lender. NMLS #10287.
- Pennsylvania
- Franklin County
- Waynesboro
- 17268
- 11775 Mystic Rock Ln S
Nearby cities
Nearby neighborhoods
Nearby zip codes
Other Waynesboro Topics
