Buy a new home without waiting for it to be built. Imaculate home with beautiful upgrades. You will love the bright open layout. 3 bedrooms, 2 full baths, 2 car garage. Kitchen island that flows into the living room with a gas fireplace. An entertainers delight. Enjoy the partially covered patio that looks out over a huge back yard with new landscaping highlights. Backup generator for peace of mind in all weather conditions. Check out the upgrade list in associated docs. HOA fee covers lawn care, snow removal, and trash service. Lovely walkable community offers 36 holes of 4-star golf, outdoor pool, tennis/pickleball, yoga, community garden, 40 + social clubs, restaurant/bar, and so much more! Come see this lovely home today.
Sold for $390,000
$390,000
6069 Hot Springs Ct, Fayetteville, PA 17222
3beds
1,810sqft
Single Family Residence
Built in 2022
0.42 Acres Lot
$410,100 Zestimate®
$215/sqft
$2,345 Estimated rent
Home value
$410,100
$390,000 - $431,000
$2,345/mo
Zestimate® history
Owner options
List your home for rent
$2,345/mo
Rent Zestimate®
Find your next renter with Zillow Rental Manager. Plus, with online applications, you can quickly screen prospective tenants – for free.
$2,345/mo
Rent Zestimate®
Refinance and save
$2,576/mo
Est. payment
Refinancing to a lower rate could help reduce your monthly payments and save thousands over the life of the loan.
$2,576/mo
Est. payment
Explore your selling options
Work with a Zillow partner agent
Leverage their expertise and Zillow's premium Showcase listings to get your home seen by more buyers.
Get startedList with your own agent
Get your home in front of millions of buyers by listing it on Zillow.
Learn how to do itSell it yourself
Take full control of how buyers see your home on Zillow by listing For Sale by Owner (FSBO).
List your homeWhat's special
Zillow last checked:
Listing updated:
Listed by:
BENJAMIN CLEMENTE IV 717-579-0200,
RE/MAX Realty Professionals
Bought with:
BENJAMIN CLEMENTE IV, RS203263L
RE/MAX Realty Professionals
Source: Bright MLS,MLS#: PAFL2020896
Facts & features
Interior
Bedrooms & bathrooms
- Bedrooms: 3
- Bathrooms: 2
- Full bathrooms: 2
- Main level bathrooms: 2
- Main level bedrooms: 3
Rooms
- Room types: Living Room, Primary Bedroom, Bedroom 2, Bedroom 3, Kitchen, Foyer, Breakfast Room, Laundry, Attic
Heating
- Forced Air, Natural Gas
Cooling
- Central Air, Electric
Appliances
- Included: Electric Water Heater
- Laundry: Laundry Room
Features
- Has basement: No
- Has fireplace: No
Interior area
- Total structure area: 1,810
- Total interior livable area: 1,810 sqft
- Finished area above ground: 1,810
Property
Parking
- Total spaces: 2
- Parking features: Garage Faces Front, Attached
- Attached garage spaces: 2
Accessibility
- Accessibility features: None
Features
- Levels: One
- Stories: 1
- Pool features: None
Lot
- Size: 0.42 Acres
Details
- Additional structures: Above Grade
- Parcel number: 100D23.298.000000
- Zoning: RESIDENTIAL
- Special conditions: Standard
Construction
Type & style
- Home type: SingleFamily
- Architectural style: Ranch/Rambler
- Property subtype: Single Family Residence
Materials
- Brick, Vinyl Siding
- Foundation: Slab
- Roof: Architectural Shingle
Condition
- New construction: No
- Year built: 2022
Utilities & green energy
- Electric: 200+ Amp Service, Circuit Breakers, Generator
- Sewer: Public Sewer
- Water: Public
Community & HOA
Community
- Subdivision: Penn National Golf Course Community
HOA
- Has HOA: Yes
- HOA fee: $145 monthly
- HOA name: HOMESTEAD COTTAGES HOA
Location
- Region: Fayetteville
- Municipality: GUILFORD TWP
Financial & listing details
- Price per square foot: $215/sqft
- Tax assessed value: $29,930
- Annual tax amount: $4,875
- Date on market: 6/19/2024
- Listing agreement: Exclusive Right To Sell
- Ownership: Fee Simple
Price history
| Date | Event | Price |
|---|---|---|
| 9/23/2024 | Sold | $390,000-2.3%$215/sqft |
Source:  Bright MLS #PAFL2020896 Report a problem Bright MLS #PAFL2020896 Report a problem | ||
| 8/19/2024 | Pending sale | $399,000$220/sqft |
Source: Bright MLS #PAFL2020896 Report a problem | ||
| 7/16/2024 | Price change | $399,000-2.7%$220/sqft |
Source: Bright MLS #PAFL2020896 Report a problem | ||
| 6/19/2024 | Listed for sale | $410,000$227/sqft |
Source: Bright MLS #PAFL2020896 Report a problem | ||
Public tax history
| Year | Property taxes | Tax assessment |
|---|---|---|
| 2023 | $4,576 +634.9% | $29,930 +617.7% |
| 2022 | $623 | $4,170 |
Find assessor info on the county website
Neighborhood: 17222
Nearby homes
- $249,3000.317 Acres6053 Hot Springs Ct, Fayetteville, PA 17222Off Market
- $362,000-- bd2 ba1.4k sqft6083 Hot Springs Ct, Fayetteville, PA 17222Off Market
- $250,4000.278 Acres6039 Hot Springs Ct, Fayetteville, PA 17222Off Market
- $440,0003 bd3 ba2.2k sqft6099 Hot Springs Ct, Fayetteville, PA 17222For Sale
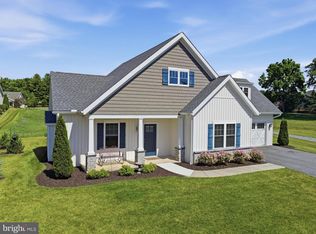
- $39,640-- bd3 ba2.2k sqft3712 Sneads Tavern Ct, Fayetteville, PA 17222Off Market
- $337,6002 bd2 ba1.4k sqft3769 Farmstead Dr, Fayetteville, PA 17222Off Market
- $408,200-- bd2 ba1.8k sqft6058 Hot Springs Ct, Fayetteville, PA 17222Off Market
- $371,000-- bd2 ba1.4k sqft6048 Hot Springs Ct, Fayetteville, PA 17222Off Market
Nearby schools
GreatSchools rating
- 8/10Fayetteville El SchoolGrades: K-5Distance: 3.1 mi
- 7/10Chambersburg Area Ms - SouthGrades: 6-8Distance: 5.9 mi
- 3/10Chambersburg Area Senior High SchoolGrades: 9-12Distance: 6.6 mi
Schools provided by the listing agent
- District: Chambersburg Area
Source: Bright MLS. This data may not be complete. We recommend contacting the local school district to confirm school assignments for this home.


Get pre-qualified for a loan
At Zillow Home Loans, we can pre-qualify you in as little as 5 minutes with no impact to your credit score.An equal housing lender. NMLS #10287.
- Pennsylvania
- Franklin County
- Fayetteville
- 17222
- 6069 Hot Springs Ct
Nearby cities
Nearby zip codes
Other Fayetteville Topics
