Welcome to resort-style living in the highly sought-after 55+ community of Amblebrook in historic Gettysburg! Built just five years ago, this exceptional Caruso Homes Hayes model offers the perfect combination of elegant one-level living with additional space for family and guests—and it shows like a brand-new home. From the moment you enter, you'll be captivated by the soaring ceilings, abundant natural light, and open, airy design that makes this home feel both elegant and welcoming. Featuring 4 bedrooms, 3.5 bathrooms, a spacious loft, and a luxurious first-floor owner’s suite. Also, so much storage space! At the heart of the home is an impressive 10-foot quartz island, making it the perfect gathering place for family and friends. The gourmet kitchen offers abundant cabinetry, stainless steel appliances, and a spacious dining area that flows seamlessly into the dramatic great room, where vaulted ceilings and expansive windows create a bright, welcoming space ideal for everyday living and entertaining. Whether hosting holiday celebrations, welcoming overnight guests, or enjoying quiet evenings at home, this flexible floor plan is designed to fit your lifestyle. The private first-floor owner’s suite provides comfort and convenience, while the second floor offers additional bedrooms, a full bath, and a generous loft, giving visitors their own comfortable retreat. Additional features include luxury flooring, recessed lighting, ceiling fans, designer chandeliers, window blinds, a first-floor laundry with washer and dryer included, and a spacious two-car garage. Every detail has been thoughtfully maintained, making this truly a move-in-ready home. Outside, enjoy attractive landscaping and a welcoming covered front porch. As a resident of Amblebrook, you’ll experience one of Pennsylvania’s premier active-adult lifestyles, featuring indoor and outdoor pools, a state-of-the-art fitness center, pickleball and tennis courts, scenic walking trails, a beautiful clubhouse, dining, and an active social calendar. If you’ve been searching for a home that combines modern elegance, abundant natural light, exceptional entertaining space, and the carefree lifestyle of Amblebrook, your search ends here. This beautiful home is ready to welcome you.
For sale
$689,000
19 Broomsedge Ln, Gettysburg, PA 17325
4beds
2,778sqft
:
Get pre-qualified$4,767/mo
Single Family Residence
Built in 2021
5,662 Square Feet Lot
$508,000 Zestimate®
$248/sqft
$368/mo HOA
What's special
Spacious loftDesigner chandeliersFlexible floor planWelcoming covered front porchExpansive windowsAbundant natural lightSpacious two-car garage
- 3 days |
- 185 |
- 4 |
Zillow last checked:
Listing updated:
Listed by:
Debby Skobel 240-401-0337,
EXIT Realty Center 301-792-6812,
Co-Listing Agent: Kelly J Steichen 301-792-6812,
EXIT Realty Center
Source: Bright MLS,MLS#: PAAD2024568
Facts & features
Interior
Bedrooms & bathrooms
- Bedrooms: 4
- Bathrooms: 4
- Full bathrooms: 3
- 1/2 bathrooms: 1
- Main level bathrooms: 3
- Main level bedrooms: 2
Rooms
- Room types: Living Room, Bedroom 2, Bedroom 3, Bedroom 4, Kitchen, Bedroom 1, Loft, Bathroom 1, Bathroom 2
Bedroom 1
- Features: Flooring - Luxury Vinyl Plank
- Level: Main
Bedroom 2
- Features: Flooring - Luxury Vinyl Plank
- Level: Main
Bedroom 3
- Features: Flooring - Luxury Vinyl Plank
- Level: Upper
Bedroom 4
- Features: Flooring - Luxury Vinyl Plank
- Level: Upper
Bathroom 1
- Level: Main
Bathroom 2
- Level: Upper
Bathroom 2
- Level: Main
Kitchen
- Features: Flooring - Luxury Vinyl Plank, Cathedral/Vaulted Ceiling, Countertop(s) - Quartz, Dining Area, Kitchen Island, Kitchen - Gas Cooking, Lighting - Pendants, Recessed Lighting, Pantry
- Level: Main
Living room
- Features: Cathedral/Vaulted Ceiling, Ceiling Fan(s), Flooring - Luxury Vinyl Plank, Recessed Lighting
- Level: Main
Loft
- Features: Flooring - Luxury Vinyl Plank
- Level: Upper
Heating
- Central, Natural Gas
Cooling
- Central Air, Electric
Appliances
- Included: Microwave, Dishwasher, Washer, Stainless Steel Appliance(s), Refrigerator, Oven/Range - Gas, Electric Water Heater
- Laundry: Main Level
Features
- Bathroom - Walk-In Shower, Ceiling Fan(s), Dining Area, Entry Level Bedroom, Family Room Off Kitchen, Open Floorplan, Kitchen Island, Pantry, Primary Bath(s), Recessed Lighting, Upgraded Countertops, Walk-In Closet(s)
- Has basement: No
- Has fireplace: No
Interior area
- Total structure area: 2,886
- Total interior livable area: 2,778 sqft
- Finished area above ground: 2,778
- Finished area below ground: 0
Video & virtual tour
Property
Parking
- Total spaces: 4
- Parking features: Garage Faces Front, Concrete, Driveway, Attached
- Attached garage spaces: 2
- Uncovered spaces: 2
Accessibility
- Accessibility features: Accessible Doors, Accessible Hallway(s), Accessible Electrical and Environmental Controls, Accessible Entrance
Features
- Levels: Two
- Stories: 2
- Pool features: Community
Lot
- Size: 5,662 Square Feet
Details
- Additional structures: Above Grade, Below Grade
- Parcel number: 38G100454000
- Zoning: RES
- Special conditions: Standard
Construction
Type & style
- Home type: SingleFamily
- Architectural style: Colonial
- Property subtype: Single Family Residence
Materials
- Vinyl Siding
- Foundation: Slab
Condition
- Excellent
- New construction: No
- Year built: 2021
Utilities & green energy
- Sewer: Community Septic Tank
- Water: Private/Community Water
Community & HOA
Community
- Features: Pool
- Senior community: Yes
- Subdivision: Amblebrook
HOA
- Has HOA: Yes
- Amenities included: Clubhouse, Community Center, Fitness Center, Game Room, Party Room, Retirement Community, Pool, Indoor Pool, Basketball Court, Billiard Room, Common Grounds, Jogging Path, Library, Meeting Room, Recreation Facilities
- Services included: Health Club, Maintenance Grounds, Management, Pool(s), Recreation Facility, Road Maintenance, Common Area Maintenance
- HOA fee: $368 monthly
Location
- Region: Gettysburg
- Municipality: STRABAN TWP
Financial & listing details
- Price per square foot: $248/sqft
- Tax assessed value: $430,600
- Annual tax amount: $7,482
- Date on market: 7/20/2026
- Listing agreement: Exclusive Right To Sell
- Listing terms: Cash,Conventional,FHA,VA Loan
- Ownership: Fee Simple
Estimated market value
$508,000
$483,000 - $533,000
$3,047/mo
Price history
| Date | Event | Price |
|---|---|---|
| 7/20/2026 | Listed for sale | $689,000+67.2%$248/sqft |
Source:  Bright MLS #PAAD2024568 Report a problem Bright MLS #PAAD2024568 Report a problem | ||
| 1/14/2021 | Sold | $412,045$148/sqft |
Source: Public Record Report a problem | ||
Public tax history
| Year | Property taxes | Tax assessment |
|---|---|---|
| 2025 | $7,261 +4.3% | $430,600 |
| 2024 | $6,959 +0.7% | $430,600 |
| 2023 | $6,911 -2.2% | $430,600 |
| 2022 | $7,065 +434.2% | $430,600 +406.6% |
| 2021 | $1,323 | $85,000 |
Find assessor info on the county website
Monthly payment
Est. payment
Payment breakdown
Explore the cost of this home by adjusting the details. Changes won't be saved.Climate risks
Neighborhood: 17325
Nearby schools
GreatSchools rating
- 7/10James Gettys Elementary SchoolGrades: K-5Distance: 3.6 mi
- 9/10Gettysburg Area Middle SchoolGrades: 6-8Distance: 4.6 mi
- 8/10Gettysburg Area High SchoolGrades: 9-12Distance: 2.9 mi
Schools provided by the listing agent
- District: Gettysburg Area
Source: Bright MLS. This data may not be complete. We recommend contacting the local school district to confirm school assignments for this home.
- $419,7003 bd2 ba1.4k sqft25 Broomsedge Ln, Gettysburg, PA 17325Off Market
- $442,9002 bd2 ba1.8k sqft13 Broomsedge Ln, Gettysburg, PA 17325Off Market
- $422,2002 bd2 ba1.6k sqft31 Broomsedge Ln, Gettysburg, PA 17325Off Market
- $455,1002 bd2 ba1.7k sqft37 Broomsedge Ln, Gettysburg, PA 17325Off Market
- $695,0004 bd4 ba3.1k sqft18 Broomsedge Ln, Gettysburg, PA 17325For Sale
- $428,6003 bd2 ba2k sqft16 Buttonbush Ln, Gettysburg, PA 17325Off Market
- $485,4003 bd2 ba1.9k sqft16 Buttonbush Ln HOMESITE 214, Gettysburg, PA 17325Off Market
- $433,1002 bd2 ba1.7k sqft22 Buttonbush Ln, Gettysburg, PA 17325Off Market
A local agent can set up tours, give advice and negotiate with sellers.
A local lender can help you make sure your offer is ready when you are.
Similar homes
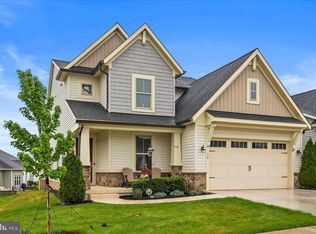
- $695,0004 bd4 ba3.1k sqft18 Broomsedge Ln, Gettysburg, PA 17325For Sale
 MLS ID #PAAD2023648, Mindi Weikert-Kauffman, Iron Valley Real Estate of Central PA. Bright MLS
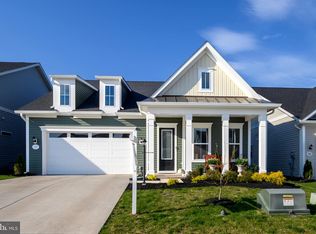
 - $599,9003 bd3 ba2.5k sqft102 Woolgrass Ln, Gettysburg, PA 17325For Sale
 MLS ID #PAAD2022742, Chuck Marshall, RE/MAX Advantage Realty. Bright MLS
 - $519,9002 bd3 ba2.3k sqft185 Lively Stream Way, Gettysburg, PA 17325For Sale
 MLS ID #PAAD2024440, Chuck Marshall, RE/MAX Advantage Realty. Bright MLS
 - $735,0003 bd2 ba2.3k sqft371 Quiet Creek Dr, Gettysburg, PA 17325For Sale
 MLS ID #PAAD2022042, BRI MACLAIN, Inch & Co. Real Estate, LLC. Bright MLS
 - $489,9005 bd4 ba2.6k sqft99 Rustic Wood Dr, Gettysburg, PA 17325For SaleMLS ID #PAAD2023654, Craig Smith, Monument Sotheby's International Realty. Bright MLS
- $399,9003 bd2 ba1.8k sqft26 Chokeberry Way, Gettysburg, PA 17325For SaleMLS ID #PAAD2024198, CONNIE FISSEL, Iron Valley Real Estate Gettysburg. Bright MLS
- $599,9002 bd2 ba2.1k sqft182 Rustic Wood Dr, Gettysburg, PA 17325For SaleMLS ID #PAAD2024604, Klare Lowman, Iron Valley Real Estate Gettysburg. Bright MLS
- $569,9902 bd2 ba2.1k sqft203 Highland Way Lot 3, Gettysburg, PA 17325New ConstructionMLS ID #PAAD2022430, Mindi Weikert-Kauffman, Iron Valley Real Estate of Central PA. Bright MLS
- $735,0002 bd3 ba3k sqft374 Lively Stream Way, Gettysburg, PA 17325For SaleMLS ID #PAAD2023150, Greg Salley, Long & Foster Real Estate, Inc.. Bright MLS
- $499,9902 bd2 ba1.6k sqft328 Highland Way Lot 170, Gettysburg, PA 17325New ConstructionMLS ID #PAAD2021814, Mindi Weikert-Kauffman, Iron Valley Real Estate of Central PA. Bright MLS
- $609,0004 bd3 ba3.6k sqft7660 Green Ridge Ln, Abbottstown, PA 17301For SaleMLS ID #PAYK2106762, Brian Berkheimer, Samson Properties. Bright MLS
- $394,9003 bd2 ba1.7k sqft6 Grand Overlook Dr, Gettysburg, PA 17325For SaleMLS ID #PAAD2024290, Klare Lowman, Iron Valley Real Estate Gettysburg. Bright MLS
- $538,9003 bd4 ba2.8k sqft11 Flint Dr Lot 52, Hanover, PA 17331New ConstructionBright MLS
- $520,0005 bd4 ba3.4k sqft2 Charles Dr, Gettysburg, PA 17325For SaleMLS ID #PAAD2024572, Reed Jimenez, LPT Realty, LLC. Bright MLS
- $485,7253 bd2 ba1.9k sqft138 Ledger Dr #76, Hanover, PA 17331New ConstructionMLS ID #PAAD2018556, Tom Hesselbein, Joseph A Myers Real Estate, Inc.. Bright MLS
- $729,5004 bd4 ba2.6k sqft63 New Vista Way, Gettysburg, PA 17325New ConstructionBright MLS
- $539,9902 bd3 ba2k sqft192 Highland Way Lot 32, Gettysburg, PA 17325New ConstructionMLS ID #PAAD2021964, Mindi Weikert-Kauffman, Iron Valley Real Estate of Central PA. Bright MLS
- $526,7985 bd3 ba2.5k sqft15 N Bailey Ct Lot 13, Gettysburg, PA 17325New ConstructionMLS ID #PAAD2021060, Mrs. Terri E Hill, Builder Solutions Realty. Bright MLS
- $459,9003 bd3 ba3.1k sqft207 Eagle Rd, Dillsburg, PA 17019For SaleMLS ID #PAYK2104758, Danica M Koppenheffer, NextHome Capital Realty. Bright MLS
- $539,9004 bd3 ba3k sqft187 Pheasant Ridge Rd, Hanover, PA 17331For SaleMLS ID #PAYK2102542, Petula Yingling, Samson Properties. Bright MLS
- $374,9004 bd3 ba1.9k sqft18 Chesterfield Rd, New Oxford, PA 17350For SaleMLS ID #PAAD2022952, Karen Tavenner, RE/MAX Quality Service, Inc.. Bright MLS
- $551,9904 bd4 ba1.5k sqft117 Gentle Slope Way, Gettysburg, PA 17325New ConstructionMLS ID #PAAD2024580, Mrs. Terri E Hill, Builder Solutions Realty. Bright MLS
- $370,0004 bd3 ba1.8k sqft6096 Deborah Dr, Spring Grove, PA 17362For SaleMLS ID #PAYK2104740, Jeff Seibert, Keller Williams Elite. Bright MLS
- $495,9003 bd2 ba2k sqft32 Shawl Dr Lot 82, Hanover, PA 17331New ConstructionMLS ID #PAAD2022330, Beth Mede, Joseph A Myers Real Estate, Inc.. Bright MLS
- $599,9903 bd2 ba2k sqftNew Vista Way, Gettysburg, PA 17325New ConstructionMLS ID #PAAD2020808, Mrs. Terri E Hill, Builder Solutions Realty. Bright MLS
- $795,0004 bd3 ba2.7k sqft3270 Pipe Creek View Dr, Westminster, MD 21158For SaleMLS ID #MDCR2035898, Veronica Sniscak, Compass. Bright MLS
- $419,0004 bd3 ba1.9k sqft69 Summerfield Dr #Nslwwe, Hanover, PA 17331New ConstructionMLS ID #PAAD2023990, Gina Baum, Howard Hanna Real Estate Services-Shrewsbury. Bright MLS
- $579,9004 bd4 ba3.9k sqft1220 Beck Mill Rd, Hanover, PA 17331For SaleMLS ID #PAYK2108356, Trent Gladstone, The KW Collective. Bright MLS
- $369,9003 bd2 ba1.4k sqft220 Ridge View Ln, Hanover, PA 17331New ConstructionBright MLS
- $372,9003 bd2 ba1.4k sqft212 Ridge View Ln, Hanover, PA 17331New ConstructionBright MLS
- $654,8906 bd3 ba2.3k sqft680 Barlow Greenmount Rd Lot 1A, Gettysburg, PA 17325New ConstructionMLS ID #PAAD2022672, Alan Moose, Berkshire Hathaway HomeServices Homesale Realty. Bright MLS
- $401,9004 bd3 ba2.1k sqft377 Ledger Dr #63, Hanover, PA 17331New ConstructionMLS ID #PAAD2023400, Tom Hesselbein, Joseph A Myers Real Estate, Inc.. Bright MLS
- $579,9004 bd4 ba3.1k sqft49 Winifred Dr, Hanover, PA 17331For SaleMLS ID #PAYK2106556, Colby Jacobs, Samson Properties. Bright MLS
- $539,9003 bd2 ba2k sqft66 Bright Ln #23, Hanover, PA 17331New ConstructionBright MLS
- $378,0004 bd3 ba2.3k sqft72 Heather Ln, East Berlin, PA 17316For SaleMLS ID #PAAD2023348, Erin Aspito, Keller Williams Keystone Realty. Bright MLS
- $514,0004 bd3 ba2.4k sqft925 Ripple Dr, Hanover, PA 17331For SaleMLS ID #PAYK2105610, Jessica Kureth, Iron Valley Real Estate Hanover. Bright MLS
- $519,9903 bd3 ba2.6k sqftLindsay Ii South Bailey Ct, Gettysburg, PA 17325New ConstructionMLS ID #PAAD2021018, Mrs. Terri E Hill, Builder Solutions Realty. Bright MLS
- $469,9904 bd3 ba2.1k sqft12 Cudesa Ct, Hanover, PA 17331New ConstructionBright MLS
- from $462,5454 bd3 ba1.9k sqftWhitehall II Plan, Old York Road Single Family Homes, Dillsburg, PA 17318New ConstructionDRB Homes
- $415,0002 bd2 ba2k sqft67 Stedtle Ct, Littlestown, PA 17340For SaleMLS ID #PAAD2024778, Jay Day, LPT Realty, LLC. Bright MLS
