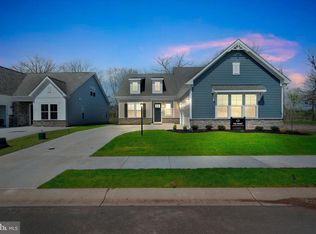
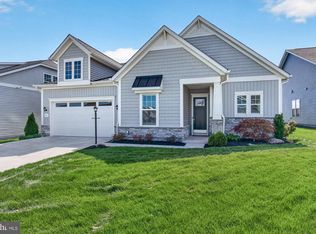
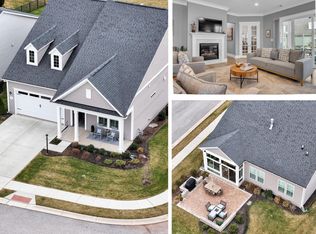
Your new gorgeous home awaits you at 18 Broomsedge Lane in Amblebrook. This model is a Caruso Hayes (LEVEL II) with a spacious second floor. Imagine coming in your foyer and being able to see your open living area perfect for entertaining! The Upgraded kitchen with a full width kitchen island is perfect for entertaining your family and guests, beyond that is your spacious dining area and then the living room area complete with a gas fireplace. The sellers have added a 18 x 13 screened porch and a 18 x 15 custom paver patio to further enhance your resort feel to this lovely home. Spacious first floor primary bedroom and ensuite with walk in shower and extra large walk in closet for your convenience. Bedroom 2 on the main floor also has it's own build in full bath in the event you would be hosting friends or wanted a mini second primary. Beyond that is your laundry room and utility area. Across the hall are two very large storage areas. Walking back out to the foyer, there is a front office or reading room with a half bath just across the hall. This is a nice area for an in-home office and you get plenty of daylight through the front window.... You are led to the second floor by an extra wide gleaming set of stairs....seriously, a beautifully finished staircase leads you to the family room on the second floor that overlooks the main floor. Two additional bedrooms with large closets are on the loft level complete with the third full bath! Let's talk about the 23 x 19'7" garage! No detail has been spared here either! Park your car on the beautiful epoxy floor...The walls, ceiling and garage door are all insulated! You can be proud to leave your garage door open! The exterior of the home is beautifully landscaped and gives great curb appeal. As mentioned previously, the rear of the home features a custom paver patio with wall and landscaping to ensure privacy in the coming years. Enjoy dinners and company on your patio or inside your screen porch. The homeowner has had motion sensor lighting installed on the sides and rear of the home for convenience in the evenings. This property has been lovingly upgraded and maintained with an attention to detail. Schedule a tour today and consider this your new home. Amblebrook is home to a whole host of amenities. You can do as much as you like or as little....the community is meticulously maintained and there is something for everyone! We are more than happy to tour you through the community amenities. This Caruso - HAYES LEVEL II upgrades include: Upgraded Primary/Bath & Extended Walk-In Closet Upgraded Carpeting Gas Fireplace Security System and added exterior lighting package Keypad Entry Epoxy Garage Floor Rear Screen Room with Roller Shades and Paver Patio with Privacy Landscaping Front Porch Sitting area
For sale
Price cut: $17K (7/1)
$695,000
18 Broomsedge Ln, Gettysburg, PA 17325
4beds
3,116sqft
Single Family Residence
Built in 2021
6,098 Square Feet Lot
$-- Zestimate®
$223/sqft
$368/mo HOA
What's special
Gas fireplaceEpoxy garage floorSpacious dining areaSpacious second floorUpgraded carpetingFront porch sitting area
- 47 days |
- 397 |
- 8 |
Zillow last checked:
Listing updated:
Listed by:
Mindi Weikert-Kauffman 717-324-7320,
Iron Valley Real Estate of Central PA (717) 344-5950
Source: Bright MLS,MLS#: PAAD2023648
Facts & features
Interior
Bedrooms & bathrooms
- Bedrooms: 4
- Bathrooms: 4
- Full bathrooms: 3
- 1/2 bathrooms: 1
- Main level bathrooms: 3
- Main level bedrooms: 2
Rooms
- Room types: Living Room, Dining Room, Primary Bedroom, Bedroom 2, Bedroom 3, Bedroom 4, Kitchen, Family Room, Foyer, Laundry, Office, Storage Room, Bathroom 2, Bathroom 3, Primary Bathroom, Half Bath
Primary bedroom
- Level: Main
- Area: 208 Square Feet
- Dimensions: 13 X 16
Bedroom 2
- Features: Attached Bathroom
- Level: Main
- Area: 130 Square Feet
- Dimensions: 10 X 13
Bedroom 3
- Level: Upper
- Area: 108 Square Feet
- Dimensions: 12 X 9
Bedroom 4
- Level: Upper
- Area: 132 Square Feet
- Dimensions: 11 X 12
Primary bathroom
- Level: Main
- Area: 120 Square Feet
- Dimensions: 10 X 12
Bathroom 2
- Level: Main
- Area: 42 Square Feet
- Dimensions: 6 X 7
Bathroom 3
- Level: Upper
- Area: 72 Square Feet
- Dimensions: 6 X 12
Dining room
- Level: Main
- Area: 162 Square Feet
- Dimensions: 9 X 18
Family room
- Level: Upper
- Area: 276 Square Feet
- Dimensions: 12 X 23
Foyer
- Level: Main
- Area: 126 Square Feet
- Dimensions: 7 X 18
Half bath
- Level: Main
- Area: 30 Square Feet
- Dimensions: 5 X 6
Kitchen
- Level: Main
- Area: 299 Square Feet
- Dimensions: 13 X 23
Laundry
- Level: Main
- Area: 56 Square Feet
- Dimensions: 7 X 8
Living room
- Level: Main
- Area: 272 Square Feet
- Dimensions: 16 X 17
Office
- Level: Main
- Area: 135 Square Feet
- Dimensions: 9 X 15
Screened porch
- Level: Main
- Area: 234 Square Feet
- Dimensions: 13 X 18
Storage room
- Level: Main
Heating
- Forced Air, Natural Gas
Cooling
- Central Air, Electric
Appliances
- Included: Gas Water Heater
- Laundry: Main Level, Laundry Room
Features
- Entry Level Bedroom, Open Floorplan, Kitchen - Country, Kitchen Island, Pantry, Primary Bath(s), Recessed Lighting, Upgraded Countertops
- Has basement: No
- Number of fireplaces: 1
Interior area
- Total structure area: 3,116
- Total interior livable area: 3,116 sqft
- Finished area above ground: 3,116
- Finished area below ground: 0
Property
Parking
- Total spaces: 4
- Parking features: Storage, Garage Faces Front, Inside Entrance, Other, Attached, Driveway
- Attached garage spaces: 2
- Uncovered spaces: 2
Accessibility
- Accessibility features: 2+ Access Exits, Accessible Hallway(s)
Features
- Levels: Two
- Stories: 2
- Patio & porch: Screened Porch
- Pool features: Community
Lot
- Size: 6,098 Square Feet
Details
- Additional structures: Above Grade, Below Grade
- Parcel number: 38G100471000
- Zoning: RESIDENTIAL
- Special conditions: Standard
Construction
Type & style
- Home type: SingleFamily
- Architectural style: Colonial
- Property subtype: Single Family Residence
Materials
- Vinyl Siding
- Foundation: Slab
Condition
- New construction: No
- Year built: 2021
Utilities & green energy
- Sewer: Public Septic, Community Septic Tank
- Water: Private/Community Water
Community & HOA
Community
- Features: Pool
- Senior community: Yes
- Subdivision: Amblebrook
HOA
- Has HOA: Yes
- HOA fee: $368 monthly
- HOA name: FIRST RESIDENTIAL SERVICE
Location
- Region: Gettysburg
- Municipality: STRABAN TWP
Financial & listing details
- Price per square foot: $223/sqft
- Tax assessed value: $507,000
- Annual tax amount: $8,606
- Date on market: 6/6/2026
- Listing agreement: Exclusive Right To Sell
- Listing terms: Cash,Conventional
- Exclusions: Ceiling Fans In Kitchen And 2nd Floor. Chandelier In Primary Bedroom, Shelf Across From Kitchen Island, Shelf In Upper Bedroom And Guest Bathroom. Heated Towel Holder In Primary And Towel Holder In Loft Bath. Wine Fridge. Fast Track System In Garage And Closet.
- Ownership: Fee Simple
Estimated market value
Not available
Estimated sales range
Not available
Not available
Price history
| Date | Event | Price |
|---|---|---|
| 7/1/2026 | Price change | $695,000-2.4%$223/sqft |
Source:  Bright MLS #PAAD2023648 Report a problem Bright MLS #PAAD2023648 Report a problem | ||
| 6/6/2026 | Listed for sale | $711,950+60.7%$228/sqft |
Source: Bright MLS #PAAD2023648 Report a problem | ||
| 1/15/2021 | Sold | $443,145$142/sqft |
Source: Public Record Report a problem | ||
Public tax history
| Year | Property taxes | Tax assessment |
|---|---|---|
| 2025 | $7,375 +4.3% | $437,400 |
| 2024 | $7,069 +0.7% | $437,400 |
| 2023 | $7,020 +2.3% | $437,400 |
| 2022 | $6,860 +418.7% | $437,400 +414.6% |
| 2021 | $1,323 | $85,000 |
Find assessor info on the county website
Monthly payment
Est. payment
Payment breakdown
Explore the cost of this home by adjusting the details. Changes won't be saved.Climate risks
Neighborhood: 17325
Nearby schools
GreatSchools rating
- 7/10James Gettys Elementary SchoolGrades: K-5Distance: 3.6 mi
- 9/10Gettysburg Area Middle SchoolGrades: 6-8Distance: 4.6 mi
- 8/10Gettysburg Area High SchoolGrades: 9-12Distance: 2.8 mi
Schools provided by the listing agent
- District: Gettysburg Area
Source: Bright MLS. This data may not be complete. We recommend contacting the local school district to confirm school assignments for this home.
- $408,4002 bd2 ba1.8k sqft24 Broomsedge Ln, Gettysburg, PA 17325Off Market
- $400,9002 bd2 ba1.4k sqft30 Broomsedge Ln, Gettysburg, PA 17325Off Market
- $375,1002 bd2 ba1.4k sqft30 Broomsedge Ln HOMESITE 236, Gettysburg, PA 17325Off Market

- $520,2002 bd2 ba2k sqft155 Lively Stream Way, Gettysburg, PA 17325Off Market
- $494,9002 bd2 ba2k sqft161 Lively Stream Way, Gettysburg, PA 17325Off Market
- $689,0004 bd4 ba2.7k sqft19 Broomsedge Ln, Gettysburg, PA 17325For Sale
- $483,2002 bd2 ba2.3k sqft36 Broomsedge Ln, Gettysburg, PA 17325Off Market
- $485,1002 bd2 ba1.8k sqft167 Lively Stream Way, Gettysburg, PA 17325Off Market
A local agent can set up tours, give advice and negotiate with sellers.
A local lender can help you make sure your offer is ready when you are.
Similar homes
- $689,0004 bd4 ba2.7k sqft19 Broomsedge Ln, Gettysburg, PA 17325For Sale

 MLS ID #PAAD2024568, Debby Skobel, EXIT Realty Center. Bright MLS
 - $729,5004 bd4 ba2.6k sqft63 New Vista Way, Gettysburg, PA 17325New Construction
 Bright MLS
 - $735,0002 bd3 ba3k sqft374 Lively Stream Way, Gettysburg, PA 17325For Sale
 MLS ID #PAAD2023150, Greg Salley, Long & Foster Real Estate, Inc.. Bright MLS
 - $599,9002 bd2 ba2.1k sqft182 Rustic Wood Dr, Gettysburg, PA 17325For Sale
 MLS ID #PAAD2024604, Klare Lowman, Iron Valley Real Estate Gettysburg. Bright MLS
 - $519,9002 bd3 ba2.3k sqft185 Lively Stream Way, Gettysburg, PA 17325For SaleMLS ID #PAAD2024440, Chuck Marshall, RE/MAX Advantage Realty. Bright MLS
- $735,0003 bd2 ba2.3k sqft371 Quiet Creek Dr, Gettysburg, PA 17325For SaleMLS ID #PAAD2022042, BRI MACLAIN, Inch & Co. Real Estate, LLC. Bright MLS
- $551,9904 bd4 ba1.5k sqft117 Gentle Slope Way, Gettysburg, PA 17325New ConstructionMLS ID #PAAD2024580, Mrs. Terri E Hill, Builder Solutions Realty. Bright MLS
- $489,9005 bd4 ba2.6k sqft99 Rustic Wood Dr, Gettysburg, PA 17325For SaleMLS ID #PAAD2023654, Craig Smith, Monument Sotheby's International Realty. Bright MLS
- $596,0004 bd3 ba2.7k sqft75 Palace Dr, Gettysburg, PA 17325For SaleMLS ID #PAAD2023960, David Monsour, Keller Williams Keystone Realty. Bright MLS
- $654,8906 bd3 ba2.3k sqft680 Barlow Greenmount Rd Lot 1A, Gettysburg, PA 17325New ConstructionMLS ID #PAAD2022672, Alan Moose, Berkshire Hathaway HomeServices Homesale Realty. Bright MLS
- $569,9902 bd2 ba2.1k sqft203 Highland Way Lot 3, Gettysburg, PA 17325New ConstructionMLS ID #PAAD2022430, Mindi Weikert-Kauffman, Iron Valley Real Estate of Central PA. Bright MLS
- $599,9003 bd3 ba2.5k sqft102 Woolgrass Ln, Gettysburg, PA 17325For SaleMLS ID #PAAD2022742, Chuck Marshall, RE/MAX Advantage Realty. Bright MLS
- $539,9902 bd3 ba2k sqft192 Highland Way Lot 32, Gettysburg, PA 17325New ConstructionMLS ID #PAAD2021964, Mindi Weikert-Kauffman, Iron Valley Real Estate of Central PA. Bright MLS
- $525,0004 bd3 ba2.9k sqft874 Boyds School Rd, Gettysburg, PA 17325For SaleMLS ID #PAAD2021880, Albert Oussoren, RE/MAX Quality Service, Inc.. Bright MLS
- $499,9004 bd4 ba2.5k sqft87 Twin Lakes Dr, Gettysburg, PA 17325For SaleMLS ID #PAAD2024546, Bethany Gosnell, The Agency DC. Bright MLS
- $599,9903 bd2 ba2k sqftNew Vista Way, Gettysburg, PA 17325New ConstructionMLS ID #PAAD2020808, Mrs. Terri E Hill, Builder Solutions Realty. Bright MLS
- $394,9003 bd2 ba1.7k sqft6 Grand Overlook Dr, Gettysburg, PA 17325For SaleMLS ID #PAAD2024290, Klare Lowman, Iron Valley Real Estate Gettysburg. Bright MLS
- $396,9903 bd2 ba1.7k sqft97 Elderberry Way, Gettysburg, PA 17325New ConstructionBright MLS
- $399,9003 bd2 ba1.8k sqft26 Chokeberry Way, Gettysburg, PA 17325For SaleMLS ID #PAAD2024198, CONNIE FISSEL, Iron Valley Real Estate Gettysburg. Bright MLS
- from $599,9903 bd3 ba2k sqftGrant Plan, Amblebrook, Gettysburg, PA 17325New ConstructionWard Communities
