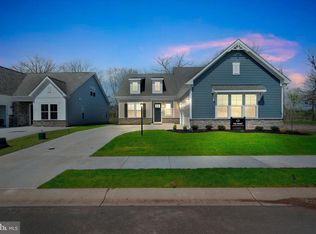
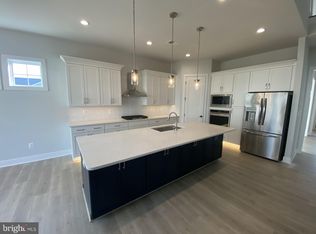
6 New Homesites, backing to woods, only available for the Grant and the Lincoln, and now only 2 remain. One of the most popular plans Ward Communities is building at Amblebrook. Visit our decorated model and see why. Experience luxurious main-level living in The Grant, featuring a stunning owner’s suite complete with an en-suite bathroom boasting a double vanity, shower with a seat, a private water closet, and an expansive walk-in closet. This home offers over 2,000 square feet of open-concept living space, seamlessly connecting the gourmet kitchen with its large island to the great room and dining room. Two additional bedrooms and two full baths complete the main floor. Expand your living space with the optional upstairs, which includes an additional bedroom, a full hall bath, and a loft. A 2-car garage with a separate golf cart garage completes this home. Visit our Amblebrook community and tour this impressive model home! Visit our model at 25 Lively stream Way for access to our decorated Grant model home
New construction
$599,990
New Vista Way, Gettysburg, PA 17325
3beds
2,028sqft
Single Family Residence
Built in 2026
6,970 Square Feet Lot
$-- Zestimate®
$296/sqft
$368/mo HOA
What's special
Separate golf cart garageLuxurious main-level livingPrivate water closetBacking to woodsDining roomGreat roomLarge island
- 237 days |
- 124 |
- 6 |
Zillow last checked:
Listing updated:
Listed by:
Mrs. Terri E Hill 410-200-0626,
Builder Solutions Realty 410-979-7740
Source: Bright MLS,MLS#: PAAD2020808
Loading...
Facts & features
Interior
Bedrooms & bathrooms
- Bedrooms: 3
- Bathrooms: 2
- Full bathrooms: 2
- Main level bathrooms: 2
- Main level bedrooms: 3
Rooms
- Room types: Dining Room, Primary Bedroom, Bedroom 2, Bedroom 3, Kitchen, Foyer, Great Room, Laundry, Bathroom 2, Primary Bathroom
Primary bedroom
- Features: Flooring - Carpet, Walk-In Closet(s)
- Level: Main
- Area: 238 Square Feet
- Dimensions: 14 X 17
Bedroom 2
- Features: Flooring - Carpet
- Level: Main
- Area: 121 Square Feet
- Dimensions: 11 X 11
Bedroom 3
- Features: Flooring - Carpet
- Level: Main
- Area: 144 Square Feet
- Dimensions: 12 X 12
Primary bathroom
- Features: Bathroom - Walk-In Shower, Flooring - Ceramic Tile, Recessed Lighting
- Level: Main
- Area: 96 Square Feet
- Dimensions: 8 X 12
Bathroom 2
- Features: Bathroom - Tub Shower, Flooring - Ceramic Tile
- Level: Main
- Area: 48 Square Feet
- Dimensions: 6 X 8
Dining room
- Features: Flooring - Laminate Plank
- Level: Main
- Area: 117 Square Feet
- Dimensions: 9 X 13
Foyer
- Features: Flooring - Laminate Plank
- Level: Main
- Area: 75 Square Feet
- Dimensions: 5 X 15
Great room
- Features: Flooring - Laminate Plank
- Level: Main
- Area: 270 Square Feet
- Dimensions: 15 X 18
Kitchen
- Features: Granite Counters, Dining Area, Flooring - Laminate Plank, Kitchen Island, Lighting - Ceiling, Lighting - Pendants, Recessed Lighting, Pantry
- Level: Main
- Area: 195 Square Feet
- Dimensions: 13 X 15
Laundry
- Features: Flooring - Ceramic Tile
- Level: Main
- Area: 48 Square Feet
- Dimensions: 6 X 8
Heating
- Forced Air, Natural Gas
Cooling
- Central Air, Electric
Appliances
- Included: Microwave, Cooktop, Dishwasher, Disposal, Dryer, Double Oven, Stainless Steel Appliance(s), Washer, Tankless Water Heater, Gas Water Heater
- Laundry: Has Laundry, Main Level, Washer In Unit, Dryer In Unit, Laundry Room
Features
- Bathroom - Stall Shower, Bathroom - Tub Shower, Bathroom - Walk-In Shower, Breakfast Area, Combination Kitchen/Dining, Dining Area, Entry Level Bedroom, Family Room Off Kitchen, Open Floorplan, Kitchen - Gourmet, Kitchen Island, Pantry, Primary Bath(s), Recessed Lighting, Upgraded Countertops, Walk-In Closet(s), 9'+ Ceilings
- Flooring: Carpet, Ceramic Tile, Laminate
- Windows: Casement, Energy Efficient, Insulated Windows, Low Emissivity Windows, Screens
- Has basement: No
- Has fireplace: No
Interior area
- Total structure area: 2,028
- Total interior livable area: 2,028 sqft
- Finished area above ground: 2,028
Video & virtual tour
Property
Parking
- Total spaces: 4
- Parking features: Garage Faces Side, Garage Door Opener, Inside Entrance, Oversized, Concrete, Driveway, Attached
- Attached garage spaces: 2
- Uncovered spaces: 2
- Details: Garage Sqft: 500
Accessibility
- Accessibility features: >84" Garage Door
Features
- Levels: One
- Stories: 1
- Pool features: Community
- Has view: Yes
- View description: Trees/Woods
Lot
- Size: 6,970 Square Feet
- Features: Backs to Trees
Details
- Additional structures: Above Grade
- Parcel number: 0000
- Zoning: RES
- Special conditions: Standard
Construction
Type & style
- Home type: SingleFamily
- Architectural style: Craftsman
- Property subtype: Single Family Residence
Materials
- Stick Built, Vinyl Siding
- Foundation: Slab
Condition
- Excellent
- New construction: Yes
- Year built: 2026
Details
- Builder model: LINCOLN
- Builder name: WARD COMMUNITIES
Utilities & green energy
- Sewer: Public Sewer
- Water: Public
- Utilities for property: Natural Gas Available, Phone Available, Sewer Available
Community & HOA
Community
- Features: Pool
- Senior community: Yes
- Subdivision: Amblebrook
HOA
- Has HOA: Yes
- Amenities included: Clubhouse, Common Grounds, Community Center, Fitness Center, Meeting Room, Party Room, Indoor Pool, Pool, Retirement Community
- Services included: Common Area Maintenance, Lawn Care Front, Lawn Care Rear, Lawn Care Side, Maintenance Grounds, Management, Recreation Facility, Road Maintenance, Snow Removal, Trash
- HOA fee: $368 monthly
Location
- Region: Gettysburg
- Municipality: STRABAN TWP
Financial & listing details
- Price per square foot: $296/sqft
- Date on market: 11/21/2025
- Listing agreement: Exclusive Right To Sell
- Listing terms: Cash,Conventional,FHA,VA Loan
- Ownership: Fee Simple
Estimated market value
Not available
Estimated sales range
Not available
Not available
Price history
| Date | Event | Price |
|---|---|---|
| 3/24/2026 | Price change | $599,990-4%$296/sqft |
Source:  Bright MLS #PAAD2020808 Report a problem Bright MLS #PAAD2020808 Report a problem | ||
| 11/21/2025 | Listed for sale | $624,990$308/sqft |
Source: Bright MLS #PAAD2020808 Report a problem | ||
Public tax history
Tax history is unavailable.
Monthly payment
Est. payment
Payment breakdown
Explore the cost of this home by adjusting the details. Changes won't be saved.Climate risks
Neighborhood: 17325
Nearby schools
GreatSchools rating
- 7/10James Gettys Elementary SchoolGrades: K-5Distance: 3.7 mi
- 9/10Gettysburg Area Middle SchoolGrades: 6-8Distance: 4.8 mi
- 8/10Gettysburg Area High SchoolGrades: 9-12Distance: 3 mi
Schools provided by the listing agent
- Middle: Gettysburg Area
- High: Gettysburg Area
- District: Gettysburg Area
Source: Bright MLS. This data may not be complete. We recommend contacting the local school district to confirm school assignments for this home.
- $491,6003 bd2 ba1.9k sqft344 Lively Stream Way, Gettysburg, PA 17325Off Market

- $730,7004 bd5 ba3.5k sqft81 New Vista Way, Gettysburg, PA 17325Off Market
- $729,5004 bd4 ba2.6k sqft63 New Vista Way, Gettysburg, PA 17325New Construction
- $579,9903 bd3 ba2.6k sqft98 New Vista Way, Gettysburg, PA 17325Sold
- $594,0313 bd4 ba3.1k sqft99 New Vista Way, Gettysburg, PA 17325Sold
- $409,7003 bd2 ba2k sqft69 Tulip Tree Way, Gettysburg, PA 17325Off Market
- $436,0004 bd3 ba2.3k sqft65 Tulip Tree Way, Gettysburg, PA 17325Off Market
- $488,4003 bd3 ba2.1k sqft61 Tulip Tree Way, Gettysburg, PA 17325Off Market
A local agent can set up tours, give advice and negotiate with sellers.
A local lender can help you make sure your offer is ready when you are.
Similar homes
- $599,9002 bd2 ba2.1k sqft182 Rustic Wood Dr, Gettysburg, PA 17325For Sale
 MLS ID #PAAD2024604, Klare Lowman, Iron Valley Real Estate Gettysburg. Bright MLS
 - from $599,9903 bd3 ba2k sqftGrant Plan, Amblebrook, Gettysburg, PA 17325New Construction
 Ward Communities
 - $551,9904 bd4 ba1.5k sqft117 Gentle Slope Way, Gettysburg, PA 17325New Construction
 MLS ID #PAAD2024580, Mrs. Terri E Hill, Builder Solutions Realty. Bright MLS
 - $519,9002 bd3 ba2.3k sqft185 Lively Stream Way, Gettysburg, PA 17325For Sale
 MLS ID #PAAD2024440, Chuck Marshall, RE/MAX Advantage Realty. Bright MLS
 - $569,9902 bd2 ba2.1k sqft203 Highland Way Lot 3, Gettysburg, PA 17325New ConstructionMLS ID #PAAD2022430, Mindi Weikert-Kauffman, Iron Valley Real Estate of Central PA. Bright MLS
- $599,9003 bd3 ba2.5k sqft102 Woolgrass Ln, Gettysburg, PA 17325For SaleMLS ID #PAAD2022742, Chuck Marshall, RE/MAX Advantage Realty. Bright MLS
- $596,9902 bd3 ba2.3k sqftHighland Way Unity, Gettysburg, PA 17325New ConstructionMLS ID #PAAD2021098, Brittany Newman, DRB Group Realty, LLC. Bright MLS
- $539,9902 bd3 ba2k sqft192 Highland Way Lot 32, Gettysburg, PA 17325New ConstructionMLS ID #PAAD2021964, Mindi Weikert-Kauffman, Iron Valley Real Estate of Central PA. Bright MLS
- $572,6642 bd3 ba2k sqft116 Birdseye Ln, Gettysburg, PA 17325New ConstructionMLS ID #PAAD2023004, Mrs. Terri E Hill, Builder Solutions Realty. Bright MLS
- from $606,9902 bd3 ba2.4k sqftThe Inspire Plan, Amblebrook at Gettysburg, Gettysburg, PA 17325New ConstructionDRB Elevate
- $489,9005 bd4 ba2.6k sqft99 Rustic Wood Dr, Gettysburg, PA 17325For SaleMLS ID #PAAD2023654, Craig Smith, Monument Sotheby's International Realty. Bright MLS
- from $509,9903 bd3 ba2.7k sqftLindsay II Plan, Amblebrook, Gettysburg, PA 17325New ConstructionWard Communities
- $735,0003 bd2 ba2.3k sqft371 Quiet Creek Dr, Gettysburg, PA 17325For SaleMLS ID #PAAD2022042, BRI MACLAIN, Inch & Co. Real Estate, LLC. Bright MLS
- $729,5004 bd4 ba2.6k sqft63 New Vista Way, Gettysburg, PA 17325New ConstructionBright MLS
- from $504,9902 bd2 ba2k sqftThe Adventurer Plan, Amblebrook at Gettysburg, Gettysburg, PA 17325New ConstructionDRB Elevate
- from $484,9902 bd2 ba1.7k sqftThe Curator Plan, Amblebrook at Gettysburg, Gettysburg, PA 17325New ConstructionDRB Elevate
- $496,9902 bd2 ba1.8k sqftW Aster Way Virtuoso, Gettysburg, PA 17325New ConstructionMLS ID #PAAD2021324, Brittany Newman, DRB Group Realty, LLC. Bright MLS
- $735,0002 bd3 ba3k sqft374 Lively Stream Way, Gettysburg, PA 17325For SaleMLS ID #PAAD2023150, Greg Salley, Long & Foster Real Estate, Inc.. Bright MLS
- $374,9903 bd2 ba1.7k sqft97 Elderberry Way, Gettysburg, PA 17325New ConstructionBright MLS
- from $496,9902 bd2 ba1.8k sqftThe Virtuoso Plan, Amblebrook at Gettysburg, Gettysburg, PA 17325New ConstructionDRB Elevate
