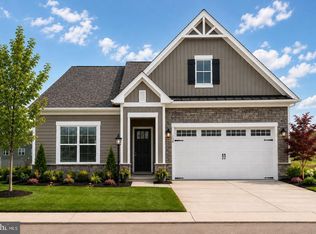
**QUICK MOVE IN: The Andrews II — Under Construction The Andrews II is a brand new rancher offering luxury one level living at its finest. This thoughtfully designed floor plan features a first floor Owner’s Suite, a second bedroom and a flexible choice room. The main level is open and very functional and features an oversized great room, stunning upgraded, gourmet kitchen, dining space and a light filled sunroom. Two and a half baths and laundry room, rear patio and 2 car garage finish off this amazing plan. The upgraded features are stunning. Homesite #335 116 Birdseye Lane, Gettysburg, PA
Under contract
$572,664
116 Birdseye Ln, Gettysburg, PA 17325
2beds
2,057sqft
Single Family Residence
Built in 2026
8,712 Square Feet Lot
$-- Zestimate®
$278/sqft
$350/mo HOA
What's special
- 176 days
- 16
- 0
Zillow last checked:
Listing updated:
Listed by:
Mrs. Terri E Hill 410-200-0626,
Builder Solutions Realty 410-979-7740
Source: Bright MLS,MLS#: PAAD2023004
Facts & features
Interior
Bedrooms & bathrooms
- Bedrooms: 2
- Bathrooms: 3
- Full bathrooms: 2
- 1/2 bathrooms: 1
- Main level bathrooms: 3
- Main level bedrooms: 2
Rooms
- Room types: Dining Room, Primary Bedroom, Bedroom 2, Kitchen, Foyer, Study, Sun/Florida Room, Great Room, Laundry, Bathroom 2, Primary Bathroom
Primary bedroom
- Features: Walk-In Closet(s), Flooring - Laminate Plank
- Level: Main
- Area: 216 Square Feet
- Dimensions: 12 X 18
Bedroom 2
- Features: Flooring - Carpet
- Level: Main
- Area: 132 Square Feet
- Dimensions: 11 X 12
Primary bathroom
- Features: Double Sink, Flooring - Ceramic Tile
- Level: Main
Bathroom 2
- Features: Flooring - Ceramic Tile
- Level: Main
Dining room
- Features: Flooring - Laminate Plank
- Level: Main
- Area: 144 Square Feet
- Dimensions: 12 X 12
Foyer
- Features: Flooring - Laminate Plank
- Level: Main
- Area: 75 Square Feet
- Dimensions: 5 X 15
Great room
- Features: Flooring - Laminate Plank, Fireplace - Gas
- Level: Main
- Area: 266 Square Feet
- Dimensions: 19 X 14
Kitchen
- Features: Kitchen Island, Pantry, Flooring - Laminate Plank, Countertop(s) - Quartz
- Level: Main
- Area: 192 Square Feet
- Dimensions: 12 X 16
Laundry
- Features: Flooring - Ceramic Tile
- Level: Main
Screened porch
- Level: Main
- Area: 156 Square Feet
- Dimensions: 12 X 13
Study
- Features: Flooring - Laminate Plank
- Level: Main
- Area: 132 Square Feet
- Dimensions: 11 X 12
Other
- Features: Flooring - Laminate Plank
- Level: Main
- Area: 126 Square Feet
- Dimensions: 9 X 14
Heating
- Forced Air, Programmable Thermostat, Natural Gas
Cooling
- Central Air, Electric
Appliances
- Included: Dishwasher, Disposal, Oven/Range - Electric, Microwave, Dryer, Washer, Refrigerator, Electric Water Heater
- Laundry: Hookup, Main Level, Laundry Room
Features
- Attic, Family Room Off Kitchen, Kitchen Island, Kitchen - Table Space, Dining Area, Breakfast Area, Primary Bath(s), Upgraded Countertops, Open Floorplan, Entry Level Bedroom, Eat-in Kitchen, Kitchen - Gourmet, Pantry, Bathroom - Stall Shower, Walk-In Closet(s), Dry Wall, 9'+ Ceilings
- Flooring: Carpet, Laminate, Ceramic Tile, Wood
- Doors: Insulated
- Windows: Insulated Windows, Low Emissivity Windows
- Has basement: No
- Number of fireplaces: 1
- Fireplace features: Stone, Gas/Propane
Interior area
- Total structure area: 2,057
- Total interior livable area: 2,057 sqft
- Finished area above ground: 2,057
Property
Parking
- Total spaces: 2
- Parking features: Garage Faces Front, Driveway, Attached
- Attached garage spaces: 2
- Has uncovered spaces: Yes
Accessibility
- Accessibility features: Doors - Lever Handle(s)
Features
- Levels: One
- Stories: 1
- Patio & porch: Screened Porch
- Pool features: Community
Lot
- Size: 8,712 Square Feet
Details
- Additional structures: Above Grade
- Parcel number: 1306402274
- Zoning: R
- Special conditions: Standard
Construction
Type & style
- Home type: SingleFamily
- Architectural style: Craftsman
- Property subtype: Single Family Residence
Materials
- Vinyl Siding, Stone, Stick Built
- Foundation: Slab
- Roof: Asphalt
Condition
- New construction: Yes
- Year built: 2026
Details
- Builder model: ANDREWS II
- Builder name: Ward Communities
Utilities & green energy
- Sewer: Public Sewer
- Water: Public
- Utilities for property: Cable Available
Community & HOA
Community
- Features: Pool
- Senior community: Yes
- Subdivision: Amblebrook
HOA
- Has HOA: Yes
- Amenities included: Common Grounds
- HOA fee: $350 monthly
Location
- Region: Gettysburg
- Municipality: STRABAN TWP
Financial & listing details
- Price per square foot: $278/sqft
- Date on market: 4/19/2026
- Listing agreement: Exclusive Right To Sell
- Listing terms: Other,Cash,Conventional,FHA,VA Loan
- Inclusions: Parking Included In Listprice, parking Included In Saleprice
- Ownership: Fee Simple
Estimated market value
Not available
Estimated sales range
Not available
$2,427/mo
Price history
| Date | Event | Price |
|---|---|---|
| 8/3/2026 | Contingent | $572,664$278/sqft |
Source:  Bright MLS #PAAD2023004 Report a problem Bright MLS #PAAD2023004 Report a problem | ||
| 4/20/2026 | Listed for sale | $572,664$278/sqft |
Source: Bright MLS #PAAD2023004 Report a problem | ||
Public tax history
Tax history is unavailable.
Monthly payment
Est. payment
Payment breakdown
Explore the cost of this home by adjusting the details. Changes won't be saved.Climate risks
Neighborhood: 17325
Nearby schools
Schools provided by the listing agent
- District: Gettysburg Area
Source: Bright MLS. This data may not be complete. We recommend contacting the local school district to confirm school assignments for this home.

Similar homes
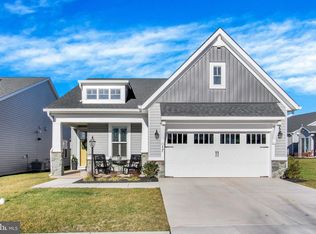
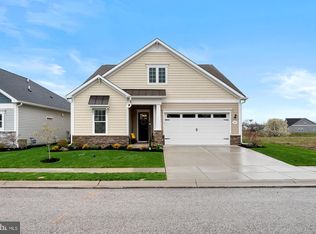
- $569,9002 bd2 ba2.4k sqft294 Rustic Wood Dr, Gettysburg, PA 17325For Sale
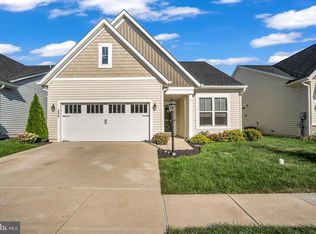
 MLS ID #PAAD2025636, Klare Lowman, Iron Valley Real Estate Gettysburg. Bright MLS
 - $665,0002 bd3 ba3k sqft374 Lively Stream Way, Gettysburg, PA 17325For Sale
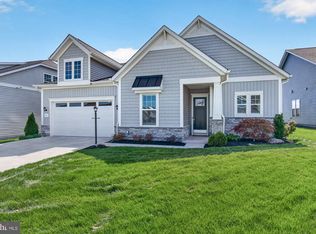 MLS ID #PAAD2026012, Greg Salley, Long & Foster Real Estate, Inc.. Bright MLS
 - $604,7204 bd3 ba2.6k sqft61 Gentle Slope Way, Gettysburg, PA 17325New Construction
 Bright MLS
 - $548,7694 bd4 ba1.5k sqft117 Gentle Slope Way, Gettysburg, PA 17325New Construction
 MLS ID #PAAD2024580, Mrs. Terri E Hill, Builder Solutions Realty. Bright MLS
 - $525,0002 bd2 ba1.8k sqft77 Quiet Creek Dr, Gettysburg, PA 17325For SaleMLS ID #PAAD2025834, Keri Weis, Northrop Realty. Bright MLS
- $529,0004 bd3 ba2.1k sqft59 Birdseye Ln, Gettysburg, PA 17325For SaleMLS ID #PAAD2025578, Mindi Weikert-Kauffman, Iron Valley Real Estate of Central PA. Bright MLS
- $469,9004 bd3 ba2.3k sqft60 Tulip Tree Way, Gettysburg, PA 17325For SaleMLS ID #PAAD2025748, Ashley Brunner, LPT Realty, LLC. Bright MLS
- $459,0002 bd2 ba1.5k sqft44 Rolling Hills Way, Gettysburg, PA 17325For SaleMLS ID #PAAD2025758, Mindi Weikert-Kauffman, Iron Valley Real Estate of Central PA. Bright MLS
- $674,9003 bd2 ba2.3k sqft371 Quiet Creek Dr, Gettysburg, PA 17325For SaleMLS ID #PAAD2026018, Mindi Weikert-Kauffman, Iron Valley Real Estate of Central PA. Bright MLS
- $425,0002 bd2 ba1.8k sqft342 Rustic Wood Dr, Gettysburg, PA 17325For SaleMLS ID #PAAD2025380, Christopher Sites, RE/MAX of Gettysburg. Bright MLS
- $484,9902 bd2 ba1.7k sqftWoolgrass Lane Curator, Gettysburg, PA 17325New ConstructionMLS ID #PAAD2021116, Brittany Newman, DRB Group Realty, LLC. Bright MLS
