Perfect home in a perfect community for 55+ buyers! Amblebrook is rich in amenities, giving you so many options for community activities. See the pictures and BRIGHT Docs for 'Amenities' flyer. This MUST-SEE Villa was built with many upgrades, and the sellers added a few of their own to make this a stunning future home for you. It stands out from the others, just look at the pictures. Sitting on a professionally landscaped corner lot, you will enjoy time under the porch and pergola on the oversized patio. Pets can enjoy the outdoors and be protected by the backyard fenced area. The approx. 2600 sq. ft. home boast 4 bedroom, 3 full and 1 half bath. The upgraded Chef Kitchen holds a double oven, commercial looking gas cooktop, an upgraded 15' center island with a quartz countertop and stone base cabinet. The elegant lighting globes over the island pull it all together. The living room has breathtaking soaring ceilings up to the loft, and the separate dining area has sufficient space to entertain a crowd for dinners and special events. The first-floor owner's suite bedroom has trey ceilings, a generous walk-in closet, and a full bath with tile flooring and upgraded walk-in shower with glass doors. The laundry room is on the first floor, giving you all the essentials on the main living level. The flooring on main level is luxury vinyl, with tile in the baths. The upper level has 3 nice sized bedrooms and 2 full baths. Another suite with full bath and walk-in closet on second floor gives you 2 suites in the home. The loft/family room is great space for you or visitors to hang out and overlooks the living room below. A short walk to the Club House, Recreation Facilities, Heartland Market and Cafe, the outstanding Fitness Center with indoor pool, hot tub, exercise room, outdoor pool, and more. There is a bar/lounge, game room, theater, billiard room, beauty salon, art studio, huge kitchen to entertain, library, meeting room, and more!! The walking path takes you by 3 ponds, wooded area, pier/dock, an outdoor gazebo, and tennis courts. This is just a truly amazing community, and an amazing home. Minutes to Rt 15 allowing easy access to Harrisburg, Historic Gettysburg, and Frederick.
Sold for $455,000
$455,000
131 Birdseye Ln, Gettysburg, PA 17325
4beds
2,634sqft
Single Family Residence
Built in 2023
7,405 Square Feet Lot
$477,100 Zestimate®
$173/sqft
$3,028 Estimated rent
Home value
$477,100
$281,000 - $811,000
$3,028/mo
Zestimate® history
Owner options
List your home for rent
$3,028/mo
Rent Zestimate®
Find your next renter with Zillow Rental Manager. Plus, with online applications, you can quickly screen prospective tenants – for free.
$3,028/mo
Rent Zestimate®
Refinance and save
$3,458/mo
Est. payment
Refinancing to a lower rate could help reduce your monthly payments and save thousands over the life of the loan.
$3,458/mo
Est. payment
Explore your selling options
Work with a Zillow partner agent
Leverage their expertise and Zillow's premium Showcase listings to get your home seen by more buyers.
Get startedList with your own agent
Get your home in front of millions of buyers by listing it on Zillow.
Learn how to do itSell it yourself
Take full control of how buyers see your home on Zillow by listing For Sale by Owner (FSBO).
List your homeWhat's special
Corner lotQuartz countertopStone base cabinetUpper levelBackyard fenced areaWalk-in closetTile flooring
Zillow last checked:
Listing updated:
Listed by:
Bill Mundorff 717-479-1964,
Berkshire Hathaway HomeServices Homesale Realty
Bought with:
Andrew Spangenberger, RS327813
Cummings & Co. Realtors
Source: Bright MLS,MLS#: PAAD2017264
Facts & features
Interior
Bedrooms & bathrooms
- Bedrooms: 4
- Bathrooms: 4
- Full bathrooms: 3
- 1/2 bathrooms: 1
- Main level bathrooms: 2
- Main level bedrooms: 1
Rooms
- Room types: Living Room, Dining Room, Primary Bedroom, Bedroom 2, Bedroom 3, Bedroom 4, Kitchen, Loft, Bathroom 2, Bathroom 3, Primary Bathroom, Half Bath
Primary bedroom
- Features: Flooring - Luxury Vinyl Plank, Bathroom - Walk-In Shower, Ceiling Fan(s), Crown Molding, Recessed Lighting, Walk-In Closet(s)
- Level: Main
- Area: 210 Square Feet
- Dimensions: 15 x 14
Bedroom 2
- Features: Flooring - Carpet, Bathroom - Walk-In Shower, Ceiling Fan(s), Walk-In Closet(s)
- Level: Upper
- Area: 294 Square Feet
- Dimensions: 14 x 21
Bedroom 3
- Features: Flooring - Carpet, Ceiling Fan(s), Walk-In Closet(s)
- Level: Upper
- Area: 121 Square Feet
- Dimensions: 11 x 11
Bedroom 4
- Features: Flooring - Carpet, Ceiling Fan(s)
- Level: Upper
- Area: 165 Square Feet
- Dimensions: 11 x 15
Primary bathroom
- Level: Main
Bathroom 2
- Level: Upper
Bathroom 3
- Level: Upper
Dining room
- Features: Flooring - Luxury Vinyl Plank, Crown Molding, Lighting - Pendants, Recessed Lighting
- Level: Main
- Area: 154 Square Feet
- Dimensions: 14 x 11
Half bath
- Level: Main
Kitchen
- Features: Flooring - Luxury Vinyl Plank, Countertop(s) - Quartz, Crown Molding, Kitchen Island, Kitchen - Gas Cooking, Lighting - Pendants, Recessed Lighting
- Level: Main
- Area: 255 Square Feet
- Dimensions: 17 x 15
Living room
- Features: Flooring - Luxury Vinyl Plank, Cathedral/Vaulted Ceiling
- Level: Main
- Area: 272 Square Feet
- Dimensions: 17 x 16
Loft
- Features: Flooring - Carpet, Cathedral/Vaulted Ceiling, Ceiling Fan(s)
- Level: Upper
- Area: 168 Square Feet
- Dimensions: 14 x 12
Heating
- Forced Air, Natural Gas
Cooling
- Central Air, Electric
Appliances
- Included: Microwave, Cooktop, Dishwasher, Disposal, Dryer, Exhaust Fan, Double Oven, Refrigerator, Washer, Stainless Steel Appliance(s), Water Treat System, Gas Water Heater
- Laundry: Main Level
Features
- Crown Molding, Entry Level Bedroom, Formal/Separate Dining Room, Kitchen Island, Primary Bath(s), Upgraded Countertops, Walk-In Closet(s), Vaulted Ceiling(s), Tray Ceiling(s)
- Flooring: Carpet, Ceramic Tile, Luxury Vinyl
- Doors: Sliding Glass, Storm Door(s)
- Windows: Double Hung, Double Pane Windows, Energy Efficient, Window Treatments
- Has basement: No
- Has fireplace: No
Interior area
- Total structure area: 2,754
- Total interior livable area: 2,634 sqft
- Finished area above ground: 2,634
- Finished area below ground: 0
Property
Parking
- Total spaces: 3
- Parking features: Garage Faces Front, Garage Door Opener, Concrete, Attached, Driveway, Off Site, On Street
- Attached garage spaces: 1
- Uncovered spaces: 2
Accessibility
- Accessibility features: Doors - Lever Handle(s)
Features
- Levels: Two
- Stories: 2
- Patio & porch: Patio, Porch
- Exterior features: Lighting, Sidewalks, Underground Lawn Sprinkler
- Pool features: Community
- Fencing: Wrought Iron
Lot
- Size: 7,405 Square Feet
- Features: Corner Lot, Rural
Details
- Additional structures: Above Grade, Below Grade
- Parcel number: 38G100339000
- Zoning: MIXED USE
- Zoning description: Mixed Use Village
- Special conditions: Standard
Construction
Type & style
- Home type: SingleFamily
- Architectural style: Villa
- Property subtype: Single Family Residence
- Attached to another structure: Yes
Materials
- Vinyl Siding, Stick Built, Stone
- Foundation: Slab
- Roof: Architectural Shingle,Fiberglass
Condition
- Excellent
- New construction: No
- Year built: 2023
Details
- Builder name: Lennar
Utilities & green energy
- Electric: 200+ Amp Service, Circuit Breakers
- Sewer: Public Sewer
- Water: Private/Community Water
- Utilities for property: Cable Available, Natural Gas Available, Broadband
Community & HOA
Community
- Features: Pool
- Security: Carbon Monoxide Detector(s), Smoke Detector(s), Fire Sprinkler System
- Subdivision: Amblebrook
HOA
- Has HOA: Yes
- Amenities included: Art Studio, Bar/Lounge, Beauty Salon, Billiard Room, Clubhouse, Common Grounds, Community Center, Convenience Store, Fitness Center, Game Room, Spa/Hot Tub, Jogging Path, Lake, Library, Meeting Room, Party Room, Picnic Area, Pier/Dock, Indoor Pool, Pool, Putting Green, Recreation Facilities, Retirement Community, Tennis Court(s)
- Services included: Common Area Maintenance, Health Club, Maintenance Grounds, Management, Pier/Dock Maintenance, Pool(s), Recreation Facility, Snow Removal
- HOA fee: $350 monthly
- HOA name: AMBLEBROOK GETTYSBURG MASTER ASSOCIATION
Location
- Region: Gettysburg
- Municipality: STRABAN TWP
Financial & listing details
- Price per square foot: $173/sqft
- Tax assessed value: $406,000
- Annual tax amount: $6,845
- Date on market: 4/13/2025
- Listing agreement: Exclusive Right To Sell
- Listing terms: Cash,Conventional,VA Loan
- Inclusions: See "items To Convey" Form In Docs
- Ownership: Fee Simple
Price history
| Date | Event | Price |
|---|---|---|
| 6/20/2025 | Sold | $455,000-2.2%$173/sqft |
Source:  Bright MLS #PAAD2017264 Report a problem Bright MLS #PAAD2017264 Report a problem | ||
| 5/14/2025 | Pending sale | $465,000$177/sqft |
Source: Bright MLS #PAAD2017264 Report a problem | ||
| 4/13/2025 | Listed for sale | $465,000+3.9%$177/sqft |
Source: Bright MLS #PAAD2017264 Report a problem | ||
| 2/9/2023 | Sold | $447,365$170/sqft |
Source: Public Record Report a problem | ||
Public tax history
| Year | Property taxes | Tax assessment |
|---|---|---|
| 2025 | $6,846 +4.3% | $406,000 |
| 2024 | $6,562 +0.7% | $406,000 |
| 2023 | $6,516 | $406,000 |
Find assessor info on the county website
Neighborhood: 17325
Nearby homes
- $440,1003 bd2 ba2.2k sqft135 Birdseye Ln, Gettysburg, PA 17325Off Market
- $525,0002 bd3 ba2k sqft17 Birdseye Ln, Gettysburg, PA 17325Sold
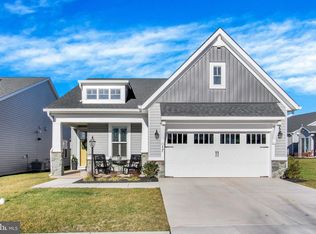
- $409,2003 bd3 ba2.3k sqft143 Birdseye Ln, Gettysburg, PA 17325Off Market
- $460,8002 bd2 ba1.7k sqft119 Birdseye Ln, Gettysburg, PA 17325Off Market
- $433,0003 bd3 ba2.3k sqft151 Birdseye Ln, Gettysburg, PA 17325Off Market
- $469,9904 bd4 ba2.2k sqft128 Birdseye Ln, Gettysburg, PA 17325Sold
- $572,6642 bd3 ba2k sqft116 Birdseye Ln, Gettysburg, PA 17325New Construction
- $543,9693 bd4 ba2.6k sqft11 Rocky Green Ln, Gettysburg, PA 17325Sold
Nearby schools
GreatSchools rating
- 7/10James Gettys Elementary SchoolGrades: K-5Distance: 3.4 mi
- 9/10Gettysburg Area Middle SchoolGrades: 6-8Distance: 4.5 mi
- 8/10Gettysburg Area High SchoolGrades: 9-12Distance: 2.7 mi
Schools provided by the listing agent
- District: Gettysburg Area
Source: Bright MLS. This data may not be complete. We recommend contacting the local school district to confirm school assignments for this home.
Sell for more on Zillow
Get a Zillow Showcase℠ listing at no additional cost and you could sell for .
$477,100
2% more
+$9,542
With Zillow Showcase(estimated)
$486,642
Sell for more on Zillow
Get a Zillow Showcase℠ listing at no additional cost and you could sell for .
$477,100
2% more
+$9,542
With Zillow Showcase(estimated)
$486,642
- Pennsylvania
- Adams County
- Gettysburg
- 17325
- 131 Birdseye Ln
