We are happy to offer a fabulous upgraded Caruso home, model type Hayes. This home has an amazing 2,015 sf of luxury living. No need to climb stairs anymore. This outstanding two Bedroom, 2 1/2 bathroom, is located in the sought after community of Amblebrook Gettysburg. This home is fully loaded with many upgrades. Just to mention a few...luxury wood plank vinyl flooring, Corian countertops, custom built closets, freshly painted walls and trim. In addition to, tray ceilings in several rooms,. The home has Plantation shutters thru-out. The kitchen appliances are stainless and include a wine refrigerator. Lots of cabinets for storage and ample countertops. As a nice extra to let in even more light is the insulated glass front door. The living room boast a larger floor to ceiling electric stone fireplace. In addition, the living room ceiling is trimmed with rustic wood beams , a Coffered ceiling. A wonderful screen in porch sitting room that looks over into the stone paver patio with brick gas fire pit. Level lot. Amblebrook is a 55+ HOA which provides opportunities and activity options and includes many amenities such as a clubhouse, community hall, fitness center, cafe, indoor and outdoor pools, walking paths, in-door- outdoor Pickleball, tennis, various clubs for different interest , and so much more. Imagine the possibilities and living in this incredible move in ready home.
Sold for $525,000
$525,000
17 Birdseye Ln, Gettysburg, PA 17325
2beds
2,015sqft
Single Family Residence
Built in 2021
6,098 Square Feet Lot
$517,900 Zestimate®
$261/sqft
$2,411 Estimated rent
Home value
$517,900
$492,000 - $544,000
$2,411/mo
Zestimate® history
Owner options
List your home for rent
$2,411/mo
Rent Zestimate®
Find your next renter with Zillow Rental Manager. Plus, with online applications, you can quickly screen prospective tenants – for free.
$2,411/mo
Rent Zestimate®
Refinance and save
$3,899/mo
Est. payment
Refinancing to a lower rate could help reduce your monthly payments and save thousands over the life of the loan.
$3,899/mo
Est. payment
Explore your selling options
Work with a Zillow partner agent
Leverage their expertise and Zillow's premium Showcase listings to get your home seen by more buyers.
Get startedList with your own agent
Get your home in front of millions of buyers by listing it on Zillow.
Learn how to do itSell it yourself
Take full control of how buyers see your home on Zillow by listing For Sale by Owner (FSBO).
List your homeWhat's special
Outdoor poolsIn-door-outdoor pickleballLarger floorStone fireplaceRustic wood beamsCorian countertopsCoffered ceiling
Zillow last checked:
Listing updated:
Listed by:
John Puller, Jr. 443-562-4978,
Puller Real Estate Brokerage Services
Bought with:
Daniel Travelpiece, RSR004558
Weichert Realtors - McKenna & Vane
Source: Bright MLS,MLS#: PAAD2011874
Facts & features
Interior
Bedrooms & bathrooms
- Bedrooms: 2
- Bathrooms: 3
- Full bathrooms: 2
- 1/2 bathrooms: 1
- Main level bathrooms: 3
- Main level bedrooms: 2
Rooms
- Room types: Office
Basement
- Area: 0
Heating
- Forced Air, Natural Gas
Cooling
- Ceiling Fan(s), Programmable Thermostat, Central Air, Electric
Appliances
- Included: Microwave, Cooktop, Dishwasher, Disposal, Dryer, Energy Efficient Appliances, Ice Maker, Double Oven, Self Cleaning Oven, Oven, Oven/Range - Gas, Range Hood, Refrigerator, Stainless Steel Appliance(s), Washer, Water Conditioner - Owned, Water Heater, Tankless Water Heater, Water Treat System
- Laundry: Main Level
Features
- Ceiling Fan(s), Chair Railings, Combination Dining/Living, Combination Kitchen/Dining, Crown Molding, Dining Area, Entry Level Bedroom, Open Floorplan, Kitchen Island, Pantry, Recessed Lighting, Bathroom - Stall Shower, Bathroom - Tub Shower, Upgraded Countertops, Walk-In Closet(s), 9'+ Ceilings, Beamed Ceilings, Dry Wall, Tray Ceiling(s)
- Flooring: Carpet, Ceramic Tile, Luxury Vinyl
- Doors: Six Panel
- Windows: Double Hung, Energy Efficient, Screens, Window Treatments
- Has basement: No
- Number of fireplaces: 1
- Fireplace features: Electric, Stone
Interior area
- Total structure area: 2,015
- Total interior livable area: 2,015 sqft
- Finished area above ground: 2,015
- Finished area below ground: 0
Property
Parking
- Total spaces: 4
- Parking features: Garage Faces Front, Garage Door Opener, Inside Entrance, Oversized, Storage, Attached, Driveway
- Attached garage spaces: 2
- Uncovered spaces: 2
Accessibility
- Accessibility features: Accessible Electrical and Environmental Controls, Doors - Lever Handle(s), Doors - Swing In, Accessible Entrance, No Stairs
Features
- Levels: One
- Stories: 1
- Patio & porch: Patio, Porch
- Exterior features: Barbecue, Extensive Hardscape, Lighting, Flood Lights, Rain Gutters, Play Area, Stone Retaining Walls
- Pool features: Community
- Has view: Yes
- View description: Trees/Woods
Lot
- Size: 6,098 Square Feet
- Features: Front Yard, Landscaped, Level, Rear Yard, Rural, SideYard(s), Year Round Access
Details
- Additional structures: Above Grade, Below Grade
- Parcel number: 38G100237000
- Zoning: RESIDENTAL
- Special conditions: Standard
Construction
Type & style
- Home type: SingleFamily
- Architectural style: Other
- Property subtype: Single Family Residence
Materials
- Vinyl Siding
- Foundation: Slab
- Roof: Architectural Shingle,Metal
Condition
- Excellent
- New construction: No
- Year built: 2021
Details
- Builder model: Hayes
- Builder name: Caruso
Utilities & green energy
- Sewer: Public Sewer
- Water: Public
- Utilities for property: Cable Connected, Phone Available, Underground Utilities, Cable
Community & HOA
Community
- Features: Pool
- Security: Carbon Monoxide Detector(s), Electric Alarm, Fire Alarm, Motion Detectors, Smoke Detector(s)
- Senior community: Yes
- Subdivision: Amblebrook
HOA
- Has HOA: Yes
- Amenities included: Bar/Lounge, Basketball Court, Beauty Salon, Bike Trail, Billiard Room, Cable TV, Clubhouse, Common Grounds, Community Center, Dog Park, Fitness Center, Game Room, Gift Shop, Spa/Hot Tub, Jogging Path, Library, Meeting Room, Party Room, Picnic Area, Indoor Pool, Pool, Recreation Facilities, Retirement Community
- Services included: All Ground Fee, Common Area Maintenance, Health Club, Maintenance Grounds, Management, Pool(s), Recreation Facility, Reserve Funds, Road Maintenance, Snow Removal
- HOA fee: $315 monthly
- HOA name: AMBLEBROOK
Location
- Region: Gettysburg
- Municipality: STRABAN TWP
Financial & listing details
- Price per square foot: $261/sqft
- Tax assessed value: $412,400
- Annual tax amount: $6,618
- Date on market: 2/5/2024
- Listing agreement: Exclusive Agency
- Listing terms: Cash,Conventional,Farm Credit Service,FHA,Negotiable,USDA Loan,VA Loan
- Exclusions: Washer. Dryer. Dining Room Chandler
- Ownership: Fee Simple
- Road surface type: Black Top
Price history
| Date | Event | Price |
|---|---|---|
| 3/15/2024 | Sold | $525,000$261/sqft |
Source:  Bright MLS #PAAD2011874 Report a problem Bright MLS #PAAD2011874 Report a problem | ||
| 2/17/2024 | Pending sale | $525,000$261/sqft |
Source: Bright MLS #PAAD2011874 Report a problem | ||
| 2/5/2024 | Listed for sale | $525,000+15.5%$261/sqft |
Source: Bright MLS #PAAD2011874 Report a problem | ||
| 10/27/2021 | Sold | $454,685$226/sqft |
Source: Public Record Report a problem | ||
Public tax history
| Year | Property taxes | Tax assessment |
|---|---|---|
| 2025 | $6,984 +4.8% | $414,200 +0.4% |
| 2024 | $6,665 +0.7% | $412,400 |
| 2023 | $6,619 +132% | $412,400 |
| 2022 | $2,853 | $412,400 |
Find assessor info on the county website
Neighborhood: 17325
Nearby homes
- $455,0004 bd4 ba2.6k sqft131 Birdseye Ln, Gettysburg, PA 17325Sold
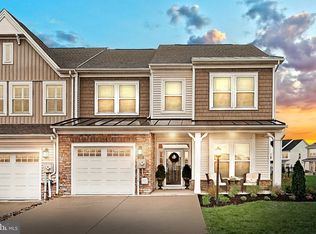
- $572,6642 bd3 ba2k sqft116 Birdseye Ln, Gettysburg, PA 17325New Construction

- $460,8002 bd2 ba1.7k sqft119 Birdseye Ln, Gettysburg, PA 17325Off Market
- $469,9904 bd4 ba2.2k sqft128 Birdseye Ln, Gettysburg, PA 17325Sold

- $440,1003 bd2 ba2.2k sqft135 Birdseye Ln, Gettysburg, PA 17325Off Market
- $564,1002 bd2 ba2.5k sqft115 Birdseye Ln, Gettysburg, PA 17325Off Market
- $407,3003 bd3 ba2.3k sqft143 Birdseye Ln, Gettysburg, PA 17325Off Market
- $526,7002 bd2 ba2.1k sqft111 Birdseye Ln, Gettysburg, PA 17325Off Market
Nearby schools
GreatSchools rating
- 7/10James Gettys Elementary SchoolGrades: K-5Distance: 3.4 mi
- 9/10Gettysburg Area Middle SchoolGrades: 6-8Distance: 4.5 mi
- 8/10Gettysburg Area High SchoolGrades: 9-12Distance: 2.7 mi
Schools provided by the listing agent
- Middle: Gettysburg Area
- High: Gettysburg Area
- District: Gettysburg Area
Source: Bright MLS. This data may not be complete. We recommend contacting the local school district to confirm school assignments for this home.
Sell for more on Zillow
Get a Zillow Showcase℠ listing at no additional cost and you could sell for .
$517,900
2% more
+$10,358
With Zillow Showcase(estimated)
$528,258
Sell for more on Zillow
Get a Zillow Showcase℠ listing at no additional cost and you could sell for .
$517,900
2% more
+$10,358
With Zillow Showcase(estimated)
$528,258
- Pennsylvania
- Adams County
- Gettysburg
- 17325
- 17 Birdseye Ln
